Look no further! Completely updated, yet retaining its innate charm and style, this 4 Bedroom, 2 Bath Home seamlessly integrates modernity w/classic allure. Upon entry, be greeted by stunning hardwood floors that grace all main living spaces, lending an air of sophistication. Imagine yourself relaxing or entertaining in the generous sized Living Room, adorned with a cozy fireplace perfect for chilly evenings. The Sizeable Dining Room effortlessly flows into a Newly Renovated, spacious Kitchen. Noteworthy features include Beautiful New Flooring, Modern Cabinets & Countertops beautifully accentuated by an elegant gold Sink, fixtures & complementing backsplash. Brand New (October 2023) Modern & Very Inviting Lighting with Gold Accent, Recess Lights, Stainless Steel Appliances, a Pot-Filler & plenty of counter space make meal prep a breeze. A sprawling 3-Seasons Room, enveloped in Windows, offers panoramic views of the fully fenced backyard, providing ample space & privacy entertaining. Ascend to the upper level to discover a Gorgeous, Newly Renovated Full Bathroom. The expansive Master Bedroom boasts generous proportions & an extensive walk-in closet, while three additional Bedrooms offer spaciousness & ample closet space in each. The immaculately clean Lower Level offers plenty of space for storage & could easily be finished into a Family Room or Rec. Room. The attached garage offers convenience. Updates in 2023 include a new 50 YR ROOF W/3 YEAR LABOR WARRANTY, VINYL SIDING, GUTTERS, DOUBLE PANE, ENERGY EFFICIENT WINDOWS, GARAGE DOOR w/opener, BATHROOM VANITY, LIGHTING, ELECTRICAL (new breakers & outlets), all PIPES & WATERLINES replaced with PEX, Hardwood floors refinished, all walls refinished & entire interior has been freshly PAINTED throughout, ensuring that this home is completely move-in ready! Nestled in a serene neighborhood, with the beauty of Millcreek park just a stone’s throw away. Don't miss this amazing opportunity to own this completely updated Beauty!
Closed
$184,000
2541 Gladwae Dr, Youngstown, OH 44511
4beds
1,700sqft
Single Family Residence
Built in 1953
0.33 Acres Lot
$208,200 Zestimate®
$108/sqft
$1,514 Estimated rent
Home value
$208,200
$196,000 - $221,000
$1,514/mo
Zestimate® history
Owner options
List your home for rent
$1,514/mo
Rent Zestimate®
Find your next renter with Zillow Rental Manager. Plus, with online applications, you can quickly screen prospective tenants – for free.
$1,514/mo
Rent Zestimate®
Refinance and save
$1,285/mo
Est. payment
Refinancing to a lower rate could help reduce your monthly payments and save thousands over the life of the loan.
$1,285/mo
Est. payment
Explore your selling options
Work with a Zillow partner agent
Leverage their expertise and Zillow's premium Showcase listings to get your home seen by more buyers.
Get startedList with your own agent
Get your home in front of millions of buyers by listing it on Zillow.
Learn how to do itSell it yourself
Take full control of how buyers see your home on Zillow by listing For Sale by Owner (FSBO).
List your homeWhat's special
Garage doorModern cabinetsAttached garageMove-in readyExpansive master bedroomStainless steel appliancesEntire interior
Zillow last checked:
Listing updated:
Listed by:
Wendy Perez (330)967-4300boardmanoffice@chervenicrealty.com,
EXP Realty, LLC.
Bought with:
Jen Jordan, 2013002989
Keller Williams Chervenic Rlty
Source: MLS Now,MLS#: 5005064 Originating MLS: Akron Cleveland Association of REALTORS
Originating MLS: Akron Cleveland Association of REALTORSFacts & features
Interior
Bedrooms & bathrooms
- Bedrooms: 4
- Bathrooms: 2
- Full bathrooms: 1
- 1/2 bathrooms: 1
Primary bedroom
- Description: ALMOST 300 SQ FT MASTER BEDROOM WITH GORGEOUS HARDWOOD FLOORS, BEAUTIFUL NEW CEILING FAN AND HUGE WALK IN CLOSET!,Flooring: Hardwood
- Features: Walk-In Closet(s)
- Level: Second
- Dimensions: 19 x 14
Bedroom
- Description: GENEROUS BEDROOM FEATURING HARDWOOD FLOORS AND A WALK IN CLOSET.,Flooring: Hardwood
- Features: Walk-In Closet(s)
- Level: Second
- Dimensions: 14 x 13
Bedroom
- Description: NICE SIZED BEDROOM FEATURING HARDWOOD FLOORS AND A WALK IN CLOSET.,Flooring: Hardwood
- Features: Walk-In Closet(s)
- Level: Second
- Dimensions: 14 x 10
Bedroom
- Description: ROOMY BEDROOM FEATURING HARDWOOD FLOORS AND A SIZEABLE CLOSET.,Flooring: Hardwood
- Level: Second
- Dimensions: 11 x 10
Bathroom
- Description: COMPLETELY REMODELED FULL BATH WITH BEAUTIFUL FINISHES AND ACCENTS.,Flooring: Luxury Vinyl Tile
- Features: Built-in Features, Granite Counters
- Level: Second
- Dimensions: 9 x 7
Bathroom
- Description: LOWER LEVEL HALF BATH WITH NEW SINK/VANITY AND TOILET.,Flooring: Concrete
- Level: Lower
- Dimensions: 7 x 6
Dining room
- Description: SPACIOUS DINING ROOM WITH BEAUTIFUL HARDWOOD FLOORS, CROWN MOLDING AND A STUNNING CHANDELIER.,Flooring: Hardwood,Wood
- Features: Chandelier
- Level: First
- Dimensions: 11 x 11
Eat in kitchen
- Description: COMPLETELY RENOVATED KITCHEN! GORGEOUS BRAND NEW CABINETS, COUNTERTOPS, STAINLESS STEEL APPLIANCES, LIGHTING, BACKSPLASH AND MORE!,Flooring: Luxury Vinyl Tile
- Features: Granite Counters
- Level: First
- Dimensions: 16 x 14
Living room
- Description: EXPANSIVE LIVING ROOM FEATURING GORGEOUS HARDWOOD FLOORS, HUGE WINDOWS & A BEAUTIFUL FIREPLACE.,Flooring: Hardwood
- Features: Fireplace
- Level: First
- Dimensions: 25 x 13
Sunroom
- Description: MASSIVE 3 SEASONS SUNROOM ENVELOPED WITH WINDOWS, ALLOWING TONS OF NATURAL LIGHT TO FLOOD THE ROOM.,Flooring: Concrete
- Level: First
- Dimensions: 16 x 14
Heating
- Forced Air, Gas
Cooling
- Central Air
Appliances
- Included: Range, Refrigerator
- Laundry: Lower Level
Features
- Built-in Features, Ceiling Fan(s), Chandelier, Crown Molding, Eat-in Kitchen, Granite Counters, Laminate Counters, Recessed Lighting, Storage, Walk-In Closet(s)
- Basement: Full
- Number of fireplaces: 1
- Fireplace features: Glass Doors, Living Room, Masonry, Metal, Wood Burning
Interior area
- Total structure area: 1,700
- Total interior livable area: 1,700 sqft
- Finished area above ground: 1,700
Property
Parking
- Total spaces: 1
- Parking features: Attached, Garage, Paved
- Attached garage spaces: 1
Accessibility
- Accessibility features: None
Features
- Levels: Two
- Stories: 2
- Patio & porch: Enclosed, Front Porch, Patio, Porch
- Fencing: Back Yard,Fenced,Full,Wood
- Has view: Yes
- View description: Neighborhood
Lot
- Size: 0.33 Acres
- Dimensions: 61 x 190 IRR
- Features: Back Yard, Front Yard, Landscaped
Details
- Parcel number: 531490048.000
Construction
Type & style
- Home type: SingleFamily
- Architectural style: Conventional
- Property subtype: Single Family Residence
Materials
- Vinyl Siding
- Roof: Asphalt,Fiberglass
Condition
- Year built: 1953
Utilities & green energy
- Sewer: Public Sewer
- Water: Public
Green energy
- Energy efficient items: Appliances, Lighting, Windows
Community & HOA
Community
- Features: Playground
- Security: Smoke Detector(s)
HOA
- Has HOA: No
Location
- Region: Youngstown
Financial & listing details
- Price per square foot: $108/sqft
- Tax assessed value: $72,320
- Annual tax amount: $1,275
- Date on market: 3/11/2024
- Cumulative days on market: 186 days
- Listing terms: Cash,Conventional,FHA,VA Loan
Price history
| Date | Event | Price |
|---|---|---|
| 3/11/2024 | Pending sale | $189,000+2.7%$111/sqft |
Source:  MLS Now #5005064 Report a problem MLS Now #5005064 Report a problem | ||
| 3/8/2024 | Sold | $184,000-2.6%$108/sqft |
Source: MLS Now #5005064 Report a problem | ||
| 1/9/2024 | Contingent | $189,000$111/sqft |
Source: MLS Now #5005064 Report a problem | ||
| 1/3/2024 | Pending sale | $189,000$111/sqft |
Source: MLS Now #5005064 Report a problem | ||
| 12/28/2023 | Listed for sale | $189,000$111/sqft |
Source: MLS Now #5005064 Report a problem | ||
| 12/14/2023 | Pending sale | $189,000$111/sqft |
Source: MLS Now #5005064 Report a problem | ||
| 12/13/2023 | Listed for sale | $189,000$111/sqft |
Source: MLS Now #5005064 Report a problem | ||
| 12/10/2023 | Pending sale | $189,000$111/sqft |
Source: MLS Now #5005064 Report a problem | ||
| 12/6/2023 | Listed for sale | $189,000+5.1%$111/sqft |
Source: MLS Now #5005064 Report a problem | ||
| 12/2/2023 | Listing removed | -- |
Source: MLS Now #4486441 Report a problem | ||
| 11/20/2023 | Price change | $179,900-5.3%$106/sqft |
Source: MLS Now #4486441 Report a problem | ||
| 10/22/2023 | Price change | $189,900-5%$112/sqft |
Source: MLS Now #4486441 Report a problem | ||
| 9/26/2023 | Price change | $199,900-2.5%$118/sqft |
Source: MLS Now #4486441 Report a problem | ||
| 9/11/2023 | Price change | $205,000-4.7%$121/sqft |
Source: MLS Now #4486441 Report a problem | ||
| 8/31/2023 | Listed for sale | $215,000+258.3%$126/sqft |
Source: MLS Now #4486441 Report a problem | ||
| 11/16/2022 | Sold | $60,000$35/sqft |
Source: Public Record Report a problem | ||
Public tax history
| Year | Property taxes | Tax assessment |
|---|---|---|
| 2025 | $1,063 -14.1% | $25,320 |
| 2024 | $1,238 +0.7% | $25,320 |
| 2023 | $1,229 -3.6% | $25,320 +25.2% |
| 2022 | $1,275 0% | $20,230 |
| 2021 | $1,275 +79.5% | $20,230 |
| 2020 | $710 +20.8% | $20,230 +17% |
| 2019 | $588 +0.7% | $17,290 |
| 2018 | $584 -1.6% | $17,290 |
| 2017 | $594 -19.9% | $17,290 -14.6% |
| 2016 | $742 +2.1% | $20,240 |
| 2015 | $726 +0.7% | $20,240 |
| 2014 | $721 +1.4% | $20,240 |
| 2013 | $711 +0.1% | $20,240 |
| 2012 | $710 +0.7% | $20,240 |
| 2011 | $705 -32.5% | $20,240 -28.6% |
| 2010 | $1,044 -2.8% | $28,350 |
| 2009 | $1,074 +17.9% | $28,350 |
| 2008 | $911 -30.7% | $28,350 |
| 2007 | $1,315 0% | $28,350 |
| 2006 | $1,316 +9.7% | $28,350 +16.9% |
| 2005 | $1,200 -32.4% | $24,260 |
| 2003 | $1,773 -0.1% | -- |
| 2002 | $1,775 | -- |
| 2001 | $1,775 +1.2% | -- |
| 2000 | $1,754 | -- |
Find assessor info on the county website
Neighborhood: Kirkmere
Nearby homes
- $153,9003 bd1 ba1.3k sqft2531 Gladwae Dr, Youngstown, OH 44511Off Market
- $236,0003 bd4 ba1.9k sqft2551 Gladwae Dr, Youngstown, OH 44511Off Market
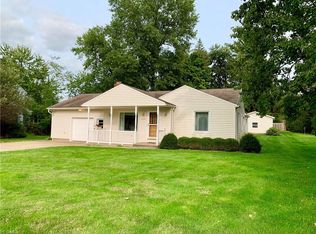
- $154,7003 bd2 ba1.2k sqft2521 Gladwae Dr, Youngstown, OH 44511Off Market
- $195,2003 bd1 ba1.2k sqft2426 Bears Den Rd, Youngstown, OH 44511Off Market
- $8,3203 bd1 ba1.2k sqft2426 Bears Den Rd, Youngstown, OH 44511Off Market
- $184,1003 bd2 ba1.4k sqft2412 Bears Den Rd, Youngstown, OH 44511Off Market
- $173,9003 bd1 ba1.3k sqft2471 Arrowae Dr, Youngstown, OH 44511Off Market
- $108,5003 bd1 ba1.1k sqft2540 Gladwae Dr, Youngstown, OH 44511Off Market
Nearby schools
GreatSchools rating
- 2/10Volney Rogers SchoolGrades: K-5Distance: 1.4 mi
- 3/10Chaney Middle at McGuffeyGrades: 6-8Distance: 0.3 mi
- 4/10Chaney High SchoolGrades: 9-12Distance: 1.1 mi
Schools provided by the listing agent
- District: Youngstown CSD - 5014
Source: MLS Now. This data may not be complete. We recommend contacting the local school district to confirm school assignments for this home.
Get a cash offer in 3 minutes
Find out how much your home could sell for in as little as 3 minutes with a no-obligation cash offer.
Estimated market value
$208,200
Get a cash offer in 3 minutes
Find out how much your home could sell for in as little as 3 minutes with a no-obligation cash offer.
Estimated market value
$208,200
- Ohio
- Mahoning County
- Youngstown
- 44511
- Kirkmere
- 2541 Gladwae Dr
Nearby cities
Nearby neighborhoods
Nearby zip codes
Other Youngstown Topics
