Skip main navigation
Closed
  • $250,000

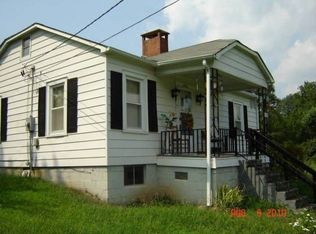
    2541 Grandview Cir SW, Lenoir, NC 28645

    4beds
    2,104sqft
    Single Family Residence
    Built in 1940
    0.65 Acres Lot
    $251,000 Zestimate®
    $119/sqft
    $1,730 Estimated rent

    Home value

    $251,000

    $201,000 - $314,000

    $1,730/mo

    Zestimate® history
    Loading
    Loading...

    Owner options

    List your home for rent

    $1,730/mo

    Rent Zestimate®

    Find your next renter with Zillow Rental Manager. Plus, with online applications, you can quickly screen prospective tenants – for free.

    Learn more

    $1,730/mo

    Rent Zestimate®

    Refinance and save

    $1,566/mo

    Est. payment

    Refinancing to a lower rate could help reduce your monthly payments and save thousands over the life of the loan.

    See today's rates

    $1,566/mo

    Est. payment

    Explore your selling options

    Work with a Zillow partner agent

    Leverage their expertise and Zillow's premium Showcase listings to get your home seen by more buyers.

    Get started

    List with your own agent

    Get your home in front of millions of buyers by listing it on Zillow.

    Learn how to do it

    Sell it yourself

    Take full control of how buyers see your home on Zillow by listing For Sale by Owner (FSBO).

    List your home

    What's special

    Central heating and air
    Welcome home to this 3-bedroom, 3-bath residence featuring a detached 30’ x 24’ garage. The main level offers an open-concept living and dining area with a kitchen, highlighted by wood flooring throughout the primary living spaces and bedrooms. The kitchen includes a dedicated food prep area with a separate sink and comes equipped with a dishwasher, electric range, and refrigerator. The primary bedroom features an en-suite bath with a walk-in shower. The second and third bedrooms share a hall bath, with one bedroom offering direct access. An Acorn stairlift provides convenient access to the basement. The home is equipped with an ADT monitored security system. In addition to central heating and air, propane heaters are located in both the living area and basement. The lower level offers a heated living space that includes a den, bedroom, full bath, and kitchen with an electric range and portable dishwasher. With a private exterior entrance from the back patio, this space offers potential for a second living quarters. The lower level includes approximately 674 square feet of heated space but does not qualify as finished HLA due to painted concrete floors and outer block walls. Property is being sold as is.

    Zillow last checked:

    Listing updated:

    Listing Provided by:

    Laura Bowman-Messick Laura@bhhslandmark.com,

    Berkshire Hathaway Homeservices Landmark Prop,

    Anna Harris,

    Berkshire Hathaway Homeservices Landmark Prop

    Bought with:

    Non Member

    Canopy Administration

    Source: Canopy MLS as distributed by MLS GRID,MLS#: 4330860MLS Logo

    Facts & features

    Interior

    Bedrooms & bathrooms
    • Bedrooms: 4
    • Bathrooms: 2
    • Full bathrooms: 2
    • Main level bedrooms: 3
    Primary bedroom
    • Level: Main
    Bedroom s
    • Level: Main
    Bedroom s
    • Level: Main
    Bedroom s
    • Level: Basement
    Bathroom full
    • Level: Main
    Bathroom full
    • Level: Main
    Bathroom full
    • Level: Basement
    Den
    • Level: Basement
    Dining area
    • Level: Main
    Kitchen
    • Level: Main
    Living room
    • Level: Main
    Heating
    • Oil, Propane
    Cooling
    • Central Air
    Appliances
    • Included: Dishwasher, Electric Range
    • Laundry: Inside, Main Level
    Features
    • Basement: Daylight,Partially Finished
    Interior area
    • Total structure area: 2,104
    • Total interior livable area: 2,104 sqft
    • Finished area above ground: 2,104
    • Finished area below ground: 0

    Property

    Parking
    • Total spaces: 4
    • Parking features: Basement
    • Garage spaces: 2
    • Uncovered spaces: 2
    Features
    • Levels: One
    • Stories: 1
    Lot
    • Size: 0.65 Acres
    Details
    • Parcel number: 0623625
    • Zoning: RES
    • Special conditions: Estate

    Construction

    Type & style
    • Home type: SingleFamily
    • Architectural style: Transitional
    • Property subtype: Single Family Residence
    Materials
    • Stone Veneer, Vinyl
    Condition
    • New construction: No
    • Year built: 1940

    Utilities & green energy

    • Sewer: Public Sewer
    • Water: City

    Community & neighborhood

    Location
    • Region: Lenoir
    • Subdivision: None

    Other

    Other facts
    • Listing terms: Cash,Conventional,FHA
    • Road surface type: Dirt, Paved

    Price history

    DateEventPrice
    4/14/2026Sold$250,000-2%$119/sqft
    Source: Canopy MLS as distributed by MLS GRID #4330860 Report a problem
    3/2/2026Price change$255,000-3.8%$121/sqft
    Source: Canopy MLS as distributed by MLS GRID #4330860 Report a problem
    2/12/2026Price change$265,000-1.9%$126/sqft
    Source: Canopy MLS as distributed by MLS GRID #4330860 Report a problem
    12/23/2025Listed for sale$270,000+25.6%$128/sqft
    Source: Canopy MLS as distributed by MLS GRID #4330860 Report a problem
    3/17/2023Sold$215,000-2.3%$102/sqft
    Source: Canopy MLS as distributed by MLS GRID #4007066 Report a problem
    3/11/2023Pending sale$220,000$105/sqft
    Source: Canopy MLS as distributed by MLS GRID #CAR4007066 Report a problem
    3/9/2023Listed for sale$220,000$105/sqft
    Source: Canopy MLS as distributed by MLS GRID #CAR4007066 Report a problem

    Public tax history

    YearProperty taxesTax assessment
    2025$43 -21%$8,700
    2024$55 $8,700
    2023$55 $8,700
    2022$55 $8,700
    2021$55 -65.4%$8,700
    2020$159 +189.4%$8,700
    2019$55 $8,700
    2018$55 $8,700
    2017$55 -1.3%$8,700
    2016$56 $8,700
    2015$56 -46.3%$8,700
    2014$103 $8,700
    2013-- $8,700 +20.8%
    2012-- $7,200
    2011-- $7,200
    2010-- $7,200
    2009-- $7,200
    2008-- $7,200
    2007-- $7,200
    2006-- $7,200
    2005-- $7,200 +24.1%
    2004-- $5,800
    2003-- $5,800
    2002-- $5,800
    2001-- $5,800 +13.7%
    2000-- $5,100

    Find assessor info on the county website

    Neighborhood: 28645

    Nearby schools

    GreatSchools rating
    Schools provided by the listing agent
    • Elementary: Gamewell
    • Middle: Gamewell
    • High: West Caldwell

    Source: Canopy MLS as distributed by MLS GRID. This data may not be complete. We recommend contacting the local school district to confirm school assignments for this home.

    Get a cash offer in 3 minutes
    Find out how much your home could sell for in as little as 3 minutes with a no-obligation cash offer.
    Estimated market value
    $251,000
    Get a cash offer in 3 minutes
    Find out how much your home could sell for in as little as 3 minutes with a no-obligation cash offer.
    Estimated market value
    $251,000