Welcome to this beautifully upgraded 3-bedroom, 2-bath home with a dedicated study or formal dining room, offering just under 1,800 square feet of thoughtfully designed living space in the heart of Weatherford, Texas. Conveniently located near shopping, dining, entertainment, and major highways, this home provides the perfect blend of comfort, accessibility, and convenience. Step inside to discover an open-concept floor plan designed for modern living and effortless entertaining. The upgraded kitchen features ample cabinetry, a large center island ideal for meal preparation and gathering, and a dedicated coffee bar that adds both charm and functionality to the space. Enhanced flooring throughout elevates the home's stylish appeal. The spacious primary suite and well-appointed secondary bedrooms offer comfort for family and guests alike. Designed with accessibility in mind, portions of the home include ADA-compliant features such as wider doorways and an oversized shower entrance, providing ease of use without sacrificing style. Outside, you'll find a fully landscaped yard complete with a sprinkler system for easy maintenance. Enjoy relaxing mornings on the covered front porch or unwind in the evenings on the covered back patio featuring a built-in hot tub, creating your own private outdoor retreat. Combining upgraded features, a highly functional layout, and an unbeatable location, this exceptional Weatherford home is ready to welcome its next owner.
Sold
Price Unknown
2541 Hadley St, Weatherford, TX 76087
3beds
1,791sqft
Single Family Residence
Built in 2018
5,749 Square Feet Lot
$-- Zestimate®
$--/sqft
$2,406 Estimated rent
Home value
Not available
Estimated sales range
Not available
$2,406/mo
Zestimate® history
Owner options
List your home for rent
$2,406/mo
Rent Zestimate®
Find your next renter with Zillow Rental Manager. Plus, with online applications, you can quickly screen prospective tenants – for free.
$2,406/mo
Rent Zestimate®
Refinance and save
$550/mo
Est. payment
Refinancing to a lower rate could help reduce your monthly payments and save thousands over the life of the loan.
$550/mo
Est. payment
Explore your selling options
Work with a Zillow partner agent
Leverage their expertise and Zillow's premium Showcase listings to get your home seen by more buyers.
Get startedList with your own agent
Get your home in front of millions of buyers by listing it on Zillow.
Learn how to do itSell it yourself
Take full control of how buyers see your home on Zillow by listing For Sale by Owner (FSBO).
List your homeWhat's special
Covered front porchSpacious primary suiteAmple cabinetryThoughtfully designed living spaceWell-appointed secondary bedroomsUpgraded kitchen
Zillow last checked:
Listing updated:
Listed by:
Matthew Brown 0654734 214-682-9765,
Coldwell Banker Apex, REALTORS 817-900-3226
Bought with:
Val Grooms, 0746621
Fathom Realty, LLC
Source: NTREIS,MLS#: 21310377
Facts & features
Interior
Bedrooms & bathrooms
- Bedrooms: 3
- Bathrooms: 2
- Full bathrooms: 2
Primary bedroom
- Features: Built-in Features, Ceiling Fan(s), Dual Sinks, Garden Tub/Roman Tub, Separate Shower, Walk-In Closet(s)
- Level: First
- Dimensions: 13 x 15
Living room
- Features: Ceiling Fan(s)
- Level: First
- Dimensions: 17 x 23
Heating
- Central, Electric
Cooling
- Central Air, Electric
Appliances
- Included: Dishwasher, Electric Range, Electric Water Heater, Disposal, Microwave
- Laundry: Washer Hookup, Electric Dryer Hookup, Laundry in Utility Room
Features
- Built-in Features, Decorative/Designer Lighting Fixtures, Eat-in Kitchen, Granite Counters, High Speed Internet, Kitchen Island, Open Floorplan, Pantry, Wired for Sound
- Flooring: Carpet, Ceramic Tile
- Has basement: No
- Has fireplace: No
Interior area
- Total interior livable area: 1,791 sqft
Property
Parking
- Total spaces: 2
- Parking features: Door-Single, Driveway, Garage Faces Front, Garage, Garage Door Opener
- Attached garage spaces: 2
Accessibility
- Accessibility features: ADA Compliant, Accessible Kitchen, Accessible Doors
Features
- Levels: One
- Stories: 1
- Patio & porch: Covered
- Pool features: None
- Fencing: Full,Wood
Lot
- Size: 5,749 Square Feet
- Features: Interior Lot, Landscaped, Sprinkler System
Details
- Parcel number: R000106535
Construction
Type & style
- Home type: SingleFamily
- Architectural style: Detached
- Property subtype: Single Family Residence
- Attached to another structure: Yes
Materials
- Brick, Rock, Stone
- Foundation: Slab
- Roof: Composition
Condition
- Year built: 2018
Utilities & green energy
- Sewer: Public Sewer
- Water: Public
- Utilities for property: Sewer Available, Water Available
Community & HOA
Community
- Security: Prewired, Security System, Carbon Monoxide Detector(s), Smoke Detector(s)
- Subdivision: Heights Of Weatherford Estates
HOA
- Has HOA: Yes
- Services included: Maintenance Grounds, Maintenance Structure
- HOA fee: $550 annually
- HOA name: The Heights Of Weatherford Hoa
- HOA phone: 214-871-9700
Location
- Region: Weatherford
Financial & listing details
- Tax assessed value: $322,380
- Annual tax amount: $6,131
- Date on market: 6/23/2026
- Cumulative days on market: 17 days
- Listing terms: Cash,Conventional,Contract,1031 Exchange,FHA,See Agent,VA Loan
Price history
| Date | Event | Price |
|---|---|---|
| 8/6/2026 | Sold | -- |
Source: NTREIS #21310377 Report a problem | ||
| 7/18/2026 | Pending sale | $335,000$187/sqft |
Source: NTREIS #21310377 Report a problem | ||
| 7/10/2026 | Contingent | $335,000$187/sqft |
Source: NTREIS #21310377 Report a problem | ||
| 6/23/2026 | Listed for sale | $335,000$187/sqft |
Source: NTREIS #21310377 Report a problem | ||
Public tax history
| Year | Property taxes | Tax assessment |
|---|---|---|
| 2025 | $4,681 -1.9% | $322,380 -6.7% |
| 2024 | $4,774 +13% | $345,640 |
| 2023 | $4,226 -16.1% | $345,640 +38.7% |
| 2022 | $5,035 -5% | $249,120 |
| 2021 | $5,300 +3.9% | $249,120 +10.1% |
| 2020 | $5,101 -0.6% | $226,300 |
| 2019 | $5,129 +2570.9% | $226,300 +2909.3% |
| 2018 | $192 | $7,520 |
Find assessor info on the county website
Neighborhood: Heights of Weatherford
Nearby homes
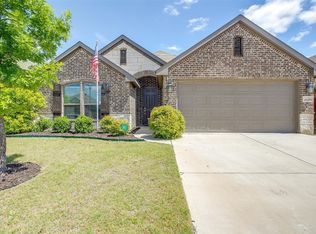
- $--3 bd2 ba1.7k sqft2545 Hadley St, Weatherford, TX 76087Sold
- $334,5004 bd2 ba1.9k sqft2540 Hadley St, Weatherford, TX 76087Off Market
- $347,400-- bd-- ba2k sqft2537 Hadley, Weatherford, TX 76087Off Market
- $330,8004 bd2 ba2k sqft2537 Hadley, Weatherford, TX 76087Off Market
- $319,3003 bd2 ba1.6k sqft2557 Hadley St, Weatherford, TX 76087Off Market
- $--3 bd2 ba1.6k sqft2533 Hadley St, Weatherford, TX 76087Sold
- $337,000-- bd-- ba1.8k sqft2549 Hadley St, Weatherford, TX 76087Off Market
- $304,2003 bd2 ba1.7k sqft2532 Hadley, Weatherford, TX 76087Off Market
Nearby schools
GreatSchools rating
- 7/10Curtis Elementary SchoolGrades: PK-5Distance: 2.1 mi
- 6/10Hall Middle SchoolGrades: 6-8Distance: 2.1 mi
- 5/10Weatherford High SchoolGrades: 9-12Distance: 0.7 mi
Schools provided by the listing agent
- Elementary: Curtis
- Middle: Hall
- High: Weatherford
- District: Weatherford ISD
Source: NTREIS. This data may not be complete. We recommend contacting the local school district to confirm school assignments for this home.
- Texas
- Parker County
- Weatherford
- 76087
- Heights of Weatherford
- 2541 Hadley St
