Welcome to 2541 Harding Ave -a well cared for Broomall home that has just been refreshed for its next owner. In 2026, the sellers completed several major updates, including a brand new roof, fresh interior paint, and a repaired and newly painted deck, giving the home a clean, move in ready feel from the start. The first floor features real hardwood flooring and high ceilings, creating an open, airy atmosphere throughout the main living spaces. This 4 bedroom, 3.5 bath single family home offers a comfortable layout with plenty of room for everyday living. The main level includes a traditional dining room and a bright kitchen that opens to the family room, where a fireplace creates a welcoming focal point. A convenient powder room sits just off the main living area. From the kitchen, a sliding door leads to the rear deck perfect for BBQs, casual gatherings, or simply enjoying the outdoors. Upstairs, the primary bedroom provides a quiet retreat with a large walk in closet and a spacious ensuite bathroom featuring a tub, separate shower, and generous vanity space. Three additional bedrooms offer flexibility for family, guests, or a home office. The finished basement adds even more usable space and includes a full bathroom ideal for a playroom, media room, or guest suite. Outside, you’ll find a welcoming front porch and a freshly updated rear deck overlooking the yard. An attached garage and thoughtful overall layout round out the home’s appeal. Located close to shopping, dining, parks, and major commuter routes, this home offers a great blend of space, updates, and convenience in one of Marple Township’s most sought after neighborhoods. *** Some of the pictures are virtually staged. Actual décor and furnishings may differ from what is shown in the photos. Don’t miss the chance to make it yours. schedule your showing today !
For sale
$699,000
2541 Harding Ave, Broomall, PA 19008
4beds
2,728sqft
Single Family Residence
Built in 2007
7,405 Square Feet Lot
$685,400 Zestimate®
$256/sqft
$-- HOA
What's special
Attached garageFresh interior paintWelcoming front porchOpen airy atmosphereHigh ceilingsReal hardwood flooringLarge walk in closet
- 15 days |
- 2,097 |
- 93 |
Likely to sell faster than
Zillow last checked:
Listing updated:
Listed by:
Kevin Le 267-918-5234,
Realty Mark Associates-CC 2153764444
Source: Bright MLS,MLS#: PADE2120796
Facts & features
Interior
Bedrooms & bathrooms
- Bedrooms: 4
- Bathrooms: 4
- Full bathrooms: 3
- 1/2 bathrooms: 1
- Main level bathrooms: 1
Basement
- Area: 600
Heating
- Hot Water, Natural Gas
Cooling
- Central Air, Electric
Appliances
- Included: Gas Water Heater
Features
- Basement: Finished
- Number of fireplaces: 1
Interior area
- Total structure area: 2,728
- Total interior livable area: 2,728 sqft
- Finished area above ground: 2,128
- Finished area below ground: 600
Property
Parking
- Total spaces: 2
- Parking features: Garage Faces Front, Attached, Driveway
- Attached garage spaces: 1
- Uncovered spaces: 1
Accessibility
- Accessibility features: None
Features
- Levels: Two
- Stories: 2
- Pool features: None
Lot
- Size: 7,405 Square Feet
Details
- Additional structures: Above Grade, Below Grade
- Parcel number: 25000418903
- Zoning: R-10
- Zoning description: R-10 Single Family
- Special conditions: Standard
Construction
Type & style
- Home type: SingleFamily
- Architectural style: Colonial,Traditional
- Property subtype: Single Family Residence
Materials
- Vinyl Siding, Aluminum Siding
- Foundation: Block, Concrete Perimeter, Other
Condition
- New construction: No
- Year built: 2007
Utilities & green energy
- Sewer: Public Sewer
- Water: Public
Community & HOA
Community
- Subdivision: Brookthorpe Hills
HOA
- Has HOA: No
Location
- Region: Broomall
- Municipality: MARPLE TWP
Financial & listing details
- Price per square foot: $256/sqft
- Tax assessed value: $361,130
- Annual tax amount: $7,174
- Date on market: 8/1/2026
- Listing agreement: Exclusive Right To Sell
- Listing terms: Cash,Conventional,FHA
- Inclusions: Fridge
- Ownership: Fee Simple
Estimated market value
$685,400
$651,000 - $720,000
$3,514/mo
Price history
| Date | Event | Price |
|---|---|---|
| 8/1/2026 | Listed for sale | $699,000+74.8%$256/sqft |
Source:  Bright MLS #PADE2120796 Report a problem Bright MLS #PADE2120796 Report a problem | ||
| 9/19/2007 | Sold | $400,000+33.3%$147/sqft |
Source: Public Record Report a problem | ||
| 10/31/2006 | Sold | $300,000$110/sqft |
Source: Public Record Report a problem | ||
Public tax history
| Year | Property taxes | Tax assessment |
|---|---|---|
| 2026 | $7,174 +7% | $361,130 |
| 2025 | $6,706 +7.5% | $361,130 |
| 2024 | $6,241 +3.3% | $361,130 |
| 2023 | $6,043 +1.9% | $361,130 |
| 2022 | $5,928 | $361,130 |
| 2021 | $5,928 +264.9% | $361,130 +21.4% |
| 2020 | $1,625 -80.8% | $297,480 |
| 2019 | $8,457 +1% | $297,480 |
| 2018 | $8,371 +412.7% | $297,480 |
| 2017 | $1,633 -2% | $297,480 |
| 2016 | $1,666 +2% | $297,480 |
| 2015 | $1,633 -2% | $297,480 |
| 2014 | $1,666 +4.8% | $297,480 |
| 2013 | $1,589 +2.8% | $297,480 |
| 2012 | $1,545 +0.3% | $297,480 |
| 2011 | $1,541 +2% | $297,480 |
| 2010 | $1,510 +7.5% | $297,480 |
| 2009 | $1,405 | $297,480 |
| 2008 | -- | $297,480 |
Find assessor info on the county website
Monthly payment
Est. payment
Payment breakdown
Explore the cost of this home by adjusting the details. Changes won't be saved.Climate risks
Neighborhood: 19008
Nearby schools
GreatSchools rating
- 6/10Russell El SchoolGrades: K-5Distance: 0.4 mi
- 7/10Paxon Hollow Middle SchoolGrades: 6-8Distance: 1.5 mi
- 9/10Marple Newtown Senior High SchoolGrades: 9-12Distance: 1.5 mi
Schools provided by the listing agent
- District: Marple Newtown
Source: Bright MLS. This data may not be complete. We recommend contacting the local school district to confirm school assignments for this home.
- $532,4003 bd3 ba1.7k sqft2521 Harding Ave, Broomall, PA 19008Off Market

- $578,1003 bd4 ba1.7k sqft2545 Harding Ave, Broomall, PA 19008Off Market
- $511,1003 bd3 ba1.7k sqft2519 Harding Ave, Broomall, PA 19008Off Market
- $529,7003 bd3 ba1.7k sqft2547 Harding Ave, Broomall, PA 19008Off Market
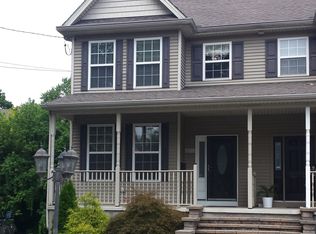
- $594,3003 bd2 ba2.1k sqft2517 Harding Ave, Broomall, PA 19008Off Market
- $484,3004 bd2 ba1.3k sqft105 2nd Ave, Broomall, PA 19008Off Market
- $642,8004 bd2 ba2.8k sqft106 3rd Ave, Broomall, PA 19008Off Market
- $531,5004 bd2 ba2.1k sqft119 2nd Ave, Broomall, PA 19008Off Market
A local agent can set up tours, give advice and negotiate with sellers.
Similar homes
- $749,9004 bd2 ba2.3k sqft112 Marple Rd, Haverford, PA 19041For Sale
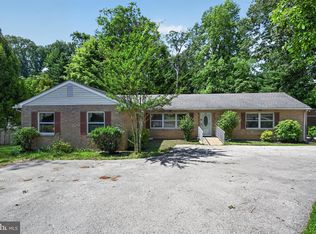
 MLS ID #PADE2116744, Sarah Siah, Coldwell Banker Realty. Bright MLS
 - $725,0004 bd2 ba2.4k sqft100 E Rose Valley Rd, Wallingford, PA 19086For Sale
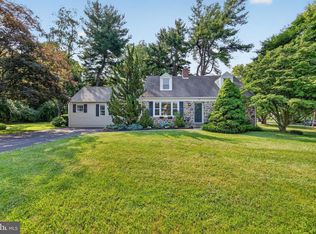 MLS ID #PADE2118962, Karen Bittner-Kight, Coldwell Banker Realty. Bright MLS
 - $730,0003 bd3 ba3.3k sqft160 Victoria Sq, Media, PA 19063For Sale
 MLS ID #PADE2120610, Caitlin Tozer Manzo, BHHS Fox & Roach-Media. Bright MLS
 - $635,0004 bd3 ba2k sqft721 S Park Ave, Norristown, PA 19403For Sale
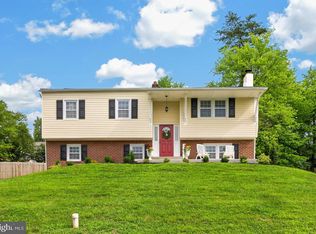 MLS ID #PAMC2190746, Andrew Himes, BHHS Fox & Roach-Collegeville. Bright MLS
 - $579,9005 bd3 ba1.8k sqft124 N Line Rd, Newtown Square, PA 19073For SaleMLS ID #PADE2120428, Rob Gerrard, CG Realty, LLC. Bright MLS
- $675,0004 bd4 ba3.7k sqft492 Harmon Rd, Philadelphia, PA 19128For SaleMLS ID #PAPH2642216, Taing Vuthy Taing, LPT Realty, LLC. Bright MLS
- $749,9003 bd3 ba3.2k sqft112 Wellington Dr, Media, PA 19063For SaleMLS ID #PADE2120344, Taylor Wardlow, Compass RE. Bright MLS
- $899,0004 bd4 ba2.4k sqft101 Dalton Rd, Paoli, PA 19301For SaleMLS ID #PACT2133236, Brendan Reilly, Crescent Real Estate. Bright MLS
- $640,0004 bd3 ba3.1k sqft125 Horseshoe Dr, Mantua, NJ 08051For SaleMLS ID #NJGL2076612, Carlo Drogo SR., EXP Realty, LLC. Bright MLS
- $507,0003 bd3 ba1.6k sqft158 Scenic Rd, Springfield, PA 19064For SaleMLS ID #PADE2120894, Vincent Cyr, Real Broker, LLC. Bright MLS
- $624,9004 bd3 ba2.4k sqft1 Kimbrough Ct, Wilmington, DE 19810For SaleMLS ID #DENC2108614, David Beaver, Compass. Bright MLS
- $699,9003 bd3 ba1.8k sqft2002 Julia Dr, Conshohocken, PA 19428For SaleMLS ID #PAMC2189490, Jessica Gross, Keller Williams Real Estate -Exton. Bright MLS
- $819,9003 bd3 ba2.9k sqft1579 Ulster Ter, West Chester, PA 19380For SaleMLS ID #PACT2133082, Ginny Nagle, EXP Realty, LLC. Bright MLS
- $599,9004 bd3 ba2.9k sqft529 Faith Dr, East Norriton, PA 19403For SaleMLS ID #PAMC2187382, Brendan O'Neill, RE/MAX Main Line - Devon. Bright MLS
- $799,0004 bd4 ba2.5k sqft4163-4165 Cresson St, Philadelphia, PA 19127For SaleMLS ID #PAPH2651278, Mary Paterson, Country Real Estate. Bright MLS
- $715,0003 bd4 ba2.1k sqft201 Cobblestone Dr, Ardmore, PA 19003For SaleMLS ID #PAMC2170540, Jason Wallner, Compass RE. Bright MLS
- $615,0003 bd3 ba2.3k sqft115 Jackdaw Aly, Media, PA 19063For SaleMLS ID #PADE2120900, Maria Doyle, Compass RE. Bright MLS
- $550,0003 bd3 ba2.3k sqft211 Shady Ln, Huntingdon Valley, PA 19006For SaleMLS ID #PAMC2190870, Steven Salemno, RE/MAX Centre Realtors. Bright MLS
- $799,9904 bd3 ba2.4k sqft1239 Upton Cir, West Chester, PA 19380For SaleMLS ID #PACT2124766, Tom Toole III, RE/MAX Main Line-West Chester. Bright MLS
- $599,9003 bd3 ba2.2k sqft208 Jackdaw Aly #208, Media, PA 19063For SaleMLS ID #PADE2118330, Jerry Strusowski, BHHS Fox & Roach-Kennett Sq. Bright MLS
