Edgewater by Del Webb*Beautiful Wilmette model with 1938 sq. ft. on large premium corner lot. Kitchen is a gourmet chefs dream! Cherry cabinets to top of 9' ceiling, crown molding on upper cabinets, pull out shelf for mixer, 2 pull out shelves on lower cabinets, lighted glass in some upper cabinets, custom pantry, granite counters and back splash, it is truly "one-of-a-kind!" The master bathroom has a custom walk-in shower with granite seat and beautiful inlayed tile. Counter with sinks has matching granite. Found in many luxury homes! The office has a built-in cherry desk in den.Also has newer Furnace, AC & humidifier in '18, Microwave '20; Washer/Dryer in '22; HWH in '17. The garage is extended by 4' for extra storage and has built -in shelves. Edgewater takes care of snow and grass maintenance, Creekside Lodge with indoor and outdoor pool, 24/7 guard in gated community, hot tub, fitness center, billiard room, and many activities.! Please visit Creekside Lodge to see the "heart" of Edgewater.
Closed
$446,000
2541 Harvest Valley, Elgin, IL 60124
2beds
1,938sqft
Single Family Residence
Built in 2005
0.27 Acres Lot
$469,900 Zestimate®
$230/sqft
$2,552 Estimated rent
Home value
$469,900
$446,000 - $493,000
$2,552/mo
Zestimate® history
Owner options
List your home for rent
$2,552/mo
Rent Zestimate®
Find your next renter with Zillow Rental Manager. Plus, with online applications, you can quickly screen prospective tenants – for free.
$2,552/mo
Rent Zestimate®
Refinance and save
$3,631/mo
Est. payment
Refinancing to a lower rate could help reduce your monthly payments and save thousands over the life of the loan.
$3,631/mo
Est. payment
Explore your selling options
Work with a Zillow partner agent
Leverage their expertise and Zillow's premium Showcase listings to get your home seen by more buyers.
Get startedList with your own agent
Get your home in front of millions of buyers by listing it on Zillow.
Learn how to do itSell it yourself
Take full control of how buyers see your home on Zillow by listing For Sale by Owner (FSBO).
List your homeWhat's special
Crown moldingLarge premium corner lotGranite countersCherry cabinetsBuilt-in cherry deskCustom walk-in shower
Zillow last checked:
Listing updated:
Listed by:
Lauren Dettmann, GRI,SFR,SRES 847-219-9893,
Baird & Warner
Bought with:
Eric Hall
Keller Williams Premiere Properties
Source: MRED as distributed by MLS GRID,MLS#: 12482796
Facts & features
Interior
Bedrooms & bathrooms
- Bedrooms: 2
- Bathrooms: 2
- Full bathrooms: 2
Rooms
- Room types: Den, Heated Sun Room, Foyer, Walk In Closet
Primary bedroom
- Features: Flooring (Carpet), Window Treatments (All), Bathroom (Full)
- Level: Main
- Area: 182 Square Feet
- Dimensions: 14X13
Bedroom 2
- Features: Flooring (Carpet), Window Treatments (All)
- Level: Main
- Area: 120 Square Feet
- Dimensions: 10X12
Den
- Features: Flooring (Carpet), Window Treatments (All)
- Level: Main
- Area: 169 Square Feet
- Dimensions: 13X13
Dining room
- Features: Flooring (Carpet)
- Level: Main
- Area: 150 Square Feet
- Dimensions: 10X15
Foyer
- Features: Flooring (Ceramic Tile)
- Level: Main
- Area: 50 Square Feet
- Dimensions: 5X10
Other
- Features: Flooring (Hardwood), Window Treatments (All)
- Level: Main
- Area: 100 Square Feet
- Dimensions: 10X10
Kitchen
- Features: Kitchen (Eating Area-Table Space, Pantry-Closet, Breakfast Room, Custom Cabinetry, Granite Counters, SolidSurfaceCounter, Updated Kitchen), Flooring (Hardwood)
- Level: Main
- Area: 154 Square Feet
- Dimensions: 11X14
Laundry
- Features: Flooring (Vinyl), Window Treatments (All)
- Level: Main
- Area: 72 Square Feet
- Dimensions: 8X9
Living room
- Features: Flooring (Carpet), Window Treatments (All)
- Level: Main
- Area: 336 Square Feet
- Dimensions: 14X24
Walk in closet
- Features: Flooring (Carpet)
- Level: Main
- Area: 84 Square Feet
- Dimensions: 6X14
Heating
- Natural Gas, Forced Air
Cooling
- Central Air
Appliances
- Included: Range, Microwave, Dishwasher, Refrigerator, Washer, Dryer, Disposal
- Laundry: Main Level, In Unit
Features
- 1st Floor Bedroom, 1st Floor Full Bath, Built-in Features, Walk-In Closet(s), High Ceilings, Granite Counters
- Flooring: Wood
- Basement: None
Interior area
- Total structure area: 0
- Total interior livable area: 1,938 sqft
Property
Parking
- Total spaces: 2
- Parking features: Asphalt, Garage Door Opener, Yes, Garage Owned, Attached, Garage
- Attached garage spaces: 2
- Has uncovered spaces: Yes
Accessibility
- Accessibility features: Swing In Door(s), Lever Door Handles, Kitchen Modifications, Lowered Light Switches, Main Level Entry, No Interior Steps, Roll-In Shower, Disability Access
Features
- Stories: 1
- Patio & porch: Patio
Lot
- Size: 0.27 Acres
- Dimensions: 78x251x19x178
- Features: Corner Lot
Details
- Parcel number: 0629254002
- Special conditions: None
Construction
Type & style
- Home type: SingleFamily
- Architectural style: Ranch
- Property subtype: Single Family Residence
Materials
- Vinyl Siding, Brick
- Roof: Asphalt
Condition
- New construction: No
- Year built: 2005
Details
- Builder model: Wilmette
Utilities & green energy
- Electric: Circuit Breakers
- Sewer: Public Sewer
- Water: Public
Community & HOA
Community
- Features: Clubhouse, Pool, Tennis Court(s), Gated, Other
- Subdivision: Edgewater By Del Webb
HOA
- Has HOA: Yes
- Services included: Electricity, Clubhouse, Exercise Facilities, Pool, Lawn Care, Snow Removal, Other
- HOA fee: $282 monthly
Location
- Region: Elgin
Financial & listing details
- Price per square foot: $230/sqft
- Tax assessed value: $403,614
- Annual tax amount: $8,637
- Date on market: 10/9/2025
- Listing terms: Conventional
- Ownership: Fee Simple w/ HO Assn.
Price history
| Date | Event | Price |
|---|---|---|
| 12/5/2025 | Sold | $446,000-2.2%$230/sqft |
Source:  MRED as distributed by MLS GRID #12482796 Report a problem MRED as distributed by MLS GRID #12482796 Report a problem | ||
| 10/16/2025 | Contingent | $455,900$235/sqft |
Source: MRED as distributed by MLS GRID #12482796 Report a problem | ||
| 10/9/2025 | Listed for sale | $455,900+66.7%$235/sqft |
Source: MRED as distributed by MLS GRID #12482796 Report a problem | ||
| 10/12/2005 | Sold | $273,500$141/sqft |
Source: Public Record Report a problem | ||
Public tax history
| Year | Property taxes | Tax assessment |
|---|---|---|
| 2025 | $9,043 +4.7% | $134,538 +8.6% |
| 2024 | $8,637 +5.6% | $123,918 +10.7% |
| 2023 | $8,179 +3.6% | $111,951 +9.7% |
| 2022 | $7,898 +4.8% | $102,080 +7% |
| 2021 | $7,533 +3.1% | $95,437 +4.7% |
| 2020 | $7,306 +3.2% | $91,110 +5% |
| 2019 | $7,078 -11.8% | $86,788 -5.8% |
| 2018 | $8,025 +2.5% | $92,174 +5.8% |
| 2017 | $7,831 -9.2% | $87,138 +7.8% |
| 2016 | $8,622 | $80,841 +9.1% |
| 2015 | -- | $74,098 +1.3% |
| 2014 | -- | $73,183 +17.8% |
| 2013 | -- | $62,109 -7.4% |
| 2012 | -- | $67,086 -6.7% |
| 2011 | -- | $71,935 -9.6% |
| 2010 | -- | $79,618 -6.7% |
| 2009 | -- | $85,354 |
| 2008 | -- | $85,354 +0.4% |
| 2007 | -- | $85,007 +4.2% |
| 2006 | -- | $81,589 +4145% |
| 2005 | -- | $1,922 |
Find assessor info on the county website
Neighborhood: 60124
Nearby homes
- $433,4003 bd2 ba1.7k sqft2539 Harvest Valley Ln, Elgin, IL 60124Off Market
- $454,6002 bd2 ba1.9k sqft2537 Harvest Valley, Elgin, IL 60124Off Market
- $461,1002 bd2 ba1.9k sqft2588 Venetian Ln, Elgin, IL 60124Off Market
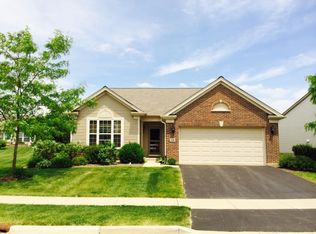
- $412,1002 bd2 ba1.6k sqft2579 Venetian Ln, Elgin, IL 60124Off Market
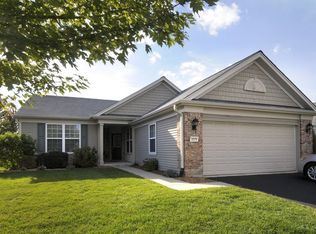
- $405,1002 bd2 ba1.6k sqft2577 Venetian Ln, Elgin, IL 60124Off Market
- $461,5003 bd2 ba1.9k sqft2575 Venetian Ln, Elgin, IL 60124Off Market
- $401,2002 bd2 ba1.5k sqft2581 Venetian Ln, Elgin, IL 60124Off Market
- $432,0002 bd2 ba1.7k sqft2535 Harvest Valley, Elgin, IL 60124Sold
Nearby schools
GreatSchools rating
- 6/10Otter Creek Elementary SchoolGrades: K-6Distance: 0.9 mi
- 3/10Abbott Middle SchoolGrades: 7-8Distance: 2.9 mi
- 4/10South Elgin High SchoolGrades: 9-12Distance: 3.3 mi
Schools provided by the listing agent
- District: 46
Source: MRED as distributed by MLS GRID. This data may not be complete. We recommend contacting the local school district to confirm school assignments for this home.
Get a cash offer in 3 minutes
Find out how much your home could sell for in as little as 3 minutes with a no-obligation cash offer.
Estimated market value
$469,900
Get a cash offer in 3 minutes
Find out how much your home could sell for in as little as 3 minutes with a no-obligation cash offer.
Estimated market value
$469,900
- Illinois
- Kane County
- Elgin
- 60124
- 2541 Harvest Valley
