This beautifully constructed home is the Homestead 11 by Bill Beazley Homes in Southampton. This is a split ranch style plan with 4 bedrooms and 2.5 bathrooms. Enter into the spacious foyer with evacore waterproof click wood flooring that leads to the large great room with electric fireplace, frieze carpet, and a tray ceiling with ceiling fan. The great room is open to a spacious dining and kitchen area. The kitchen consists of painted cabinets, granite countertops, full tiled backsplash, GE stainless steel appliances, a huge power pantry, garbage disposal and more. This ranch style home is a split floor plan with the huge primary suite having a large walk-in closet and a primary bath with a separate shower and garden tub, marble countertops, framed mirrors, painted cabinets, and low flow toilets. The secondary bedrooms are spacious with lots of move around room. This home is also equipped with a covered back porch for the outdoor lover. The neighborhood is located within range of all the major facilities. Ft Eisenhower's gate 5 is located approximately 8 miles away.
Sold for $328,900
$328,900
2541 Hollington Dr, Hephzibah, GA 30815
4beds
2,185sqft
Single Family Residence
Built in 2024
0.29 Acres Lot
$332,100 Zestimate®
$151/sqft
$2,208 Estimated rent
Home value
$332,100
$286,000 - $385,000
$2,208/mo
Zestimate® history
Owner options
List your home for rent
$2,208/mo
Rent Zestimate®
Find your next renter with Zillow Rental Manager. Plus, with online applications, you can quickly screen prospective tenants – for free.
$2,208/mo
Rent Zestimate®
Refinance and save
$2,241/mo
Est. payment
Refinancing to a lower rate could help reduce your monthly payments and save thousands over the life of the loan.
$2,241/mo
Est. payment
Explore your selling options
Work with a Zillow partner agent
Leverage their expertise and Zillow's premium Showcase listings to get your home seen by more buyers.
Get startedList with your own agent
Get your home in front of millions of buyers by listing it on Zillow.
Learn how to do itSell it yourself
Take full control of how buyers see your home on Zillow by listing For Sale by Owner (FSBO).
List your homeWhat's special
Zillow last checked:
Listing updated:
Listed by:
Comp Agent Not Member 000-000-0000,
For COMP Purposes Only,
Noble & Company Realty NonMember,
Noble & Company Realty
Bought with:
Shannon D Rollings, 48555
Shannon Rollings Real Estate
Source: Aiken MLS,MLS#: 217335
Facts & features
Interior
Bedrooms & bathrooms
- Bedrooms: 4
- Bathrooms: 3
- Full bathrooms: 2
- 1/2 bathrooms: 1
Heating
- See Remarks
Cooling
- Central Air
Appliances
- Included: See Remarks
Features
- See Remarks
- Flooring: Other
- Basement: None
- Number of fireplaces: 1
- Fireplace features: Living Room
Interior area
- Total structure area: 2,185
- Total interior livable area: 2,185 sqft
- Finished area above ground: 2,185
- Finished area below ground: 0
Property
Parking
- Total spaces: 2
- Parking features: Attached, Garage Door Opener
- Attached garage spaces: 2
Features
- Levels: One
- Patio & porch: Porch
- Exterior features: See Remarks
- Pool features: None
Lot
- Size: 0.29 Acres
- Features: See Remarks
Details
- Additional structures: See Remarks
- Parcel number: 1533200000
- Special conditions: Standard
- Horse amenities: None
Construction
Type & style
- Home type: SingleFamily
- Architectural style: Ranch
- Property subtype: Single Family Residence
Materials
- Brick, Vinyl Siding
- Foundation: Slab
- Roof: Composition,Shingle
Condition
- New construction: No
- Year built: 2024
Utilities & green energy
- Sewer: Public Sewer
- Water: Public
Community & HOA
Community
- Features: See Remarks
- Subdivision: Southampton
HOA
- Has HOA: Yes
- HOA fee: $194 annually
Location
- Region: Hephzibah
Financial & listing details
- Price per square foot: $151/sqft
- Tax assessed value: $338,250
- Annual tax amount: $3,925
- Date on market: 5/14/2025
- Listing terms: Contract
- Road surface type: Paved
Price history
| Date | Event | Price |
|---|---|---|
| 5/14/2025 | Sold | $328,900$151/sqft |
Source:  Aiken MLS #217335 Report a problem Aiken MLS #217335 Report a problem | ||
| 4/8/2025 | Pending sale | $328,900$151/sqft |
Source:  REALTORS® of Greater Augusta #532293 Report a problem REALTORS® of Greater Augusta #532293 Report a problem | ||
| 4/1/2025 | Price change | $328,900-0.6%$151/sqft |
Source: REALTORS® of Greater Augusta #532293 Report a problem | ||
| 8/1/2024 | Listed for sale | $330,900$151/sqft |
Source: REALTORS® of Greater Augusta #532293 Report a problem | ||
Public tax history
| Year | Property taxes | Tax assessment |
|---|---|---|
| 2025 | $3,925 | $135,300 |
Find assessor info on the county website
Neighborhood: Jamestown
Nearby homes
- $277,9003 bd2 ba1.7k sqft2532 Hollington Dr, Hephzibah, GA 30815Sold
- $309,9004 bd2 ba2k sqft2537 Hollington Dr, Hephzibah, GA 30815Sold

- $293,9003 bd2 ba1.8k sqft2533 Hollington Dr, Hephzibah, GA 30815Sold
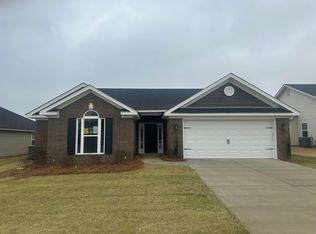
- $273,9003 bd2 ba1.6k sqft2517 Hollington Dr, Hephzibah, GA 30815Sold

- $296,9003 bd2 ba1.8k sqft2654 Inverness Dr, Hephzibah, GA 30815Sold
- $326,9304 bd3 ba2k sqft2540 Hollington Dr, Hephzibah, GA 30815Sold
- $321,9004 bd3 ba2.1k sqft2670 Inverness Dr, Hephzibah, GA 30815Sold
- $252,9003 bd2 ba1.4k sqft2536 Hollington Dr, Hephzibah, GA 30815Sold
Nearby schools
GreatSchools rating
- 4/10Diamond Lakes Elementary SchoolGrades: PK-5Distance: 0.6 mi
- NASpirit Creek Middle SchoolGrades: 6-8Distance: 1.6 mi
- 1/10Cross Creek High SchoolGrades: 9-12Distance: 5.1 mi


Get pre-qualified for a loan
At Zillow Home Loans, we can pre-qualify you in as little as 5 minutes with no impact to your credit score.An equal housing lender. NMLS #10287.
Sell for more on Zillow
Get a Zillow Showcase℠ listing at no additional cost and you could sell for .
$332,100
2% more
+$6,642
With Zillow Showcase(estimated)
$338,742
- Georgia
- Richmond County
- Hephzibah
- 30815
- Jamestown
- 2541 Hollington Dr
Nearby cities
Nearby neighborhoods
Nearby zip codes
Other Hephzibah Topics
