You will love this end unit, first floor ranch-style condo with two patio areas!!! Spacious open concept, large living room with gas fireplace opening to eat in remodeled kitchen with lots of counter space for cooking and serving. All kitchen appliances stay. Dishwasher (2023). Pantry. Wood patio doors to covered patio/deck. Wooded view. Privacy fence and private setting. Master bedroom has his and her closets and newly remodeled bath with walk in shower. Second bedroom or office with closet and patio doors to 2nd private deck area. In suite laundry with newer washer and dryer (2022), wood casement windows. Pergo wood flooring (2021). Hot water tank 2018. Just steps away from shared covered garage space. Westwood Commons Condo – quiet setting with pond. Easy access to Retail, Medical, Restaurants, interstates, Library and Post Office.
Closed
$210,000
2541 Kimberly Ln, Westlake, OH 44145
2beds
1,188sqft
Condominium
Built in 1988
-- sqft lot
$227,400 Zestimate®
$177/sqft
$1,546 Estimated rent
Home value
$227,400
$214,000 - $243,000
$1,546/mo
Zestimate® history
Owner options
List your home for rent
$1,546/mo
Rent Zestimate®
Find your next renter with Zillow Rental Manager. Plus, with online applications, you can quickly screen prospective tenants – for free.
$1,546/mo
Rent Zestimate®
Refinance and save
$1,784/mo
Est. payment
Refinancing to a lower rate could help reduce your monthly payments and save thousands over the life of the loan.
$1,784/mo
Est. payment
Explore your selling options
Work with a Zillow partner agent
Leverage their expertise and Zillow's premium Showcase listings to get your home seen by more buyers.
Get startedList with your own agent
Get your home in front of millions of buyers by listing it on Zillow.
Learn how to do itSell it yourself
Take full control of how buyers see your home on Zillow by listing For Sale by Owner (FSBO).
List your homeWhat's special
Gas fireplacePrivacy fenceRanch - style condoWooded viewQuiet settingWood patio doorsPatio doors
Zillow last checked:
Listing updated:
Listed by:
Judy Nupp judynupp@howardhanna.com216-337-0247,
Howard Hanna
Bought with:
Cathryn J Garlitz, 2009003647
Howard Hanna
Source: MLS Now,MLS#: 5031511Originating MLS: Akron Cleveland Association of REALTORS
Facts & features
Interior
Bedrooms & bathrooms
- Bedrooms: 2
- Bathrooms: 2
- Full bathrooms: 2
- Main level bathrooms: 2
- Main level bedrooms: 2
Primary bedroom
- Description: Flooring: Carpet
- Features: Primary Downstairs, Window Treatments
- Level: First
- Dimensions: 16 x 11
Bedroom
- Description: Flooring: Laminate,Simulated Wood
- Features: Window Treatments
- Level: First
- Dimensions: 12 x 10
Eat in kitchen
- Description: Flooring: Laminate,Simulated Wood
- Features: Laminate Counters
- Level: First
- Dimensions: 16 x 11
Laundry
- Level: First
- Dimensions: 7 x 5
Living room
- Description: Flooring: Simulated Wood
- Features: Fireplace, Window Treatments
- Level: First
- Dimensions: 19 x 16
Heating
- Forced Air, Fireplace(s), Gas
Cooling
- Central Air, Ceiling Fan(s)
Appliances
- Included: Dryer, Dishwasher, Disposal, Range, Refrigerator, Washer
- Laundry: Washer Hookup, Electric Dryer Hookup, Inside, Main Level, Laundry Room, In Unit
Features
- Ceiling Fan(s), Eat-in Kitchen, His and Hers Closets, Laminate Counters, Multiple Closets, Open Floorplan, Pantry, Recessed Lighting, Storage
- Windows: Blinds, Drapes, Screens, Shutters, Wood Frames
- Has basement: No
- Number of fireplaces: 1
- Fireplace features: Blower Fan, Glass Doors, Gas Log, Living Room, Raised Hearth, Gas
Interior area
- Total structure area: 1,188
- Total interior livable area: 1,188 sqft
- Finished area above ground: 1,188
Property
Parking
- Parking features: Assigned, Attached, Common, Covered, Direct Access, Deeded, Driveway, Electricity, Garage Faces Front, Garage, Garage Door Opener, Community Structure
- Attached garage spaces: 1
Features
- Levels: One
- Stories: 1
- Patio & porch: Rear Porch, Covered, Deck, Front Porch, Patio
- Exterior features: Sprinkler/Irrigation, Private Yard
- Fencing: Back Yard,Fenced,Partial,Privacy,Wood
- Has view: Yes
- View description: Neighborhood, Pond, Trees/Woods
- Has water view: Yes
- Water view: Pond
Lot
- Features: < 1/2 Acre, Back Yard, Dead End, Sloped Down, Gentle Sloping, Sprinklers In Rear, Sprinklers In Front, Landscaped, Few Trees, Wooded
Details
- Parcel number: 21501329C
- Special conditions: Estate
Construction
Type & style
- Home type: Condo
- Architectural style: Ranch
- Property subtype: Condominium
- Attached to another structure: Yes
Materials
- Vertical Siding, Vinyl Siding
- Foundation: Slab
- Roof: Asphalt,Fiberglass
Condition
- Updated/Remodeled
- Year built: 1988
Utilities & green energy
- Sewer: Public Sewer
- Water: Public
Community & HOA
Community
- Subdivision: Westwood Commons
HOA
- Has HOA: No
- Services included: Association Management, Insurance, Maintenance Grounds, Maintenance Structure, Parking, Reserve Fund, Snow Removal
- HOA fee: $232 monthly
Location
- Region: Westlake
Financial & listing details
- Price per square foot: $177/sqft
- Annual tax amount: $1,710
- Date on market: 4/18/2024
- Cumulative days on market: 4 days
- Listing agreement: Exclusive Right To Sell
- Listing terms: Cash,Conventional
Price history
| Date | Event | Price |
|---|---|---|
| 5/30/2024 | Sold | $210,000+13.6%$177/sqft |
Source: MLS Now #5031511 Report a problem | ||
| 4/22/2024 | Pending sale | $184,900$156/sqft |
Source: MLS Now #5031511 Report a problem | ||
| 4/18/2024 | Listed for sale | $184,900$156/sqft |
Source: MLS Now #5031511 Report a problem | ||
Public tax history
Tax history is unavailable.
Neighborhood: 44145
Nearby homes
- $210,0002 bd2 ba1.1k sqft2541 Kimberly Ln #18A, Westlake, OH 44145Sold
- $170,0002 bd2 ba1.1k sqft2543 Kimberly Ln #20A, Westlake, OH 44145Sold
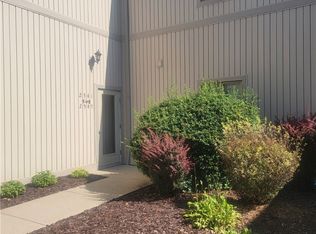
- $193,2002 bd2 ba1.1k sqft2545 Kimberly Ln #17A, Westlake, OH 44145Off Market
- $194,6002 bd2 ba1.1k sqft2547 Kimberly Ln #19A, Westlake, OH 44145Off Market
- $166,0002 bd2 ba1.1k sqft2561 Kimberly Ln #14A, Westlake, OH 44145Sold
- $166,0002 bd2 ba1.1k sqft2561 Kimberly Ln, Westlake, OH 44145Sold
- $183,5002 bd2 ba1.1k sqft2563 Kimberly Ln #16A, Westlake, OH 44145Sold
- $183,5002 bd2 ba1.1k sqft2563 Kimberly Ln, Westlake, OH 44145Sold
Nearby schools
GreatSchools rating
- 8/10Dover Intermediate SchoolGrades: 5-6Distance: 0.6 mi
- 8/10Lee Burneson Middle SchoolGrades: 7-8Distance: 0.7 mi
- 8/10Westlake High SchoolGrades: 9-12Distance: 1.1 mi
Schools provided by the listing agent
- District: Westlake CSD - 1832
Source: MLS Now. This data may not be complete. We recommend contacting the local school district to confirm school assignments for this home.
Get a cash offer in 3 minutes
Find out how much your home could sell for in as little as 3 minutes with a no-obligation cash offer.
Estimated market value
$227,400
Get a cash offer in 3 minutes
Find out how much your home could sell for in as little as 3 minutes with a no-obligation cash offer.
Estimated market value
$227,400
- Ohio
- Cuyahoga County
- Westlake
- 44145
- 2541 Kimberly Ln
Nearby cities
Nearby zip codes
Other Westlake Topics
