Spacious and beautifully maintained, this extended Oakmont model offers 3 bedrooms, 2 bathrooms, and a 2-car garage.
The open floor plan features ceramic tile throughout the main living areas and luxury vinyl plank flooring in the bedrooms and den. Soaring 12-ft ceilings in the great room seamlessly connect the living and family rooms, creating the ideal space for entertaining.
The principal suite boasts a unique double bathroom arrangement with walk-in shower, Roman tub, walk-in closet, and two additional wall closets. Two guest bedrooms on the opposite side of the home share a full bath, ensuring comfort and privacy for family or visitors. The laundry room includes a utility tub with updated washer and dryer. Added conveniences include a central vacuum and security system. Enjoy tranquil lake and bridge views from the open patio, surrounded by lush tropical landscaping that highlights pride of ownership. Located near the cul-de-sac with close proximity to the Town Center, this home combines space, functionality, and a prime location.
The heart of this unique residential community is its waterfront Town Center where you can grab lunch or dinner at the on-site "Centanni" Italian restaurant; enjoy the tennis and pickle ball experience on the eight Har-tru lighted courts with on-site tennis instructor and active tennis program. Take a swim in one of the three heated pools, fish from one of the many picturesque bridges; stop by the library, play ping pong or pool. Also located in the Town Center is the full service Illustrated Properties real estate office, beauty salon, mail facility and children's playground. Enjoy 12 miles of scenic pedestrian pathways, take a bike ride or enjoy a vigorous work out in the renovated fitness center or play bocce - all for the exclusive use of River Walk residents! Yoga, mahjong, bridge, aqua aerobics, foreign language classes, crafts and more are some of the other fun activities offered! River Walk offers luxury resort-style living, without extravagant ''country club'' fees! Conveniently located near the turnpike, Palm Beach International Airport, the Outlet Malls, Kravis Center, Downtown, and Palm Beach Island.
Sold for $535,000
$535,000
2541 Kittbuck Way, West Palm Beach, FL 33411
3beds
2,198sqft
Single Family Residence
Built in 1997
6,590 Square Feet Lot
$542,600 Zestimate®
$243/sqft
$3,544 Estimated rent
Home value
$542,600
$488,000 - $602,000
$3,544/mo
Zestimate® history
Owner options
List your home for rent
$3,544/mo
Rent Zestimate®
Find your next renter with Zillow Rental Manager. Plus, with online applications, you can quickly screen prospective tenants – for free.
$3,544/mo
Rent Zestimate®
Refinance and save
$4,261/mo
Est. payment
Refinancing to a lower rate could help reduce your monthly payments and save thousands over the life of the loan.
$4,261/mo
Est. payment
Explore your selling options
Work with a Zillow partner agent
Leverage their expertise and Zillow's premium Showcase listings to get your home seen by more buyers.
Get startedList with your own agent
Get your home in front of millions of buyers by listing it on Zillow.
Learn how to do itSell it yourself
Take full control of how buyers see your home on Zillow by listing For Sale by Owner (FSBO).
List your homeWhat's special
Zillow last checked:
Listing updated:
Listed by:
Jayne Guzman 5618010365,
Illustrated Properties LLC (Ri,
Carol Rafter 561-371-8839,
Illustrated Properties LLC (Ri
Bought with:
Joseph A Borzillieri Jr, 3042603
The Corcoran Group
Source: BeachesMLS,MLS#: R11118979 Originating MLS: BeachesMLS
Originating MLS: BeachesMLSFacts & features
Interior
Bedrooms & bathrooms
- Bedrooms: 3
- Bathrooms: 2
- Full bathrooms: 2
- Main level bathrooms: 2
- Main level bedrooms: 3
Primary bedroom
- Level: Main
- Area: 253.3
- Dimensions: 14.9 X 17
Bedroom 2
- Level: Main
- Area: 144
- Dimensions: 12 X 12
Bedroom 3
- Level: Main
- Area: 132
- Dimensions: 12 X 11
Den
- Level: Main
- Area: 143
- Dimensions: 11 X 13
Dining room
- Level: Main
- Area: 140
- Dimensions: 10 X 14
Kitchen
- Level: Main
- Area: 119.9
- Dimensions: 11 X 10.9
Living room
- Level: Main
- Area: 390.4
- Dimensions: 24.4 X 16
Heating
- Central, Electric
Cooling
- Central Air, Ceiling Fan(s), Reverse Cycle
Appliances
- Included: Dryer, Dishwasher, Electric Range, Disposal, Ice Maker, Microwave, Refrigerator, Washer
- Laundry: Inside, Laundry Tub
Features
- Attic, Central Vacuum, Entrance Foyer, Garden Tub/Roman Tub, High Ceilings, Jetted Tub, Living/Dining Room, Multiple En Suite Bathrooms, Pantry, Pull Down Attic Stairs, Split Bedrooms, Separate Shower, Walk-In Closet(s)
- Flooring: Ceramic Tile, Vinyl
- Windows: Blinds, Metal, Plantation Shutters, Single Hung
- Attic: Pull Down Stairs
Interior area
- Total structure area: 2,687
- Total interior livable area: 2,198 sqft
Property
Parking
- Total spaces: 2
- Parking features: Attached, Garage, Garage Door Opener
- Attached garage spaces: 2
Features
- Levels: One
- Stories: 1
- Patio & porch: Patio
- Exterior features: Outdoor Living Area, Room For Pool
- Has spa: Yes
- Has view: Yes
- View description: Lake
- Has water view: Yes
- Water view: Lake
- Waterfront features: Lake Front
Lot
- Size: 6,590 Square Feet
- Features: Sprinklers Automatic, < 1/4 Acre
Details
- Parcel number: 74424321050004970
- Zoning: RPD(ci
- Special conditions: Listed As-Is
Construction
Type & style
- Home type: SingleFamily
- Architectural style: Mediterranean
- Property subtype: Single Family Residence
Materials
- Concrete
- Roof: Barrel
Condition
- Resale
- New construction: No
- Year built: 1997
Details
- Builder model: Oakmont Extended
- Builder name: DiVosta Homes
Utilities & green energy
- Electric: 3 Phase
- Sewer: Public Sewer
- Water: Public
- Utilities for property: Cable Available, Sewer Available, Water Available
Community & HOA
Community
- Features: Home Owners Association, Gated, Property Manager On-Site, Street Lights
- Security: Gated with Guard, Gated Community, Smoke Detector(s)
- Subdivision: RIVERWALK
HOA
- Has HOA: Yes
- Amenities included: Bocce Court, Billiard Room, Clubhouse, Fitness Center, Playground, Pickleball, Recreation Facilities, Restaurant, Sidewalks, Tennis Court(s), Trail(s)
- Services included: Common Areas, Cable TV, Maintenance Grounds, Recreation Facilities, Security, Internet
- HOA fee: $565 monthly
- HOA phone: 561-697-7712
Location
- Region: West Palm Beach
Financial & listing details
- Price per square foot: $243/sqft
- Tax assessed value: $508,682
- Annual tax amount: $8,357
- Date on market: 3/14/2026
- Cumulative days on market: 218 days
- Listing terms: Cash,Conventional,FHA,VA Loan
Price history
| Date | Event | Price |
|---|---|---|
| 4/24/2026 | Sold | $535,000-2.7%$243/sqft |
Source:  BeachesMLS #R11118979 Report a problem BeachesMLS #R11118979 Report a problem | ||
| 3/14/2026 | Price change | $549,900-3.5%$250/sqft |
Source: BeachesMLS #R11118979 Report a problem | ||
| 12/29/2025 | Price change | $569,900-3.2%$259/sqft |
Source: BeachesMLS #RX-11118979 Report a problem | ||
| 8/27/2025 | Listed for sale | $589,000+2.4%$268/sqft |
Source: BeachesMLS #RX-11118979 Report a problem | ||
| 3/6/2025 | Listing removed | $575,000$262/sqft |
Source: BeachesMLS #RX-11064103 Report a problem | ||
| 2/19/2025 | Listed for sale | $575,000+58%$262/sqft |
Source: BeachesMLS #RX-11064103 Report a problem | ||
| 4/3/2020 | Sold | $364,000$166/sqft |
Source: BeachesMLS #R10575015 Report a problem | ||
| 2/10/2020 | Pending sale | $364,000$166/sqft |
Source: Illustrated Properties #RX10575015 Report a problem | ||
| 1/12/2020 | Price change | $364,000-2.9%$166/sqft |
Source: Illustrated Properties #RX10575015 Report a problem | ||
| 12/21/2019 | Price change | $374,900-3.4%$171/sqft |
Source: Illustrated Properties #RX10575015 Report a problem | ||
| 11/3/2019 | Listed for sale | $387,900+97.1%$176/sqft |
Source: Illustrated Properties #RX-10575015 Report a problem | ||
| 10/3/1997 | Sold | $196,800$90/sqft |
Source: Public Record Report a problem | ||
Public tax history
| Year | Property taxes | Tax assessment |
|---|---|---|
| 2025 | $8,354 +3.1% | $430,703 +2.9% |
| 2024 | $8,106 +2.6% | $418,565 +3% |
| 2023 | $7,904 +1.2% | $406,374 +3% |
| 2022 | $7,808 +20.8% | $394,538 +22% |
| 2021 | $6,466 +26.2% | $323,497 +24.5% |
| 2020 | $5,122 +1.5% | $259,745 +2.3% |
| 2019 | $5,048 | $253,905 +1.9% |
| 2018 | $5,048 +6.3% | $249,171 +2.1% |
| 2017 | $4,748 +0.4% | $244,046 +2.1% |
| 2016 | $4,730 -2.6% | $239,026 +0.7% |
| 2015 | $4,854 -3.6% | $237,364 +0.8% |
| 2014 | $5,036 +1.9% | $235,480 +1.5% |
| 2013 | $4,943 -1.1% | $232,000 |
| 2012 | $5,001 -5.1% | $232,000 -4.1% |
| 2011 | $5,269 -1.4% | $242,000 |
| 2010 | $5,342 +5.1% | $242,000 +1.8% |
| 2009 | $5,082 +9.5% | $237,633 +0.1% |
| 2008 | $4,642 -1.9% | $237,396 +3% |
| 2007 | $4,733 -7% | $230,482 +2.5% |
| 2006 | $5,090 | $224,860 +3% |
| 2005 | -- | $218,311 +3% |
| 2004 | $2,858 +504.9% | $211,952 +1.9% |
| 2003 | $473 -91.1% | $208,000 +5.2% |
| 2002 | $5,324 +8.2% | $197,700 +11.3% |
| 2001 | $4,921 +11.2% | $177,700 +12.7% |
| 2000 | $4,427 +12.7% | $157,700 |
| 1999 | $3,928 | $157,700 |
Find assessor info on the county website
Neighborhood: River Walk
Nearby homes
- $627,5004 bd2 ba1.9k sqft2535 Kittbuck Way, West Palm Beach, FL 33411Off Market
- $623,1003 bd3 ba2.6k sqft2545 Kittbuck Way, West Palm Beach, FL 33411Off Market
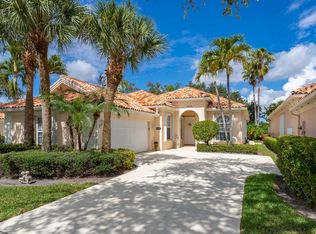
- $626,2003 bd2 ba2.6k sqft2525 Kittbuck Way, West Palm Beach, FL 33411Off Market
- $650,2003 bd2 ba2.6k sqft2549 Kittbuck Way, West Palm Beach, FL 33411Off Market
- $625,2004 bd2 ba2k sqft2559 Kittbuck Way, West Palm Beach, FL 33411Off Market
- $650,0003 bd3 ba2k sqft2536 Kittbuck Way, West Palm Beach, FL 33411Sold
- $628,0004 bd2 ba1.9k sqft2540 Kittbuck Way, West Palm Beach, FL 33411Off Market
- $533,3003 bd3 ba1.9k sqft2540 Kittbuck Way #R28247, West Palm Beach, FL 33411Off Market
Nearby schools
GreatSchools rating
- 4/10Grassy Waters Elementary SchoolGrades: PK-5Distance: 1.7 mi
- 4/10Jeaga Middle SchoolGrades: 6-8Distance: 1.8 mi
- 2/10Palm Beach Lakes High SchoolGrades: 9-12Distance: 4.3 mi
Schools provided by the listing agent
- Elementary: Grassy Waters
- Middle: Jeaga
- High: Palm Beach Lakes
Source: BeachesMLS. This data may not be complete. We recommend contacting the local school district to confirm school assignments for this home.
Get a cash offer in 3 minutes
Find out how much your home could sell for in as little as 3 minutes with a no-obligation cash offer.
Estimated market value
$542,600
Get a cash offer in 3 minutes
Find out how much your home could sell for in as little as 3 minutes with a no-obligation cash offer.
Estimated market value
$542,600
- Florida
- Palm Beach County
- West Palm Beach
- 33411
- River Walk
- 2541 Kittbuck Way
Nearby cities
Nearby neighborhoods
Nearby zip codes
Other West Palm Beach Topics
