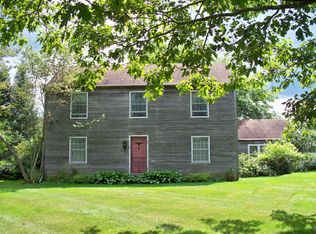
Tucked into the rolling countryside of Lincoln Hill, this beautifully maintained 4-bedroom, 2.5-bathroom farmhouse offers the perfect blend of classic Vermont character and everyday comfort. Step inside to find warm, sun-filled rooms, timeless farmhouse details, original pine floors, and a layout designed for both quiet living and easy gathering. Four spacious bedrooms provide room to grow, host, or simply spread out, while the classic architecture and thoughtful updates create a home that feels both historic and move-in ready. Outside, a wonderful 1.1-acre level, private lot is framed by mature maples, offering shade, privacy, and classic New England beauty year-round. A rustic antique barn rounds out the property, ideal for housing farm animals, storing equipment, or supporting a hobby farm, which is a true nod to the land's agricultural roots. Enjoy the peaceful, private setting of Lincoln Hill, yet you're just minutes from the heart of Shrewsbury, a town known for its tight-knit community, scenic charm, and small-town warmth. Whether you're searching for a full-time residence, a weekend escape, or a home with room to make lasting memories, this Lincoln Hill farmhouse checks every box.
Active under contract
Listed by: Engel & Volkers Okemo • Gail Beardmore
$439,000
2541 Lincoln Hill Road, Shrewsbury, VT 05738
4beds
1,880sqft
Single Family Residence
Built in 1850
1.1 Acres Lot
$437,000 Zestimate®
$234/sqft
$-- HOA
What's special
Rustic antique barnTimeless farmhouse detailsClassic architectureThoughtful updatesOriginal pine floorsWarm sun-filled roomsFramed by mature maples
- 18 days
- 603
- 79
Zillow last checked:
Listing updated:
Listed by:
Gail Beardmore,
Engel & Volkers Okemo Cell:802-236-5431,
Mendi Michael,
Engel & Volkers Okemo
Source: PrimeMLS,MLS#: 5109474
Facts & features
Interior
Bedrooms & bathrooms
- Bedrooms: 4
- Bathrooms: 3
- Full bathrooms: 2
- 1/2 bathrooms: 1
Heating
- Oil, Baseboard, Wood Stove
Cooling
- None
Features
- Dining Area, Kitchen Island, Primary BR w/ BA
- Flooring: Wood
- Basement: Interior Access,Basement Stairs,Interior Entry
- Number of fireplaces: 1
- Fireplace features: 1 Fireplace
Interior area
- Total structure area: 2,744
- Total interior livable area: 1,880 sqft
- Finished area above ground: 1,880
- Finished area below ground: 0
Video & virtual tour
Property
Parking
- Total spaces: 2
- Parking features: Gravel
- Garage spaces: 2
Features
- Levels: One and One Half
- Stories: 1.5
Lot
- Size: 1.1 Acres
- Features: Country Setting, Landscaped, Level
Details
- Parcel number: 59418710177
- Zoning description: residential
- Special conditions: Standard
Construction
Type & style
- Home type: SingleFamily
- Property subtype: Single Family Residence
Materials
- Wood Frame
- Foundation: Fieldstone
- Roof: Asphalt Shingle
Condition
- New construction: No
- Year built: 1850
Utilities & green energy
- Electric: 100 Amp Service
- Sewer: Mound Septic, On-Site Septic Exists
- Utilities for property: Phone Available
Community & HOA
Location
- Region: Shrewsbury
Financial & listing details
- Price per square foot: $234/sqft
- Tax assessed value: $223,500
- Annual tax amount: $6,157
- Date on market: 9/11/2026
- Road surface type: Paved
Estimated market value
$437,000
$415,000 - $459,000
$2,518/mo
Price history
| Date | Event | Price |
|---|---|---|
| 9/15/2026 | Contingent | $439,000$234/sqft |
Source:  Engel & Volkers #5109474 Report a problem Engel & Volkers #5109474 Report a problem | ||
| 9/11/2026 | Listed for sale | $439,000$234/sqft |
Source:  PrimeMLS #5109474 Report a problem PrimeMLS #5109474 Report a problem | ||
| 8/28/2026 | Listing removed | $2,150$1/sqft |
Source: Zillow Rentals Report a problem | ||
| 8/7/2026 | Listed for rent | $2,150$1/sqft |
Source: Zillow Rentals Report a problem | ||
Public tax history
| Year | Property taxes | Tax assessment |
|---|---|---|
| 2024 | -- | $223,500 |
| 2023 | -- | $223,500 |
| 2022 | -- | $223,500 |
| 2021 | -- | $223,500 |
| 2020 | -- | $223,500 |
| 2019 | -- | $223,500 |
| 2018 | -- | $223,500 |
| 2017 | -- | $223,500 |
| 2016 | -- | $223,500 +9900% |
| 2015 | -- | $2,235 |
| 2014 | -- | $2,235 |
| 2013 | -- | $2,235 |
| 2012 | -- | $2,235 |
| 2011 | -- | $2,235 |
| 2010 | -- | $2,235 +72.6% |
| 2009 | -- | $1,295 |
| 2008 | -- | $1,295 |
| 2007 | -- | $1,295 |
Find assessor info on the county website
Monthly payment
Est. payment
Payment breakdown
Explore the cost of this home by adjusting the details. Changes won't be saved.Climate risks
Neighborhood: 05738
Nearby schools
Schools provided by the listing agent
- Elementary: Shrewsbury Mountain School
- Middle: Mill River Union High School
- High: Mill River Union High School
- District: Mill RIver USD 40
Source: PrimeMLS. This data may not be complete. We recommend contacting the local school district to confirm school assignments for this home.
Similar homes
- $399,0003 bd1 ba1.8k sqft387 Wilmouth Hill Road, Shrewsbury, VT 05738Active
 MLS ID #5107656, Dana R Haley. PrimeMLS
 - $450,0004 bd2 ba2.4k sqft60 Irish Lane, Wallingford, VT 05773Active
 MLS ID #5076979, Hughes Group Team. PrimeMLS
 - $395,0004 bd2 ba1.8k sqft2679 Healdville Road, Mount Holly, VT 05730Active
 MLS ID #5106331, Frank Provance. PrimeMLS
 - $650,0005 bd4 ba2.5k sqft97 Stewart Lane, Shrewsbury, VT 05738Active
 MLS ID #5095103, Daire Gibney. PrimeMLS
