4 Bedroom 2 Bath Home For Sale In Highland * Main Floor Features Large Living Room With Fireplace * Separate Dining Area * Sunroom * 3 Bedrooms and Full Bath On Upper Level ** 4th Bedroom and Large Family Room AND Additional Bathroom on Lower Level ** Attached Garage * Please See Agent Remarks For Offer Submission Instructions **
Active
$256,000
2541 Lincoln St, Highland, IN 46322
4beds
1,826sqft
Single Family Residence
Built in 1961
7,209 Square Feet Lot
$-- Zestimate®
$140/sqft
$-- HOA
What's special
Attached garageSeparate dining area
- 30 days
- 2,380
- 129
Zillow last checked:
Listing updated:
Listed by:
John Sandridge,
Eagle Pro Realty 219-769-2465
Source: NIRA as distributed by MLS GRID,MLS#: 844127
Facts & features
Interior
Bedrooms & bathrooms
- Bedrooms: 4
- Bathrooms: 2
- Full bathrooms: 1
- 3/4 bathrooms: 1
Rooms
- Room types: Bedroom 2, Other Room, Primary Bedroom, Living Room, Kitchen, Family Room, Dining Room, Bedroom 4, Bedroom 3
Primary bedroom
- Level: Upper
- Area: 132
- Dimensions: 12.0 x 11.0
Bedroom 2
- Level: Upper
- Area: 90
- Dimensions: 10.0 x 9.0
Bedroom 3
- Level: Upper
- Area: 120
- Dimensions: 12.0 x 10.0
Bedroom 4
- Level: Lower
- Area: 100
- Dimensions: 10.0 x 10.0
Dining room
- Level: Main
- Area: 121
- Dimensions: 11.0 x 11.0
Family room
- Level: Lower
- Area: 266
- Dimensions: 19.0 x 14.0
Kitchen
- Level: Main
- Area: 108
- Dimensions: 12.0 x 9.0
Living room
- Level: Main
- Area: 238
- Dimensions: 17.0 x 14.0
Sunroom
- Level: Main
- Area: 99
- Dimensions: 11.0 x 9.0
Heating
- Natural Gas
Appliances
- Included: None
Features
- Other
- Has basement: No
- Number of fireplaces: 1
- Fireplace features: Living Room
Interior area
- Total structure area: 1,826
- Total interior livable area: 1,826 sqft
- Finished area above ground: 1,238
Property
Parking
- Total spaces: 1
- Parking features: Attached
- Attached garage spaces: 1
Features
- Levels: Tri-Level
- Has view: Yes
- View description: Neighborhood
Lot
- Size: 7,209 Square Feet
- Features: Paved
Details
- Parcel number: 450721360011000026
- Special conditions: Real Estate Owned
Construction
Type & style
- Home type: SingleFamily
- Property subtype: Single Family Residence
Condition
- New construction: No
- Year built: 1961
Utilities & green energy
- Sewer: Public Sewer
- Water: Public
Community & HOA
Community
- Subdivision: Jarchows Add/Hlnd
HOA
- Has HOA: No
Location
- Region: Highland
Financial & listing details
- Price per square foot: $140/sqft
- Tax assessed value: $241,000
- Annual tax amount: $2,341
- Date on market: 8/21/2026
- Listing agreement: Exclusive Right To Sell
- Listing terms: Cash,Conventional
Foreclosure details
Estimated market value
Not available
Estimated sales range
Not available
$2,544/mo
Price history
| Date | Event | Price |
|---|---|---|
| 4/22/2026 | Sold | $226,935$124/sqft |
Source: Public Record Report a problem | ||
Public tax history
| Year | Property taxes | Tax assessment |
|---|---|---|
| 2025 | $2,341 -0.3% | $256,600 +6.5% |
| 2024 | $2,349 +10.3% | $241,000 +2.6% |
| 2023 | $2,130 +12.5% | $234,900 +10.3% |
| 2022 | $1,893 +0.7% | $213,000 +12.5% |
| 2021 | $1,879 +6.6% | $189,300 +0.7% |
| 2020 | $1,763 -12.3% | $187,900 +6.6% |
| 2019 | $2,010 +5.3% | $176,300 +4.1% |
| 2018 | $1,908 +3% | $169,300 +6.4% |
| 2017 | $1,853 | $159,100 +1.6% |
| 2016 | $1,853 -1.7% | $156,600 -8.5% |
| 2014 | $1,884 +11.8% | $171,200 +6.2% |
| 2013 | $1,686 -10% | $161,200 +0.1% |
| 2012 | $1,873 +3.1% | $161,000 +5.9% |
| 2011 | $1,817 +11% | $152,000 |
| 2010 | $1,636 | $152,000 -5% |
| 2009 | -- | $160,000 +3.4% |
| 2007 | -- | $154,800 +21.6% |
| 2006 | -- | $127,300 |
| 2005 | -- | $127,300 |
| 2004 | -- | $127,300 +245% |
| 2003 | -- | $36,900 |
| 2002 | -- | $36,900 +200% |
| 2001 | -- | $12,300 |
Find assessor info on the county website
Monthly payment
Climate risks
Neighborhood: 46322

Similar homes
- $264,0004 bd2 ba1.7k sqft17835 Ridgewood Ave, Lansing, IL 60438New
 MLS ID #12698771, Noshin Ward, Starwood Real Estate LLC. MRED as distributed by MLS GRID
 - $--3 bd2 ba2.3k sqft3051 201st Pl, Lynwood, IL 60411Auction
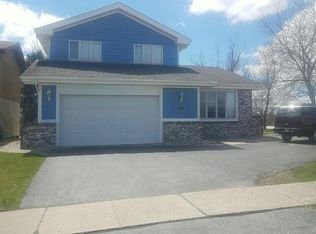 Auction.com 2
 - $--4 bd2 ba1.4k sqft3133 180th St, Lansing, IL 60438Auction
 Auction.com 1
 - $--3 bd1 ba1k sqft17846 Wildwood Ave, Lansing, IL 60438Auction
 Auction.com 2
