Skip main navigation
For sale
  • $760,000

    2541 N Feathering Ln, Media, PA 19063

    3beds
    2,380sqft
    : 
    $5,181/mo
    Get pre-qualified
    Single Family Residence
    Built in 1966
    0.83 Acres Lot
    $-- Zestimate®
    $319/sqft
    $-- HOA

    What's special

    Attic storageAdditional recreation roomWelcoming floor planConvenient powder roomInviting covered front porchSweet curb appealDedicated laundry room
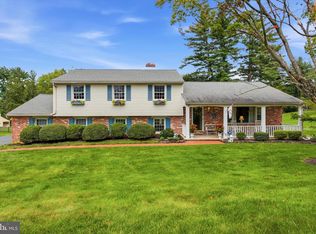
    Welcome to 2541 N Feathering Lane, nestled in the sought-after Timberwyck community within the Rose Tree Media School District. Lovingly maintained and filled with charm, this spacious 3-bedroom, 2.5-bath split-level home offers a welcoming floor plan, wonderful indoor and outdoor living spaces, and an ideal location just minutes from Media Borough. From the moment you arrive, the home’s sweet curb appeal makes a lasting first impression. A charming brick and vinyl exterior is complemented by window flower boxes, a brick paver walkway, and an inviting covered front porch, the perfect spot to enjoy your morning coffee or relax while overlooking the front yard. Step into the welcoming foyer, featuring a large coat closet for convenient storage. The spacious living room is filled with natural light from a large front window and offers plenty of room for everyday living and entertaining. Just beyond, the dining room creates an easy flow between the living room and kitchen, making gatherings and meals feel effortless. The kitchen features abundant cabinetry, generous counter space, and a cozy eat-in area for casual dining. A sliding glass door leads directly to the expansive 4-season sunroom, a wonderful extension of the home that offers the perfect setting for entertaining, relaxing with a good book, or simply enjoying views of the backyard throughout the seasons. Outdoor living is a true highlight of this property. Just off the sunroom, step onto the multi-level deck featuring built-in bench seating and plenty of space for grilling, dining, and gathering with family and friends. A charming gazebo overlooks the peaceful backyard and small fish pond, creating a private retreat you’ll want to enjoy Spring, Summer and Fall. Upstairs, the spacious primary bedroom features two large closets and a private en-suite bathroom with a stall shower. Two additional generously sized bedrooms . A sizeable full-hall bathroom with a tub/shower combination and a linen closet completes the upper level. Attic storage is accessed through the additional bedroom closet. The lower level offers even more living space with a comfortable family room, perfect for movie nights or casual gatherings with a beautiful brick fireplace. A convenient powder room, dedicated laundry room, office, and additional recreation room provide plenty of flexibility for a playroom, home gym, office, hobby space, or potential 4th bedroom. Originally, the home had a 2-car garage, and one garage was converted into an in-laws suite. Now used as a recreation room. The recreation room also provides interior access to the attached one-car garage. Ideally situated within the highly regarded Rose Tree Media School District, this home is just minutes from the heart of Media Borough, where you can enjoy an incredible selection of restaurants, shops, community events, and entertainment. Join the Timberwyck Swim Club, completely renovated and reopened for the summer of 2026, just up the street! Outdoor enthusiasts will appreciate the close proximity to Ridley Creek State Park, Tyler Arboretum, Rose Tree Park, and Okehocking Preserve, offering endless opportunities to enjoy nature, walking trails, and recreation. Additional shopping and dining can be found nearby at The Shoppes at Ellis Preserve. With convenient access to major roadways, commuter rail service in Media, and Philadelphia International Airport less than 25 minutes away, this location perfectly combines peaceful suburban living with easy access to everything the surrounding area has to offer. Lovingly maintained, wonderfully located, and offering inviting spaces both inside and out, 2541 N Feathering Lane is ready to welcome its next owner. Schedule your showing today and see all that this charming Timberwyck home has to offer. Home is where your story begins!
    22 hours
    |
    777
    |
    42
    |

    Zillow last checked:

    Listing updated:

    Listed by:

    Donna May Bond 610-329-1398,

    Long & Foster Real Estate, Inc. (610) 892-8300,

    Co-Listing Agent: Christina Bond 610-308-1316,

    Long & Foster Real Estate, Inc.

    Source: Bright MLS,MLS#: PADE2122028MLS Logo

      Facts & features

      Interior

      Bedrooms & bathrooms
      • Bedrooms: 3
      • Bathrooms: 3
      • Full bathrooms: 2
      • 1/2 bathrooms: 1
      Rooms
      • Room types: Living Room, Dining Room, Primary Bedroom, Bedroom 2, Bedroom 3, Kitchen, Family Room, Sun/Florida Room, Laundry, Office, Recreation Room, Primary Bathroom, Full Bath, Half Bath
      Primary bedroom
      • Level: Upper
      Bedroom 2
      • Level: Upper
      Bedroom 3
      • Level: Upper
      Primary bathroom
      • Level: Upper
      Dining room
      • Level: Main
      Family room
      • Level: Lower
      Other
      • Level: Upper
      Half bath
      • Level: Lower
      Kitchen
      • Level: Main
      Laundry
      • Level: Lower
      Living room
      • Level: Main
      Office
      • Level: Lower
      Recreation room
      • Level: Lower
      Other
      • Level: Main
      Heating
      • Forced Air, Baseboard, Natural Gas
      Cooling
      • Central Air, Electric
      Appliances
      • Included: Gas Water Heater
      • Laundry: Lower Level, Laundry Room
      Features
      • Bathroom - Tub Shower, Bathroom - Stall Shower, Ceiling Fan(s), Dining Area, Floor Plan - Traditional, Eat-in Kitchen, Primary Bath(s), Wainscotting
      • Flooring: Carpet, Wood
      • Windows: Skylight(s)
      • Has basement: No
      • Number of fireplaces: 1
      • Fireplace features: Brick
      Interior area
      • Total structure area: 2,380
      • Total interior livable area: 2,380 sqft
      • Finished area above ground: 2,380
      • Finished area below ground: 0
      Video & virtual tour

      Property

      Parking
      • Total spaces: 6
      • Parking features: Garage Faces Side, Garage Door Opener, Inside Entrance, Asphalt, Attached, Driveway
      • Attached garage spaces: 1
      • Uncovered spaces: 5
      Accessibility
      • Accessibility features: None
      Features
      • Levels: Multi/Split,Two
      • Stories: 2
      • Patio & porch: Deck, Porch
      • Exterior features: Flood Lights
      • Pool features: None
      Lot
      • Size: 0.83 Acres
      • Dimensions: 109.00 x 225.00
      Details
      • Additional structures: Above Grade, Below Grade
      • Parcel number: 35000042000
      • Zoning: RESIDENTIAL
      • Special conditions: Standard

      Construction

      Type & style
      • Home type: SingleFamily
      • Property subtype: Single Family Residence
      Materials
      • Frame, Masonry
      • Foundation: Block
      • Roof: Asphalt
      Condition
      • New construction: No
      • Year built: 1966

      Utilities & green energy

      • Sewer: Public Sewer
      • Water: Public

      Community & HOA

      Community
      • Subdivision: Timberwyck
      HOA
      • Has HOA: No
      Location
      • Region: Media
      • Municipality: UPPER PROVIDENCE TWP

      Financial & listing details

      • Price per square foot: $319/sqft
      • Tax assessed value: $399,750
      • Annual tax amount: $9,054
      • Date on market: 8/20/2026
      • Listing agreement: Exclusive Right To Sell
      • Inclusions: Washer, Dryer, Refrigerator, Bar Refrigerator, Shed, 3 Tv Mounts (in Primary Bedroom, Bedroom, Kitchen, Family Room) All In As-is Condition.
      • Exclusions: Dining Room Chandelier
      • Ownership: Fee Simple

        Estimated market value

        Not available

        Estimated sales range

        Not available

        Not available

        Price history

        DateEventPrice
        8/20/2026Listed for sale$760,000$319/sqft
        Source: Bright MLS #PADE2122028 Report a problem

        Public tax history

        Tax history is unavailable.

        Monthly payment

        Est. payment

        Payment breakdown

        Explore the cost of this home by adjusting the details. Changes won't be saved.
        All calculations are estimates and provided by Zillow, Inc. for informational purposes only. Actual amounts may vary.
        HOA fees may include property taxes on listings classified as Co-Ops. Contact the listing agent and/or owner for fee details.
        See how much you could borrow to make a competitive offer.

        Climate risks

        Neighborhood: 19063

        Getting around

        10 / 100
        Car-Dependent
        6 / 100
        Somewhat Bikeable

        Nearby schools

        GreatSchools rating
        Schools provided by the listing agent
        • Middle: Springton Lake
        • High: Penncrest
        • District: Rose Tree Media

        Source: Bright MLS. This data may not be complete. We recommend contacting the local school district to confirm school assignments for this home.

        A local agent can set up tours, give advice and negotiate with sellers.

        Browse local experts

        Similar homes