Skip main navigation
Closed
  • $416,200

    2541 N Fox Run Lane, Bullhead City, AZ 86442

    4beds
    2,064sqft
    Single Family Residence
    Built in 2003
    8,190 Square Feet Lot
    $416,200 Zestimate®
    $202/sqft
    $2,279 Estimated rent

    Home value

    $416,200

    $383,000 - $449,000

    $2,279/mo

    Zestimate® history
    Loading
    Loading...

    Owner options

    List your home for rent

    $2,279/mo

    Rent Zestimate®

    Find your next renter with Zillow Rental Manager. Plus, with online applications, you can quickly screen prospective tenants – for free.

    Learn more

    $2,279/mo

    Rent Zestimate®

    Refinance and save

    $2,487/mo

    Est. payment

    Refinancing to a lower rate could help reduce your monthly payments and save thousands over the life of the loan.

    See today's rates

    $2,487/mo

    Est. payment

    Explore your selling options

    Work with a Zillow partner agent

    Leverage their expertise and Zillow's premium Showcase listings to get your home seen by more buyers.

    Get started

    List with your own agent

    Get your home in front of millions of buyers by listing it on Zillow.

    Learn how to do it

    Sell it yourself

    Take full control of how buyers see your home on Zillow by listing For Sale by Owner (FSBO).

    List your home

    What's special

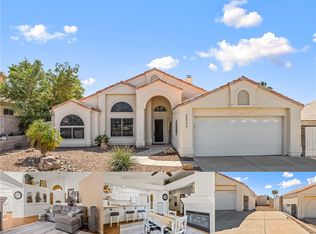
    Immaculate 3 bedroom PLUS CASITA. Large kitchen w/casual dining, breakfast bar and huge walk-in pantry. Open concept with lots of shelves, storage and surround sound. Oversized 2 car garage to accommodate work bench area, one bay is 26' deep. Lovely master with large bathroom with garden tub and two closets. Two guest bedrooms PLUS the casita. The casita has separate entrance, comfortable living area and 3/4 bath. RV Parking w/cleanout and electrical. Beautiful, well appointed, move in ready home in Fox Creek.

    This property is not currently displayed as for sale or rent on Zillow. This may be different from what's on other websites or public sources.

    Zillow last checked:

    Listing updated:

    Listed by:

    Christy Archer 928-234-1375,

    Premier Executives Real Estate

    Bought with:

    John Haller, BR537281000

    Premier Executives Real Estate

    Source: Momentum MLS,MLS#: 898422MLS LogoOriginating MLS: Western AZ Regional Real Estate Data Exchange

    Facts & features

    Interior

    Bedrooms & bathrooms
    • Bedrooms: 4
    • Bathrooms: 3
    • Full bathrooms: 2
    • 3/4 bathrooms: 1
    Rooms
    • Room types: Utility Room
    Heating
    • Gas
    Cooling
    • Evaporative Cooling, Central Air, Electric, Evaporative/Swamp
    Appliances
    • Included: Dishwasher, Disposal, Gas Oven, Gas Range, Microwave, Water Softener, Water Heater, Water Purifier
    • Laundry: Electric Dryer Hookup, Gas Dryer Hookup, Inside, Laundry in Utility Room
    Features
    • Breakfast Bar, Bathtub, Ceiling Fan(s), Dining Area, Dual Sinks, Great Room, Garden Tub/Roman Tub, Primary Suite, Open Floorplan, Pantry, Separate Shower, Tile Countertop, Tile Counters, Tub Shower, Vaulted Ceiling(s), Walk-In Closet(s), Wired for Sound, Window Treatments, Utility Room
    • Flooring: Carpet, Tile
    • Windows: Window Coverings
    Interior area
    • Total interior livable area: 2,064 sqft

    Property

    Parking
    • Total spaces: 2
    • Parking features: Attached, RV Access/Parking, Storage, Garage Door Opener
    • Attached garage spaces: 2
    Features
    • Levels: One
    • Stories: 1
    • Entry location: Breakfast Bar,Dining-Casual,Ceiling Fan(s),Counter
    • Patio & porch: Covered, Patio
    • Exterior features: Sprinkler/Irrigation, Landscaping, RV Parking/RV Hookup, Shed, Water Feature, Satellite Dish
    • Pool features: None
    • Fencing: Block,Back Yard,Wrought Iron
    Lot
    • Size: 8,190 Square Feet
    • Dimensions: 70 x 117 x 70 x 117
    • Features: Public Road, Street Level
    Details
    • Additional structures: Corral(s)
    • Parcel number: 21336036
    • Zoning description: R1L Res: Single Family Limited
    • Other equipment: Satellite Dish

    Construction

    Type & style
    • Home type: SingleFamily
    • Architectural style: One Story
    • Property subtype: Single Family Residence
    Materials
    • Stucco, Wood Frame
    • Roof: Tile
    Condition
    • New construction: No
    • Year built: 2003

    Utilities & green energy

    • Electric: 110 Volts
    • Sewer: Public Sewer
    • Water: Public
    • Utilities for property: Electricity Available, Natural Gas Available, Underground Utilities

    Community & HOA

    Community
    • Features: Sidewalks, Curbs, Gutter(s)
    • Security: Prewired, Security System Owned
    • Subdivision: Fox Creek Fox Ridge
    HOA
    • Has HOA: Yes
    • HOA fee: $63 quarterly
    • HOA name: D&E Management
    Location
    • Region: Bullhead City

    Financial & listing details

    • Price per square foot: $202/sqft
    • Annual tax amount: $1,434
    • Date on market: 1/14/2015
    • Cumulative days on market: 15 days
    • Listing terms: Cash,Conventional,FHA
    • Electric utility on property: Yes

    Price history

    DateEventPrice
    4/6/2015Sold$235,000$114/sqft
    Source: Momentum MLS #898422 Report a problem

    Public tax history

    Tax history is unavailable.

    Neighborhood: 86442

    Nearby schools

    GreatSchools rating
    Get pre-qualified for a loan
    At Zillow Home Loans, we can pre-qualify you in as little as 5 minutes with no impact to your credit score.

    An equal housing lender. NMLS #10287.

    Sell for more on Zillow
    Get a Zillow Showcase℠ listing at no additional cost and you could sell for .
    $416,200
    2% more
    +$8,324
    With Zillow Showcase(estimated)
    $424,524