Skip main navigation
Off market
  • $1,749,900

    2541 NW Drouillard Ave, Bend, OR 97703

    3beds
    2,762sqft
    SingleFamily
    Built in 2008
    8,712 Square Feet Lot
    $1,749,900 Zestimate®
    $634/sqft
    $4,424 Estimated rent

    Home value

    $1,749,900

    $1.63M - $1.87M

    $4,424/mo

    Zestimate® history
    Loading
    Loading...

    Owner options

    List your home for rent

    $4,424/mo

    Rent Zestimate®

    Find your next renter with Zillow Rental Manager. Plus, with online applications, you can quickly screen prospective tenants – for free.

    Learn more

    $4,424/mo

    Rent Zestimate®

    Refinance and save

    $8,229/mo

    Est. payment

    Refinancing to a lower rate could help reduce your monthly payments and save thousands over the life of the loan.

    See today's rates

    $8,229/mo

    Est. payment

    Explore your selling options

    Work with a Zillow partner agent

    Leverage their expertise and Zillow's premium Showcase listings to get your home seen by more buyers.

    Get started

    List with your own agent

    Get your home in front of millions of buyers by listing it on Zillow.

    Learn how to do it

    Sell it yourself

    Take full control of how buyers see your home on Zillow by listing For Sale by Owner (FSBO).

    List your home

    What's special

    Fenced-in backyardPatioSeparate family roomFireplaceWalk-in pantryOpen floorplan

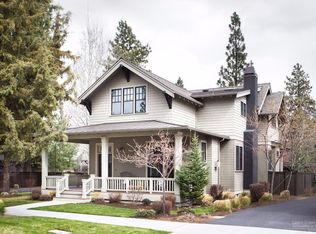
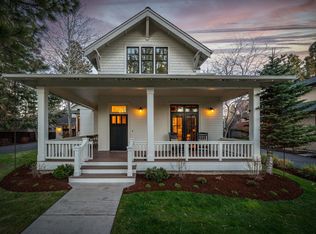
    ** DO NOT use the "CALL" or "CONTACT" buttons, instead call the owner direct. Look for the "Listed by: Property Owner" for the phone number. ** Please text or call for more information and to receive a copy of the virtual tour. ** Welcome to 2541 NW Drouillard Ave, address to one of the most exceptional and admired homes in highly desirable Northwest Crossing. This rare offering is appropriate for the pages of Architectural Digest and is replete with attention to detail and quality throughout. Located in the very heart of NWX, take only a few minutes to stroll to Compass Park, restaurants, markets, or any one of the many walkable amenities. Once inside, you will be immediately greeted by a tiled foyer, Brazilian cherry hardwood floors, one of two fireplaces, and soaring ceilings. Entertain from a custom kitchen with loads of counter space, cabinetry, and a walk-in pantry. Enjoy your meal from the vaulted ceiling dining room that directly looks outward to the patio fire pit. This spacious three-bedroom home is an open floorplan but includes the privacy of individual living areas—the separate family room features built-in shelves and cabinets and an office area. The Master Suite consists of a den with a fireplace and built-ins. Radiant floors warm your feet in the family room, den, and Master Bath, including a jetted tub and nearby walk-in closet. The third bedroom includes an adjoining crafts room with additional sleeping. Exit the house to the back and walk through a large laundry room / Butler's Pantry. The fenced-in backyard is uniquely spacious, professionally landscaped, and runs the length of this exceptional corner property. The two-car garage includes an additional heated room which serves as an artist studio with extra built-in storage. Limited showings by appointment only Monday-Friday, 12:00 pm-4:00 pm. Must provide lender pre-qualification letter and proof of funds before viewing this home! Will cooperate with real estate brokers; please text only!

    This property is off market, which means it's not currently listed for sale or rent on Zillow. This may be different from what's available on other websites or public sources.
    Facts & features

    Interior

    Bedrooms & bathrooms
    • Bedrooms: 3
    • Bathrooms: 3
    • Full bathrooms: 2
    • 1/2 bathrooms: 1
    Appliances
    • Included: Dishwasher, Dryer, Garbage disposal, Microwave, Range / Oven, Refrigerator, Washer
    Features
    • Flooring: Tile, Carpet, Hardwood
    • Basement: None
    • Has fireplace: Yes
    Interior area
    • Total interior livable area: 2,762 sqft

    Property

    Parking
    • Total spaces: 4
    • Parking features: Garage - Detached
    Features
    • Exterior features: Stucco, Wood, Brick
    • Has view: Yes
    • View description: Territorial
    Lot
    • Size: 8,712 sqft
    Details
    • Parcel number: 171136DB08800

    Construction

    Type & style
    • Home type: SingleFamily
    Materials
    • Roof: Composition
    Condition
    • Year built: 2008

    Community & neighborhood

    Location
    • Region: Bend

    Price history

    DateEventPrice
    5/27/2022Sold$1,695,000$614/sqft
    Source: Public Record Report a problem
    12/24/2021Listing removed--
    Source: Owner Report a problem
    11/3/2021Listed for sale$1,695,000+222.4%$614/sqft
    Source: Owner Report a problem
    10/5/2010Sold$525,680-11.7%$190/sqft
    Source: Public Record Report a problem
    6/12/2009Sold$595,000+187.4%$215/sqft
    Source: Public Record Report a problem
    12/14/2007Sold$207,000$75/sqft
    Source: Public Record Report a problem

    Public tax history

    YearProperty taxesTax assessment
    2025$11,084 +3.9%$656,000 +3%
    2024$10,664 +7.9%$636,900 +6.1%
    2023$9,885 +4%$600,340
    2022$9,508 +2.9%$600,340 +6.1%
    2021$9,237 $565,890
    2020-- $565,890 +6.1%
    2019$8,519 $533,410
    2018$8,519 +2.9%$533,410 +3%
    2017$8,278 +8%$517,880 +3%
    2016$7,663 $502,800 +3%
    2015$7,663 +6%$488,160 +3%
    2014$7,231 $473,950 +3%
    2013-- $460,150 +3%
    2012-- $446,750 +3%
    2011-- $433,740 +3%
    2010-- $421,110 +29.1%
    2009-- $326,090 +228.2%
    2008-- $99,360

    Find assessor info on the county website

    Neighborhood: Summit West

    Nearby schools

    GreatSchools rating
    Get pre-qualified for a loan
    At Zillow Home Loans, we can pre-qualify you in as little as 5 minutes with no impact to your credit score.

    An equal housing lender. NMLS #10287.

    Sell for more on Zillow
    Get a Zillow Showcase℠ listing at no additional cost and you could sell for .
    $1,749,900
    2% more
    +$34,998
    With Zillow Showcase(estimated)
    $1,784,898