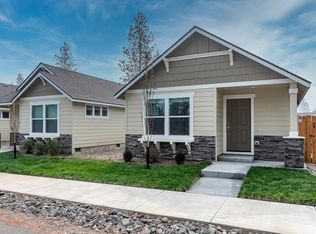
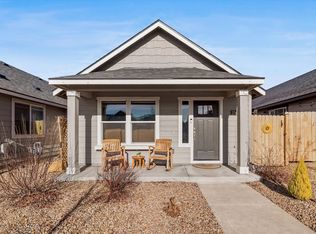
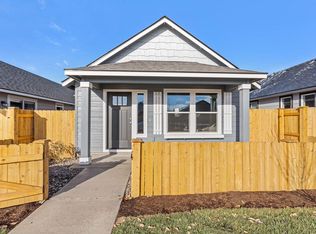
Lovely single family home built in 2024 in the Hayden Homes Dry Canyon development!
This efficiently designed home has three bedrooms, two baths, inside laundry and an oversized garage. If storage space is what you are looking for, this is the home for you! Ample storage inside the home in kitchen cabinetry, walk-in pantry, and laundry room. In addition to this, there is almost 50 additional square feet of storage on each side of the garage for large items and boxes to be stored. Laminate flooring in main traffic areas. Central heating and air conditioning. Refrigerator, washer and dryer are included. Very low maintenance front yard. Side yard accessible from garage for small pet. There is a lovely community park just a short walk away, and near access to the dry canyon for miles of paved paths.
** Please note that the photos are from the builder's website of a different home (same model), so the layout is flipped and paint color is different.
Initial lease is 9 months, then converts to a month to month lease. Tenants are responsible for the costs of all utilities except water. Owner is responsible for HOA fees, but tenant must abide by the rules and regulations set forth. Small pet considered with additional fees. Minimum of 670 credit score, with absolutely no collections, and income of 2.5 times the rent is required. No smoking, including vaping. Parking can be in garage or on street.
Sold for $370,990
Price history
| Date | Event | Price |
|---|---|---|
| 7/31/2026 | Listing removed | $2,295$2/sqft |
Source: Zillow Rentals Report a problem | ||
| 5/14/2026 | Listed for rent | $2,295-0.2%$2/sqft |
Source: Zillow Rentals Report a problem | ||
| 6/24/2025 | Listing removed | $2,300$2/sqft |
Source: Zillow Rentals Report a problem | ||
| 6/5/2025 | Listed for rent | $2,300+7%$2/sqft |
Source: Zillow Rentals Report a problem | ||
| 3/30/2024 | Listing removed | -- |
Source: Zillow Rentals Report a problem | ||
| 3/23/2024 | Listed for rent | $2,150$2/sqft |
Source: Zillow Rentals Report a problem | ||
| 2/29/2024 | Sold | $370,990-5.1%$352/sqft |
Source: Public Record Report a problem | ||
| 10/28/2023 | Price change | $390,990+0.2%$371/sqft |
Source:  Hayden Homes Report a problem Hayden Homes Report a problem | ||
| 10/5/2023 | Listed for sale | $390,064+6.2%$370/sqft |
Source: Hayden Homes Report a problem | ||
| 8/27/2023 | Listing removed | -- |
Source: Hayden Homes Report a problem | ||
| 8/23/2023 | Listed for sale | $367,335$348/sqft |
Source: Hayden Homes Report a problem | ||
Sell for more on Zillow
Get a Zillow Showcase℠ listing at no additional cost and you could sell for .
$387,800
2% more
+$7,756
With Zillow Showcase(estimated)
$395,556
