Skip main navigation
Off market
  • Tax assessed value
    $1,846,448

    2541 Oak Island Pointe, Belle Isle, FL 32809

    5beds
    5,775sqft
    SingleFamily
    Built in 1995
    0.81 Acres Lot
    $-- Zestimate®
    $320/sqft
    $6,119 Estimated rent

    Home value

    Not available

    Estimated sales range

    Not available

    $6,119/mo

    Zestimate® history
    Loading
    Loading...

    Owner options

    List your home for rent

    $6,119/mo

    Rent Zestimate®

    Find your next renter with Zillow Rental Manager. Plus, with online applications, you can quickly screen prospective tenants – for free.

    Learn more

    $6,119/mo

    Rent Zestimate®

    Refinance and save

    $11,217/mo

    Est. payment

    Refinancing to a lower rate could help reduce your monthly payments and save thousands over the life of the loan.

    See today's rates

    $11,217/mo

    Est. payment

    Explore your selling options

    Work with a Zillow partner agent

    Leverage their expertise and Zillow's premium Showcase listings to get your home seen by more buyers.

    Get started

    List with your own agent

    Get your home in front of millions of buyers by listing it on Zillow.

    Learn how to do it

    Sell it yourself

    Take full control of how buyers see your home on Zillow by listing For Sale by Owner (FSBO).

    List your home

    What's special

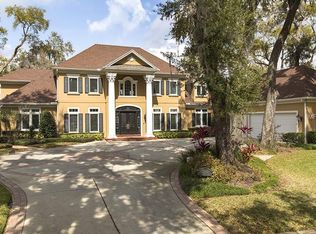
    Welcome to PARADISE! This ONE-OF -A-KIND property doesnt come around often! BRAND NEW February 2023 roof, gazebo roof and gutters! This gem is located in the amazing neighborhood of Oak Island in Belle Isle. This custom-built home sits on .81 acres and features 5,775 sq ft with 5 bedrooms, 4 full and 2 half baths located on the sought-after Lake Conway chain of lakes. The lake frontage is one of the largest on Lake Conway offering 240 feet of waterfrontage on the point and has the most incredible views from almost every room of the house. The custom touches inside and out are truly unmatched. This is lake life at its absolute finest and the resort-style backyard is the best of the best! It has a huge gazebo with granite countertops, grill, wet bar, sink, outdoor tv and Sonos sound system. It features an oversized pool, hot tub with gas fire pit in center, and an outdoor brick gas fireplace. The highlight is the newly constructed 2020 custom boat dock with dual boat and jet ski lifts, custom lighting, wired Sonos sound system, 8x8" beams, and tongue and groove ceiling. The beauty of the INCREDIBLE sunsets and sunrises with 180 degree views of the lake is something that makes this house truly special. Now for the INSIDE-the entire home includes soaring 20 ft ceilings with crown molding encased double-pane windows offering views everywhere you look! You are immediately welcomed into the house with hardwood flooring and a living room with stone gas fireplace and custom built-ins. The deluxe master is located on the first floor and has a newly renovated master bathroom with dual sinks, shower and jacuzzi tub. The spacious walk-in closet has granite countertops and custom shelving. The kitchen is truly a chefs kitchen! From the 6-burner gas Wolf stovetop, Bosch dishwasher, Miele coffee maker, high-end granite countertops, custom cabinets, stonework accents and farmhouse sink overlooking the lake- it makes cooking the ultimate experience! The kitchen includes a wine cellar/pantry with brand-new tile flooring and custom wood/stone work. The kitchen offers eat-in space as well as separate, formal dining room. The upstairs is an entertainers dream! It features a movie theater room with drop down projector, a game room with gas fireplace, upstairs wet bar and secondary kitchenette with custom tiling and another family/living room with entertainment center. Upstairs has 3 ensuite bedrooms along with another room that could be a perfect office or nursery. A screened outdoor balcony located just off the upstairs living room offers some of the most amazing views. The home has a 3-car garage, central vacuum, crown molding throughout, new Sonos surround sound system throughout the entire home and outside, outdoor lighting and sprinkler system, laundry room, transferrable termite bond, 2021 AC upstairs, and was replumbed in 2019. Come view this lakefront gem today!

    This property is off market, which means it's not currently listed for sale or rent on Zillow. This may be different from what's available on other websites or public sources.

    Facts & features

    Interior

    Bedrooms & bathrooms
    • Bedrooms: 5
    • Bathrooms: 6
    • Full bathrooms: 4
    • 1/2 bathrooms: 2
    Heating
    • Forced air
    Cooling
    • Central
    Appliances
    • Laundry: Inside, Laundry Room
    Features
    • Cathedral Ceiling(s), Ceiling Fans(s), High Ceiling(s), Crown Molding, Window Treatments, Solid Wood Cabinets, Eating Space In Kitchen, Wet Bar, Stone Counters, Tray Ceiling(s), Thermostat
    • Windows: Blinds, Drapes
    • Has fireplace: Yes
    • Fireplace features: Living Room, Wood Burning
    Interior area
    • Structure area source: Public Records
    • Total interior livable area: 5,775 sqft

    Property

    Parking
    • Parking features: Garage
    Features
    • Levels: Two
    • Patio & porch: Deck, Patio
    • Pool features: Tile, In Ground, Gunite, Lighting
    • Spa features: Heated, In Ground
    • Waterfront features: Lake - Chain of Lakes
    • Body of water: LAKE CONWAY CHAIN OF LAKES
    Lot
    • Size: 0.81 Acres
    • Dimensions: 144x245
    • Features: Tip Lot
    • Residential vegetation: Mature Landscaping, Trees/Landscaped
    Details
    • Additional structures: Outdoor Kitchen
    • Parcel number: 302318603100060
    • Zoning: R-1-AA

    Construction

    Type & style
    • Home type: SingleFamily
    Materials
    • Wood
    • Roof: Composition
    Condition
    • Year built: 1995

    Utilities & green energy

    • Sewer: Public Sewer
    • Water: Public
    • Utilities for property: BB/HS Internet Available, Cable Connected, Electricity Connected, Sewer Connected

    Community & neighborhood

    Security
    • Security features: Security System
    Location
    • Region: Belle Isle
    • Subdivision: OAK ISLAND REP 02

    HOA & financial

    HOA
    • Has HOA: Yes
    • HOA fee: $133 monthly

    Other

    Other facts
    • Appliances: Dishwasher, Dryer, Refrigerator, Washer, Disposal, Microwave, Range, Range Hood, Wine Refrigerator, Freezer
    • Association Fee Frequency: Quarterly
    • Association Fee Requirement: Required
    • Building Area Source: Public Records
    • Cooling: Central Air
    • Exterior Features: Irrigation System, French Doors, Fenced, Lighting, Outdoor Kitchen
    • Flooring: Carpet, Wood, Porcelain Tile
    • Foundation Details: Slab
    • Heating: Electric, Central
    • Interior Features: Cathedral Ceiling(s), Ceiling Fans(s), High Ceiling(s), Crown Molding, Window Treatments, Solid Wood Cabinets, Eating Space In Kitchen, Wet Bar, Stone Counters, Tray Ceiling(s), Thermostat
    • Additional Rooms: Den/Library/Office, Formal Dining Room Separate, Formal Living Room Separate, Media Room
    • Construction Materials: Wood Frame, Stone
    • Fireplace Features: Living Room, Wood Burning
    • Levels: Two
    • Laundry Features: Inside, Laundry Room
    • Parking Features: Circular Driveway, Garage Door Opener, Driveway, Off Street
    • Vegetation: Mature Landscaping, Trees/Landscaped
    • Water Extras: Skiing Allowed
    • Patio And Porch Features: Deck, Patio
    • Roof: Shingle
    • Pets Allowed: Yes
    • Property Type: Residential
    • Direction Faces: South
    • Utilities: BB/HS Internet Available, Cable Connected, Electricity Connected, Sewer Connected
    • Other Structures: Outdoor Kitchen
    • View: Pool, Water
    • Window Features: Blinds, Drapes
    • Water Access: Lake, Lake - Chain of Lakes
    • Water View: Lake, Lake - Chain of Lakes
    • Waterfront Features: Lake - Chain of Lakes
    • Minimum Lease: No Minimum
    • Total Acreage: 1/2 Acre to 1 Acre
    • Pool Features: Tile, In Ground, Gunite, Lighting
    • Furnished: Furnished Or Unfurnished
    • Lot Features: Tip Lot
    • Additional Parcels YN: 0
    • Association Approval Required YN: 0
    • Available For Lease YN: 1
    • Fireplace YN: 1
    • Pool Private YN: 1
    • Flood Zone Code: AE
    • Public Survey Section: 18
    • Waterfront YN: 1
    • Water Access YN: 1
    • Water Extras YN: 1
    • Water View YN: 1
    • Public Survey Range: 30
    • Association Fee: 400.00
    • Room Count: 11
    • Garage Dimensions: 37X23
    • Year Built: 1995
    • Flood Zone Panel: 12095C0430F
    • Tax Year: 2018
    • Zoning: R-1-AA
    • Water Body Name: LAKE CONWAY CHAIN OF LAKES
    • Attached Garage YN: 1
    • Garage YN: 1
    • New Construction YN: 0
    • Waterfront Feet Total: 224
    • DPRYN: 0
    • Spa Features: Heated, In Ground
    • Building Area Total: 7546.00
    • Security Features: Security System
    • Water Source: Public
    • Sewer: Public Sewer
    • Living Area: 5689.00
    • Exist Lse Tenant YN: 0
    • Homestead YN: 1
    • Lease Restrictions YN: 0
    • Association Name: Leland Management
    • Flood Zone Date: 2009-09-25
    • Lot Size Dimensions: 144x245
    • Subdivision Name: OAK ISLAND REP 02
    • Water Frontage Feet Lake Chain: 224
    • Tax Annual Amount: 14152.00

    Price history

    DateEventPrice
    3/20/2023Listing removed--
    Source: RE/MAX International Report a problem
    3/7/2023Listed for sale$3,995,000+185.4%$692/sqft
    Source: RE/MAX International #O6095139 Report a problem
    10/21/2019Sold$1,400,000-6.4%$242/sqft
    Source: Public Record Report a problem
    7/30/2019Price change$1,495,000-4.2%$259/sqft
    Source: HOMEVEST REALTY #O5768795 Report a problem
    6/21/2019Price change$1,560,000-6.9%$270/sqft
    Source: HOMEVEST REALTY #O5768795 Report a problem
    3/7/2019Price change$1,675,000-4.3%$290/sqft
    Source: Owner Report a problem
    1/18/2019Listed for sale$1,750,000+10769.6%$303/sqft
    Source: Owner Report a problem
    2/11/1994Sold$16,100-94.5%$3/sqft
    Source: Public Record Report a problem
    8/13/1993Sold$295,000$51/sqft
    Source: Public Record Report a problem

    Public tax history

    YearProperty taxesTax assessment
    2024$22,068 +3.3%$1,356,254 +3%
    2023$21,359 +3.8%$1,316,751 +3%
    2022$20,574 +1.3%$1,278,399 +3%
    2021$20,301 +2%$1,241,164 +2.7%
    2020$19,896 +39.5%$1,208,249 +40.6%
    2019$14,267 +0.8%$859,167 +1.9%
    2018$14,153 $843,147 -26.3%
    2017$14,153 +1.4%$1,143,648 +5.5%
    2016$13,958 +0.1%$1,084,103 -1.1%
    2015$13,943 -1.9%$1,095,765 +9.9%
    2014$14,211 +2%$997,291 +2.9%
    2013$13,937 +1.1%$969,055 +2.6%
    2012$13,786 +2.9%$944,285 -5.8%
    2011$13,400 +4.8%$1,002,261 +6.9%
    2010$12,789 $938,001 -7.8%
    2009-- $1,017,288 -10.9%
    2008$10,760 +1.9%$1,141,257 -5.6%
    2007$10,555 -4.5%$1,209,169 +16.1%
    2006$11,050 -0.3%$1,041,646 +23.5%
    2005$11,081 +4.8%$843,294 +16.3%
    2004$10,568 +2.9%$725,010 +0.4%
    2003$10,275 +5.6%$722,200 +14.4%
    2002$9,733 -1.5%$631,291 +4.9%
    2001$9,885 +1.3%$601,571 +3.5%
    2000$9,755 $581,132

    Find assessor info on the county website

    Neighborhood: 32809

    Nearby schools

    GreatSchools rating
    Schools provided by the listing agent
    • Elementary: Pine Castle Elem
    • Middle: Walker Middle
    • High: Oak Ridge High

    Source: The MLS. This data may not be complete. We recommend contacting the local school district to confirm school assignments for this home.

    Get pre-qualified for a loan
    At Zillow Home Loans, we can pre-qualify you in as little as 5 minutes with no impact to your credit score.

    An equal housing lender. NMLS #10287.