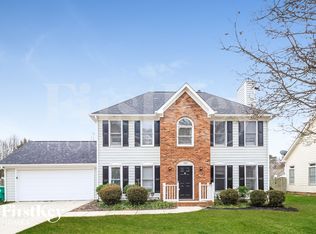
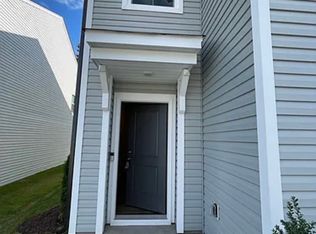
Discover this 3-bedroom, 2-bath ranch home in High Point, NC. The single-level layout features LVP flooring and a decorative fireplace in the living area, a kitchen with granite countertops, a center island and stainless steel appliances, plus tenant-maintained washer and dryer. Go outside to a partially covered back patio and a brick back patio overlooking a fenced yard; lawn maintenance is included for added convenience. This ranch-style home combines practical finishes and outdoor space for comfortable living.
18 Month Lease, Security Deposit, and Lease Administration fee applies. This home is security deposit free for qualified applicants via Obligo!
AVOID RENTAL SCAMS: Real Property Management is a licensed Real Estate Agency that exclusively markets and represents this listing. We do not advertise on Craigslist. We would never ask you to wire money, request funds through a payment app for initial rent, deposits, or take the key after your showing to move in.
AMENITIES:
* Fenced Yard
* Kitchen Island
* Lawn Maintenance Included
* LVP Flooring
* Stainless steel appliances
* Decorative Fireplace
* partially covered back patio
* Granite Kitchen Countertop
* Ranch style
* Tenant Maintained Washer/Dryer
* Brick Back Patio
By submitting your information on this page you consent to being contacted by the Property Manager and RentEngine via SMS, phone, or email.
House for rent
$1,750/moFees may apply
2541 Old Mill Rd, High Point, NC 27265
3beds
1,250sqft
Price may not include required fees and charges. Price shown reflects the lease term provided. Learn more|
Single family residence
Available now
Cats, dogs OK
In unit laundry
Garage parking
What's special
Fenced yardSingle-level layoutBrick back patioCenter islandLvp flooringTenant-maintained washer and dryerKitchen with granite countertops
- 2 days |
- -- |
- -- |
Zillow last checked:
Listing updated:
Travel times

Let’s turn your rent into credit progress
Build credit history with every on-time payment and get credit for the payment you’re already making.
Facts & features
Interior
Bedrooms & bathrooms
- Bedrooms: 3
- Bathrooms: 3
- Full bathrooms: 2
- 1/2 bathrooms: 1
Appliances
- Included: Dishwasher, Dryer, Range Oven, Refrigerator, Washer
- Laundry: In Unit
Interior area
- Total interior livable area: 1,250 sqft
Property
Parking
- Parking features: Garage
- Has garage: Yes
- Details: Contact manager
Details
- Parcel number: 208069
Construction
Type & style
- Home type: SingleFamily
- Property subtype: Single Family Residence
Condition
- Year built: 1991
Community & HOA
Location
- Region: High Point
Financial & listing details
- Lease term: 1 Year
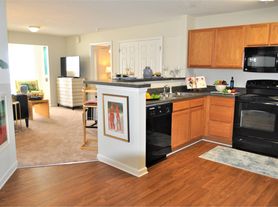
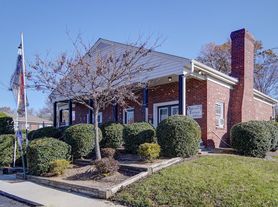
Nearby apartments for rent

Price history
| Date | Event | Price |
|---|---|---|
| 9/14/2026 | Listed for rent | $1,750$1/sqft |
Source: Zillow Rentals Report a problem | ||
| 6/9/2017 | Sold | $115,000-4.2%$92/sqft |
Source: Public Record Report a problem | ||
| 7/30/2013 | Sold | $120,000-5.5% |
Source:  Triad MLS #673626 Report a problem Triad MLS #673626 Report a problem | ||
| 5/16/2013 | Listed for sale | $127,000+6.8%$102/sqft |
Source: Ed Price and Associates REALTORS, Inc. #673626 Report a problem | ||
| 4/24/2012 | Listing removed | $118,900$95/sqft |
Source: Owner Report a problem | ||
| 11/5/2011 | Listed for sale | $118,900$95/sqft |
Source: Owner Report a problem | ||
Neighborhood: 27265
Nearby schools
GreatSchools rating
- 8/10Shadybrook Elementary SchoolGrades: PK-5Distance: 2 mi
- 7/10Ferndale Middle SchoolGrades: 6-8Distance: 4.9 mi
- 5/10High Point Central High SchoolGrades: 9-12Distance: 5 mi