Private gated property situated on 5 picturesque acres with a tranquil creek bordering the backyard. This thoughtfully designed home offers primarily single-level living, with all main living areas, bedrooms and dedicated office located on the main floor, plus a spacious bonus/media room upstairs complete with surround sound, wet bar, and 3/4 bath. The open-concept floor plan is filled with natural light and features a dramatic wall of windows overlooking the expansive yard and peaceful creek. The kitchen is designed for entertaining and includes double ovens, double dishwashers, double sinks, a Sub-Zero refrigerator, and a 6-burner Viking gas cooktop. The luxurious primary suite features a gas fireplace, spacious en-suite with walk-in shower and soaker tub, plus a second laundry area conveniently located within the huge walk-in closet. Each bedroom offers the comfort and privacy of an adjoining bathroom. Recent improvements include a new roof, fresh interior and exterior paint, updated flooring in the bedrooms, plus new light fixtures. The beautifully landscaped grounds feature more than 20 newly planted trees, enhancing the property's privacy and natural beauty. Additional highlights include a 1,400 sq foot climate controlled garage, covered back patio, coffered ceilings, beautifully tiled showers, wood burning fireplace, along with 2 gas fireplaces. Conveniently located close to town, this is a rare opportunity to enjoy rural living with modern amenitiies close by!
Sold
Listed by: eXp Realty • Marli Jerald
Bought with: Windermere RE Walla Walla
$1,289,000
2541 Old Milton Hwy, Walla Walla, WA 99362
4beds
4,153sqft
Single Family Residence
Built in 2006
5 Acres Lot
$1,284,900 Zestimate®
$310/sqft
$4,147 Estimated rent
Home value
$1,284,900
$1.22M - $1.35M
$4,147/mo
Zestimate® history
Owner options
List your home for rent
$4,147/mo
Rent Zestimate®
Find your next renter with Zillow Rental Manager. Plus, with online applications, you can quickly screen prospective tenants – for free.
$4,147/mo
Rent Zestimate®
Refinance and save
$8,084/mo
Est. payment
Refinancing to a lower rate could help reduce your monthly payments and save thousands over the life of the loan.
$8,084/mo
Est. payment
Explore your selling options
Work with a Zillow partner agent
Leverage their expertise and Zillow's premium Showcase listings to get your home seen by more buyers.
Get startedList with your own agent
Get your home in front of millions of buyers by listing it on Zillow.
Learn how to do itSell it yourself
Take full control of how buyers see your home on Zillow by listing For Sale by Owner (FSBO).
List your homeWhat's special
Wood burning fireplaceCovered back patioPrimarily single-level livingNatural lightLuxurious primary suiteNew light fixturesDouble sinks
Zillow last checked:
Listing updated:
Listed by:
Marli Jerald,
eXp Realty
Bought with:
Toby Swank, 112160
Windermere RE Walla Walla
Source: NWMLS as distributed by MLS GRID,MLS#: 2548471
Facts & features
Interior
Bedrooms & bathrooms
- Bedrooms: 4
- Bathrooms: 5
- Full bathrooms: 2
- 3/4 bathrooms: 3
- Main level bathrooms: 4
- Main level bedrooms: 4
Primary bedroom
- Level: Main
Bedroom
- Level: Main
Bedroom
- Level: Main
Bedroom
- Level: Main
Bathroom full
- Level: Main
Bathroom full
- Level: Main
Bathroom three quarter
- Level: Main
Bathroom three quarter
- Level: Main
Bathroom three quarter
- Level: Second
Bonus room
- Level: Second
Den office
- Level: Main
Dining room
- Level: Main
Entry hall
- Level: Main
Kitchen with eating space
- Level: Main
Living room
- Level: Main
Utility room
- Level: Main
Heating
- Fireplace, Ductless, Forced Air, Electric, Natural Gas
Cooling
- Ductless, Forced Air
Appliances
- Included: Dishwasher, Disposal, Dryer, Microwave, Refrigerator, Stove(s)/Range(s), Washer, Dishwasher(s), Dryer(s), Garbage Disposal, Microwave(s), Refrigerator(s), Washer(s)
Features
- Bath Off Primary, Central Vacuum, Ceiling Fan(s), Dining Room
- Flooring: Ceramic Tile, Granite, Hardwood, Stone, Carpet
- Doors: French Doors
- Windows: Dbl Pane/Storm Window, Skylight(s)
- Basement: None
- Number of fireplaces: 3
- Fireplace features: Gas, Wood Burning, Main Level: 3, Fireplace
Interior area
- Total structure area: 4,153
- Total interior livable area: 4,153 sqft
Property
Parking
- Total spaces: 4
- Parking features: Driveway, Attached Garage
- Has attached garage: Yes
- Covered spaces: 4
Features
- Levels: One and One Half
- Stories: 1
- Entry location: Main
- Patio & porch: Second Primary Bedroom, Bath Off Primary, Built-In Vacuum, Ceiling Fan(s), Dbl Pane/Storm Window, Dining Room, Fireplace, Fireplace (Primary Bedroom), French Doors, Skylight(s), Walk-In Closet(s), Wet Bar, Wine/Beverage Refrigerator
- On waterfront: Yes
- Waterfront features: Creek
Lot
- Size: 5 Acres
- Features: Paved, Secluded, Gas Available, Gated Entry, High Speed Internet, Irrigation, Outbuildings, Patio, Sprinkler System
- Topography: Level
- Residential vegetation: Garden Space, Wooded
Details
- Parcel number: 350602610003
- Zoning description: Jurisdiction: County
- Special conditions: Standard
Construction
Type & style
- Home type: SingleFamily
- Architectural style: 1 1/2 Story
- Property subtype: Single Family Residence
Materials
- Wood Siding, Wood Products
- Foundation: Poured Concrete
- Roof: Composition
Condition
- Very Good
- Year built: 2006
- Major remodel year: 2006
Utilities & green energy
- Electric: Company: Pacific Power
- Sewer: Septic Tank, Company: Septic
- Water: Individual Well, Company: Well
Community & HOA
Community
- Features: CCRs
- Subdivision: Walla Walla
HOA
- Services included: See Remarks
- HOA fee: $250 quarterly
Location
- Region: Walla Walla
Financial & listing details
- Price per square foot: $310/sqft
- Tax assessed value: $1,327,400
- Annual tax amount: $14,957
- Date on market: 8/4/2026
- Cumulative days on market: 10 days
- Listing terms: Conventional,FHA,VA Loan
- Inclusions: Dishwasher(s), Dryer(s), Garbage Disposal, Microwave(s), Refrigerator(s), Stove(s)/Range(s), Washer(s)
Price history
| Date | Event | Price |
|---|---|---|
| 8/14/2026 | Sold | $1,289,000-0.8%$310/sqft |
Source:  NWMLS as distributed by MLS GRID #2548471 Report a problem NWMLS as distributed by MLS GRID #2548471 Report a problem | ||
| 7/10/2026 | Pending sale | $1,299,000$313/sqft |
Source: NWMLS as distributed by MLS GRID #2548471 Report a problem | ||
| 7/2/2026 | Listed for sale | $1,299,000+41.2%$313/sqft |
Source: eXp Realty #2548471 Report a problem | ||
| 6/30/2020 | Sold | $920,000-3%$222/sqft |
Source: NWMLS as distributed by MLS GRID #1591444 Report a problem | ||
| 5/29/2020 | Pending sale | $948,900$228/sqft |
Source: Preferred Properties and Homes #121007 Report a problem | ||
| 4/22/2020 | Listed for sale | $948,900+124.2%$228/sqft |
Source: Preferred Properties and Homes #121007 Report a problem | ||
| 2/17/2011 | Sold | $423,301+166.2%$102/sqft |
Source: Public Record Report a problem | ||
| 12/16/2005 | Sold | $159,000$38/sqft |
Source: Public Record Report a problem | ||
Public tax history
| Year | Property taxes | Tax assessment |
|---|---|---|
| 2025 | -- | $1,327,400 +8.2% |
| 2024 | -- | $1,227,160 +8% |
| 2023 | $12,267 +10.7% | $1,136,040 +15.4% |
| 2022 | $11,078 +7.9% | $984,160 +18.2% |
| 2021 | $10,263 +23.4% | $832,290 +37.3% |
| 2020 | $8,317 +0.6% | $606,300 |
| 2019 | $8,270 | $606,300 |
| 2018 | $8,270 -5.8% | $606,300 |
| 2013 | $8,778 | $606,300 +5% |
| 2011 | -- | $577,400 -20% |
| 2010 | -- | $721,800 +21% |
| 2009 | -- | $596,400 -5.4% |
| 2008 | -- | $630,600 +31.2% |
| 2007 | -- | $480,700 |
Find assessor info on the county website
Neighborhood: 99362
Nearby homes
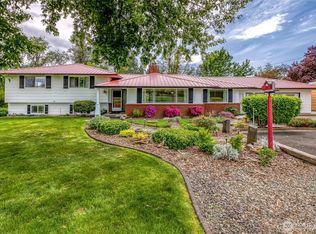
- $625,0004 bd4 ba2.9k sqft2765 Old Milton Hwy, Walla Walla, WA 99362Sold
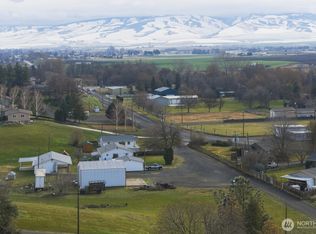
- $900,0006 bd6 ba3.9k sqft36 Kerley Dr, Walla Walla, WA 99362Sold
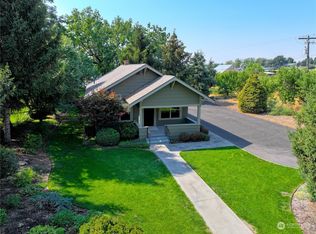
- $439,0002 bd2 ba1.8k sqft2774 Old Milton Hwy, Walla Walla, WA 99362Sold
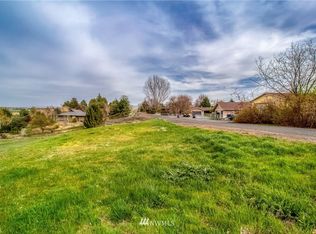
- $--1.4 Acres0 Snider Dr, Walla Walla, WA 99362Off Market
- $590,0003 bd2 ba1.7k sqft2320 Old Milton Hwy, Walla Walla, WA 99362Sold
- $500,0005 Acres94 Kerley Dr, Walla Walla, WA 99362Sold
- $1,210,0007 bd7 ba5.6k sqft99 Harmony Ln, Walla Walla, WA 99362Sold
- $430,0003 bd3 ba1.9k sqft2139 Old Milton Hwy, Walla Walla, WA 99362Sold
Nearby schools
GreatSchools rating
- 5/10Davis Elementary SchoolGrades: PK-5Distance: 1.9 mi
- 7/10John Sager Middle SchoolGrades: 6-8Distance: 0.8 mi
- 8/10College Place High SchoolGrades: 9-12Distance: 0.8 mi
Schools provided by the listing agent
- Elementary: Davis Elem
- Middle: John Sager Mid
- High: College Place High School
Source: NWMLS as distributed by MLS GRID. This data may not be complete. We recommend contacting the local school district to confirm school assignments for this home.


Get pre-qualified for a loan
At Zillow Home Loans, we can pre-qualify you in as little as 5 minutes with no impact to your credit score.An equal housing lender. NMLS #10287.
Sell for more on Zillow
Get a Zillow Showcase℠ listing at no additional cost and you could sell for .
$1,284,900
2% more
+$25,698
With Zillow Showcase(estimated)
$1,310,598
- Washington
- Walla Walla County
- Walla Walla
- 99362
- 2541 Old Milton Hwy
Nearby cities
Nearby zip codes
Other Walla Walla Topics
