Fully renovated townhome with a good-sized backyard! Situated in a quiet yet commute-friendly neighborhood, this home has been beautifully renovated and is the perfect starter home for your family. It includes two spacious bedrooms and a full bathroom upstairs, plus a half bath downstairs, offering a well-maintained and welcoming living space. Step inside to a roomy, light-filled living room — perfect for family nights or hosting friends. The heart of the home, a fully renovated kitchen, features new cabinets, quartz countertops, and stainless steel appliances. Enjoy the convenience of a good-sized, low-maintenance backyard, easily accessible through a sliding door from the kitchen and dining area. Other wonderful features include an in-unit laundry area, central heating (brand new furnace), new interior paint, new light fixtures, new flooring and carpet throughout, and more! The property includes covered parking accessible directly from your backyard through a side gate, and there is plenty of street parking available. Location is a key advantage; it's near schools, parks, restaurants, shopping centers, and major highways, making it easy to enjoy local amenities and travel to work or leisure destinations. Come check it out!
Sold for $620,000
Tax assessed value
$620,000
2541 Oliver Dr, Hayward, CA 94545
2beds
988sqft
Residential, Townhouse
Built in 1971
912 Square Feet Lot
$553,700 Zestimate®
$628/sqft
$2,752 Estimated rent
Home value
$553,700
$520,000 - $587,000
$2,752/mo
Zestimate® history
Owner options
List your home for rent
$2,752/mo
Rent Zestimate®
Find your next renter with Zillow Rental Manager. Plus, with online applications, you can quickly screen prospective tenants – for free.
$2,752/mo
Rent Zestimate®
Refinance and save
$4,231/mo
Est. payment
Refinancing to a lower rate could help reduce your monthly payments and save thousands over the life of the loan.
$4,231/mo
Est. payment
Explore your selling options
Work with a Zillow partner agent
Leverage their expertise and Zillow's premium Showcase listings to get your home seen by more buyers.
Get startedList with your own agent
Get your home in front of millions of buyers by listing it on Zillow.
Learn how to do itSell it yourself
Take full control of how buyers see your home on Zillow by listing For Sale by Owner (FSBO).
List your homeWhat's special
Zillow last checked:
Listing updated:
Listed by:
Sohrab Sangha DRE #02054386 510-258-6373,
Kismet Real Estate
Bought with:
Cheryl Barcelona Singh, DRE #01253008
Alliance Bay Realty
Source: Bay East AOR,MLS#: 41062238
Facts & features
Interior
Bedrooms & bathrooms
- Bedrooms: 2
- Bathrooms: 2
- Full bathrooms: 1
- Partial bathrooms: 1
Rooms
- Room types: 0.5 Bath, Main Entry, 2 Bedrooms, 1 Bath
Kitchen
- Features: Counter - Stone, Dishwasher, Electric Range/Cooktop, Microwave, Updated Kitchen, Other
Heating
- Central
Cooling
- Ceiling Fan(s)
Appliances
- Included: Dishwasher, Electric Range, Microwave
- Laundry: In Unit, Common Area
Features
- Updated Kitchen
- Flooring: Laminate, Carpet, Other
- Has fireplace: No
- Fireplace features: None
- Common walls with other units/homes: Corner Unit,End Unit
Interior area
- Total structure area: 988
- Total interior livable area: 988 sqft
Property
Parking
- Total spaces: 1
- Parking features: Other
- Garage spaces: 1
- Has carport: Yes
Features
- Levels: Two
- Stories: 2
- Exterior features: Other, See Remarks
- Pool features: None
- Fencing: Fenced
Lot
- Size: 912 Square Feet
- Features: Other, See Remarks, Back Yard, Yard Space
Details
- Parcel number: 45636116
- Special conditions: Standard
- Other equipment: Other, See Remarks
Construction
Type & style
- Home type: Townhouse
- Architectural style: Other
- Property subtype: Residential, Townhouse
Materials
- Stucco, Other
- Roof: Other
Condition
- Existing
- New construction: No
- Year built: 1971
Utilities & green energy
- Electric: No Solar
Community & HOA
Community
- Subdivision: Hayward
HOA
- Has HOA: Yes
- Amenities included: Other, See Remarks
- Services included: Common Area Maint, Insurance, Reserve Fund, Other, Street
- HOA fee: $275 monthly
- HOA name: GLEN EDEN HOA
- HOA phone: 925-743-3080
Location
- Region: Hayward
Financial & listing details
- Price per square foot: $628/sqft
- Tax assessed value: $620,000
- Price range: $620K - $620K
- Date on market: 6/5/2024
- Listing agreement: Excl Right
- Listing terms: Cash,Conventional,1031 Exchange,Other,Call Listing Agent
Price history
| Date | Event | Price |
|---|---|---|
| 7/30/2024 | Sold | $620,000+3.7%$628/sqft |
Source:  Bay East AOR #41062238 Report a problem Bay East AOR #41062238 Report a problem | ||
| 7/6/2024 | Pending sale | $598,000$605/sqft |
Source:  bridgeMLS/CCAR/Bay East AOR #41062238 Report a problem bridgeMLS/CCAR/Bay East AOR #41062238 Report a problem | ||
| 6/6/2024 | Listed for sale | $598,000+28.8%$605/sqft |
Source: bridgeMLS/CCAR/Bay East AOR #41062238 Report a problem | ||
| 3/12/2024 | Sold | $464,200$470/sqft |
Source: Public Record Report a problem | ||
Public tax history
| Year | Property taxes | Tax assessment |
|---|---|---|
| 2025 | -- | $620,000 +343.5% |
| 2024 | $1,951 +1.5% | $139,808 +2% |
| 2023 | $1,923 +1.8% | $137,066 +2% |
| 2022 | $1,888 +0.9% | $134,379 +2% |
| 2021 | $1,871 +1% | $131,744 +1% |
| 2020 | $1,852 -0.6% | $130,394 +2% |
| 2019 | $1,863 +7.9% | $127,837 +2% |
| 2018 | $1,727 | $125,331 +2% |
| 2017 | $1,727 +7.2% | $122,874 +2% |
| 2016 | $1,610 +6.5% | $120,465 +1.5% |
| 2015 | $1,513 | $118,656 +2% |
| 2014 | $1,513 | $116,332 +0.5% |
| 2013 | -- | $115,807 +2% |
| 2012 | -- | $113,537 +2% |
| 2011 | -- | $111,310 +0.8% |
| 2010 | -- | $110,478 -0.2% |
| 2009 | -- | $110,742 +2% |
| 2008 | -- | $108,570 +2% |
| 2007 | -- | $106,441 +2% |
| 2006 | -- | $104,355 +2% |
| 2005 | -- | $102,308 +2% |
| 2004 | -- | $100,304 +1.9% |
| 2003 | -- | $98,466 +2% |
| 2002 | -- | $96,535 +2% |
| 2001 | $1,030 | $94,642 |
Find assessor info on the county website
Neighborhood: Glen Eden
Nearby homes
- $537,0002 bd2 ba988 sqft2545 Oliver Dr, Hayward, CA 94545Off Market
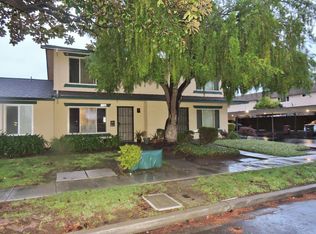
- $487,8002 bd1 ba884 sqft2549 Oliver Dr, Hayward, CA 94545Off Market

- $636,4003 bd2 ba1.2k sqft2533 Oliver Dr, Hayward, CA 94545Off Market

- $596,6003 bd1 ba1.2k sqft2553 Oliver Dr, Hayward, CA 94545Off Market
- $684,9004 bd3 ba1.4k sqft2537 Oliver Dr, Hayward, CA 94545Off Market
- $575,2003 bd1 ba1.2k sqft2529 Oliver Dr, Hayward, CA 94545Off Market
- $589,8003 bd1 ba1.2k sqft2525 Oliver Dr, Hayward, CA 94545Off Market
- $634,1004 bd2 ba1.4k sqft2557 Oliver Dr, Hayward, CA 94545Off Market
Nearby schools
GreatSchools rating
- 5/10Lorin A. Eden Elementary SchoolGrades: K-6Distance: 0.2 mi
- 5/10Anthony W. Ochoa Middle SchoolGrades: 7-8Distance: 1.1 mi
- 6/10Mount Eden High SchoolGrades: 9-12Distance: 0.5 mi
Get a cash offer in 3 minutes
Find out how much your home could sell for in as little as 3 minutes with a no-obligation cash offer.
Estimated market value
$553,700
Get a cash offer in 3 minutes
Find out how much your home could sell for in as little as 3 minutes with a no-obligation cash offer.
Estimated market value
$553,700
- California
- Alameda County
- Hayward
- 94545
- Glen Eden
- 2541 Oliver Dr
Nearby cities
Nearby neighborhoods
Nearby zip codes
Other Hayward Topics
