Nestled on one of the most picturesque, tree-lined streets in the highly sought-after Plaza neighborhood, this classic East Long Beach home is a true find. Owned and cherished by the same family for decades, it has been thoughtfully refreshed and is now ready for its next owner.
Step inside to discover newly refinished hardwood floors that gleam in the natural light, new carpet and baseboards, fresh interior paint, and recessed lighting. Important updates for peace of mind include a recently replaced main line (2023), copper plumbing, new water heater, and central heating and AC. Dual-pane windows and sliding doors throughout ensure year-round comfort and energy efficiency.
The bright, open floor plan flows seamlessly, offering a comfortable indoor-outdoor lifestyle. Sliding glass doors lead to a covered side deck - a special feature with slats strategically angled to let in maximum sunlight during winter and provide cool shade in summer. Imagine sipping your morning coffee here or hosting a barbecue with friends. The galley kitchen provides abundant counter space and storage, has a skylight for natural light, along with a breakfast nook and a view of the side deck. The expansive family room has plenty of room for relaxing, extra workspace with built-in storage, plus there’s a second fireplace and a wet bar.
The private backyard has a grassy area perfect for play, gardening, and relaxation, and the detached two-car garage is accessible via a long, private driveway. Located a couple of blocks from El Dorado Park, with easy access to multiple freeways and a variety of shopping options, including the vibrant Marina farmer's market, this home perfectly balances suburban tranquility with urban convenience. This is more than a house—it's a lifestyle waiting to be lived. Schedule your showing today!
Sold for $1,130,000
Listed by: Think Boutiq Real Estate • Lisa Broder • Contact: 562-900-4444
Bought with: COMPASS
Tax assessed value
$1,130,000
2541 Ostrom Ave, Long Beach, CA 90815
3beds
1,673sqft
Single Family Residence
Built in 1951
5,371 Square Feet Lot
$1,122,400 Zestimate®
$675/sqft
$4,763 Estimated rent
Home value
$1,122,400
$1.01M - $1.25M
$4,763/mo
Zestimate® history
Owner options
List your home for rent
$4,763/mo
Rent Zestimate®
Find your next renter with Zillow Rental Manager. Plus, with online applications, you can quickly screen prospective tenants – for free.
$4,763/mo
Rent Zestimate®
Refinance and save
$7,733/mo
Est. payment
Refinancing to a lower rate could help reduce your monthly payments and save thousands over the life of the loan.
$7,733/mo
Est. payment
Explore your selling options
Work with a Zillow partner agent
Leverage their expertise and Zillow's premium Showcase listings to get your home seen by more buyers.
Get startedList with your own agent
Get your home in front of millions of buyers by listing it on Zillow.
Learn how to do itSell it yourself
Take full control of how buyers see your home on Zillow by listing For Sale by Owner (FSBO).
List your homeWhat's special
Private backyardPicturesque tree-lined streetsDetached two-car garageFresh interior paintExpansive family roomBreakfast nookNewly refinished hardwood floors
Zillow last checked:
Listing updated:
Listed by:
Lisa Broder DRE #00917329 562-900-4444,
Think Boutiq Real Estate
Bought with:
Bonny Hsu, DRE #01921017
COMPASS
Source: CRMLS,MLS#: PW25221373 Originating MLS: California Regional MLS
Originating MLS: California Regional MLSFacts & features
Interior
Bedrooms & bathrooms
- Bedrooms: 3
- Bathrooms: 2
- Full bathrooms: 1
- 3/4 bathrooms: 1
- Main level bathrooms: 2
- Main level bedrooms: 3
Rooms
- Room types: Family Room, Kitchen, Laundry, Living Room, Dining Room
Bathroom
- Features: Bathtub, Separate Shower, Tub Shower
Kitchen
- Features: Galley Kitchen
Heating
- Central, Natural Gas
Cooling
- Central Air
Appliances
- Included: Dishwasher, Electric Cooktop, Electric Oven, Disposal, Gas Water Heater, Refrigerator, Dryer, Washer
- Laundry: Inside, Laundry Closet
Features
- Breakfast Bar, Ceiling Fan(s), Separate/Formal Dining Room, Open Floorplan, Recessed Lighting, Galley Kitchen
- Flooring: Carpet, Tile, Wood
- Doors: Sliding Doors
- Windows: Double Pane Windows, Skylight(s)
- Has fireplace: Yes
- Fireplace features: Family Room, Gas Starter, Living Room
- Common walls with other units/homes: No Common Walls
Interior area
- Total interior livable area: 1,673 sqft
Property
Parking
- Total spaces: 2
- Parking features: Door-Single, Driveway, Garage, Garage Door Opener, Off Street, RV Potential
- Garage spaces: 2
Features
- Levels: One
- Stories: 1
- Entry location: front
- Patio & porch: Covered, Deck, Patio, Porch, Wood
- Pool features: None
- Spa features: None
- Fencing: Block
- Has view: Yes
- View description: Neighborhood
Lot
- Size: 5,371 Square Feet
- Dimensions: 56 x 100
- Features: Back Yard, Gentle Sloping, Lawn, Near Park, Near Public Transit, Sprinkler System
Details
- Parcel number: 7232011003
- Special conditions: Trust
Construction
Type & style
- Home type: SingleFamily
- Architectural style: Modern
- Property subtype: Single Family Residence
Materials
- Stucco, Copper Plumbing
- Foundation: Raised
- Roof: Composition
Condition
- Additions/Alterations,Building Permit,Turnkey
- New construction: No
- Year built: 1951
Utilities & green energy
- Electric: Electricity - On Property, 220 Volts
- Sewer: Public Sewer
- Water: Public
- Utilities for property: Electricity Connected, Natural Gas Connected, Phone Available, Sewer Connected, Water Connected
Community & HOA
Community
- Features: Biking, Curbs, Dog Park, Golf, Street Lights, Suburban, Sidewalks, Park
- Security: Carbon Monoxide Detector(s), Smoke Detector(s)
- Subdivision: Plaza South Of Spring (Pzs)
Location
- Region: Long Beach
Financial & listing details
- Price per square foot: $675/sqft
- Tax assessed value: $1,130,000
- Date on market: 9/19/2025
- Cumulative days on market: 6 days
- Listing terms: Cash,Cash to New Loan
- Road surface type: Paved
Price history
| Date | Event | Price |
|---|---|---|
| 10/24/2025 | Sold | $1,130,000+3.2%$675/sqft |
Source:  CRMLS #PW25221373 Report a problem CRMLS #PW25221373 Report a problem | ||
| 10/3/2025 | Pending sale | $1,095,000$655/sqft |
Source: CRMLS #PW25221373 Report a problem | ||
| 9/26/2025 | Contingent | $1,095,000$655/sqft |
Source: CRMLS #PW25221373 Report a problem | ||
| 9/19/2025 | Listed for sale | $1,095,000$655/sqft |
Source: CRMLS #PW25221373 Report a problem | ||
Public tax history
| Year | Property taxes | Tax assessment |
|---|---|---|
| 2026 | -- | $1,130,000 +1047.3% |
| 2025 | $1,582 +5.1% | $98,489 +2% |
| 2024 | $1,506 +1.4% | $96,559 +2% |
| 2023 | $1,484 +5.6% | $94,667 +2% |
| 2022 | $1,406 +2.5% | $92,812 +2% |
| 2021 | $1,372 +0.5% | $90,994 +1% |
| 2020 | $1,365 | $90,062 +2% |
| 2019 | $1,365 +10.3% | $88,297 +2% |
| 2018 | $1,238 | $86,567 +2% |
| 2017 | $1,238 +1.5% | $84,871 +2% |
| 2016 | $1,220 +8.4% | $83,208 +1.5% |
| 2015 | $1,125 +3.7% | $81,959 +2% |
| 2014 | $1,084 | $80,355 +2.5% |
| 2012 | -- | $78,426 +2% |
| 2011 | -- | $76,890 +0.8% |
| 2010 | -- | $76,316 -0.2% |
| 2009 | -- | $76,498 +2% |
| 2008 | -- | $74,999 +2% |
| 2007 | -- | $73,529 +2% |
| 2006 | -- | $72,089 |
| 2005 | -- | $72,089 +4% |
| 2004 | -- | $69,292 +1.9% |
| 2003 | -- | $68,023 +2% |
| 2002 | -- | $66,690 +4% |
| 2000 | -- | $64,102 |
Find assessor info on the county website
Neighborhood: The Plaza
Nearby homes
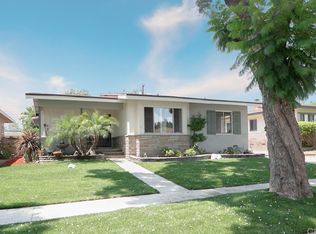
- $1,067,8003 bd2 ba1.3k sqft2547 Ostrom Ave, Long Beach, CA 90815Off Market
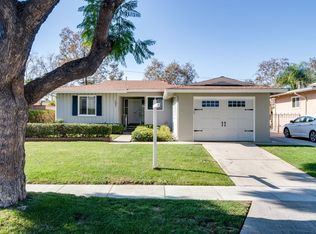
- $935,3003 bd1 ba1.3k sqft2535 Ostrom Ave, Long Beach, CA 90815Off Market
- $989,8003 bd2 ba1.3k sqft2540 Nipomo Ave, Long Beach, CA 90815Off Market
- $1,025,9003 bd2 ba1.2k sqft2531 Ostrom Ave, Long Beach, CA 90815Off Market
- $985,0003 bd3 ba1.6k sqft2553 Ostrom Ave, Long Beach, CA 90815Sold
- $888,3002 bd1 ba1k sqft2546 Nipomo Ave, Long Beach, CA 90815Off Market
- $874,0002 bd1 ba1.1k sqft2536 Nipomo Ave, Long Beach, CA 90815Off Market
- $1,001,9003 bd2 ba1.2k sqft2530 Nipomo Ave, Long Beach, CA 90815Off Market
Nearby schools
GreatSchools rating
- 8/10Emerson Parkside AcademyGrades: K-5Distance: 0.3 mi
- 7/10Stanford Middle SchoolGrades: 6-8Distance: 1 mi
- 8/10Millikan High SchoolGrades: 9-12Distance: 0.6 mi
Schools provided by the listing agent
- Elementary: Emerson
- Middle: Stanford
- High: Milikan
Source: CRMLS. This data may not be complete. We recommend contacting the local school district to confirm school assignments for this home.
Get a cash offer in 3 minutes
Find out how much your home could sell for in as little as 3 minutes with a no-obligation cash offer.
Estimated market value
$1,122,400
Get a cash offer in 3 minutes
Find out how much your home could sell for in as little as 3 minutes with a no-obligation cash offer.
Estimated market value
$1,122,400
- California
- Los Angeles County
- Long Beach
- 90815
- The Plaza
- 2541 Ostrom Ave
