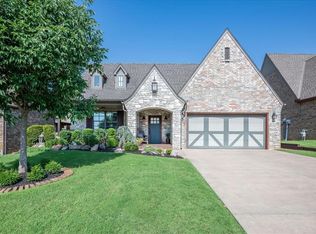
FORMER BRANDON COTTER MODEL HOME! Exceptional craftsmanship, architectural character, and elevated finishes set this home apart from typical new construction. Thoughtfully designed with 3 bedrooms plus a true study, this home showcases rich hickory hardwood floors, soaring vaulted ceilings with exposed beams, and a dramatic floor-to-ceiling stone fireplace anchoring the open living space. The gourmet kitchen is equally impressive with custom cabinetry, stainless steel appliances, and an oversized leathered granite island with breakfast bar perfect for everyday living and entertaining. The private primary suite features a spacious bath and generous storage, while the dedicated study with vaulted ceiling provides an ideal home office or flex space. Step outside to a large covered patio and beautifully maintained backyard designed for relaxing or entertaining. Additional features include a storm shelter, whole-house surge protection, mudroom with built-in storage, and an oversized 2-car garage. Located in the distinctive European cottage community of Birnam Woods with Edmond schools and convenient access to shopping, dining, medical facilities and major thoroughfares. For buyers looking beyond basic square footage, this former model offers a level of detail, warmth and craftsmanship that is increasingly difficult to find. PRICE TO SELL!
Pending
Price cut: $34K (8/10)
$405,500
2541 Riven Rock Rd, Edmond, OK 73034
3beds
2,037sqft
Single Family Residence
Built in 2015
6,599 Square Feet Lot
$402,100 Zestimate®
$199/sqft
$42/mo HOA
What's special
Elevated finishesArchitectural characterExceptional craftsmanshipOpen living spacePrivate primary suiteBeautifully maintained backyardGenerous storage
- 67 days
- 350
- 3
Zillow last checked:
Listing updated:
Listed by:
Sarah Fleming 405-501-0009,
Keller Williams Mulinix OKC
Source: MLSOK/OKCMAR as distributed by MLS GRID,MLS#: 1238971
Facts & features
Interior
Bedrooms & bathrooms
- Bedrooms: 3
- Bathrooms: 2
- Full bathrooms: 2
Heating
- Has Heating (Unspecified Type)
Cooling
- Has cooling: Yes
Appliances
- Included: Dishwasher, Disposal, Microwave, Free-Standing Gas Oven, Free-Standing Gas Range
Features
- Paint Woodwork
- Flooring: Combination, Carpet, Tile, Wood
- Number of fireplaces: 1
- Fireplace features: Gas Log
Interior area
- Total structure area: 2,037
- Total interior livable area: 2,037 sqft
Property
Parking
- Total spaces: 2
- Parking features: Concrete
- Garage spaces: 2
Features
- Levels: One
- Stories: 1
- Fencing: Wood
Lot
- Size: 6,599 Square Feet
- Features: Interior Lot
Details
- Parcel number: 2541NONERivenRock73034
- Special conditions: None
Construction
Type & style
- Home type: SingleFamily
- Architectural style: Tudor
- Property subtype: Single Family Residence
Materials
- Brick
- Foundation: Slab
- Roof: Composition
Condition
- Year built: 2015
Details
- Builder model: Yes
- Builder name: Brandon Cotter
Utilities & green energy
- Utilities for property: Cable Available, Public
Community & HOA
HOA
- Has HOA: Yes
- Services included: Common Area Maintenance
- HOA fee: $500 annually
Location
- Region: Edmond
Financial & listing details
- Price per square foot: $199/sqft
- Tax assessed value: $356,222
- Annual tax amount: $4,015
- Date on market: 7/11/2026
- Listing terms: Cash,Conventional,Sell FHA or VA
- Electric utility on property: Yes
Estimated market value
$402,100
$382,000 - $422,000
$2,579/mo
Price history
| Date | Event | Price |
|---|---|---|
| 9/12/2026 | Pending sale | $405,500$199/sqft |
Source:  MLSOK/OKCMAR as distributed by MLS GRID #1238971 Report a problem MLSOK/OKCMAR as distributed by MLS GRID #1238971 Report a problem | ||
| 9/12/2026 | Listed for sale | $405,500$199/sqft |
Source: MLSOK/OKCMAR as distributed by MLS GRID #1238971 Report a problem | ||
| 8/14/2026 | Pending sale | $405,500$199/sqft |
Source: MLSOK/OKCMAR as distributed by MLS GRID #1238971 Report a problem | ||
| 8/10/2026 | Price change | $405,500-7.7%$199/sqft |
Source: MLSOK/OKCMAR as distributed by MLS GRID #1238971 Report a problem | ||
| 8/2/2026 | Price change | $439,500-2.3%$216/sqft |
Source: MLSOK/OKCMAR as distributed by MLS GRID #1238971 Report a problem | ||
| 7/11/2026 | Listed for sale | $450,000+40.6%$221/sqft |
Source: MLSOK/OKCMAR as distributed by MLS GRID #1238971 Report a problem | ||
| 7/24/2015 | Sold | $320,000$157/sqft |
Source: MLSOK/OKCMAR as distributed by MLS GRID #589806 Report a problem | ||
| 6/7/2015 | Listed for sale | $320,000+509.5%$157/sqft |
Source: Keller Williams - Keller Williams Realty Central Oklahoma #589806 Report a problem | ||
| 11/10/2014 | Sold | $52,500$26/sqft |
Source: Public Record Report a problem | ||
Public tax history
| Year | Property taxes | Tax assessment |
|---|---|---|
| 2025 | $4,015 +3.2% | $39,184 +3% |
| 2024 | $3,891 +3.9% | $38,043 +3% |
| 2023 | $3,746 +2.7% | $36,934 +3% |
| 2022 | $3,648 +3.6% | $35,859 +3% |
| 2021 | $3,522 -2.3% | $34,815 -1.1% |
| 2020 | $3,605 +13.4% | $35,200 +0.9% |
| 2019 | $3,178 +2.2% | $34,870 +2.1% |
| 2018 | $3,111 -12.6% | $34,155 -1.1% |
| 2017 | $3,557 | $34,539 +1.6% |
| 2016 | $3,557 +1.9% | $33,989 +6194.3% |
| 2015 | $3,492 +6024.5% | $540 |
| 2014 | $57 | $540 -32% |
| 2013 | -- | $794 |
Find assessor info on the county website
Monthly payment
Est. payment
Payment breakdown
Explore the cost of this home by adjusting the details. Changes won't be saved.Climate risks
Neighborhood: 73034
Nearby schools
Schools provided by the listing agent
- Elementary: Northern Hills ES
- Middle: Sequoyah MS
- High: North HS
Source: MLSOK/OKCMAR as distributed by MLS GRID. This data may not be complete. We recommend contacting the local school district to confirm school assignments for this home.

Similar homes
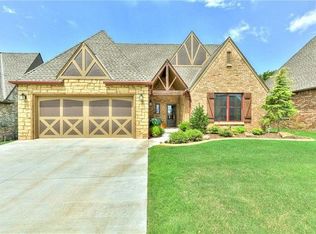
- $459,0003 bd3 ba2.5k sqft2816 Hardwick Rd, Edmond, OK 73034For Sale
 MLS ID #1244855, Laci Bond, Always Real Estate. MLSOK/OKCMAR as distributed by MLS GRID
 - $399,9003 bd2 ba2.4k sqft18513 Alberto Pl, Edmond, OK 73012For Sale
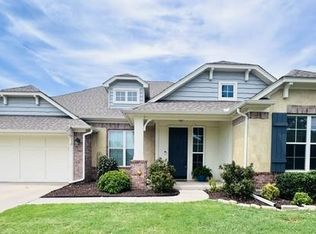 MLS ID #1244099, Brad Reeser, Keller Williams Central OK. MLSOK/OKCMAR as distributed by MLS GRID
 - $450,0004 bd3 ba2.6k sqft3301 Wakefield Rd, Edmond, OK 73034For Sale
 MLS ID #1238886, Krista Martin, Exit Realty Premier. MLSOK/OKCMAR as distributed by MLS GRID
 - $423,0003 bd3 ba2.9k sqft1028 Skyline Blvd, Edmond, OK 73025For Sale
 MLS ID #1236936, Praveen Karthikeyan, Opendoor Brokerage, LLC. MLSOK/OKCMAR as distributed by MLS GRID
