Skip main navigation
For sale
  • Price cut: $10K (5/7)
    $689,000

    2541 Rowe Dr, Fairfield, CA 94533

    5beds
    2,486sqft
    : 
    Loading
    Get pre-qualified
    Residential, Single Family Residence
    Built in 2002
    4,791 Square Feet Lot
    $685,800 Zestimate®
    $277/sqft
    $-- HOA

    What's special

    Fresh interior paint throughout
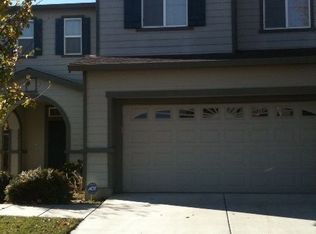
    Bedrooms: 5 total (including main-floor bedroom) Bathrooms: 3 full baths Living Area: ~2,486 sq ft Bright open living spaces with updated finishes Kitchen: Fully remodeled with island and modern cabinetry New plush, pest-resistant padded carpet on upper level Remodeled bathrooms adding contemporary style Potential dedicated space used as studio (possible ADU/bonus space) Systems & Upgrades Year Built: 2002 Things Near house Amtrak 1.5 miles Store complex in 3.5 miles which includes Luckys, Starbread, Daycare for kids, Thai restaurant coming soon, Dominos, Little Ceaser. Near by Taco bell, Mountain mikes, Costco at 5 miles Store complex in 4.5 miles Has Raleys, Lowes, Texas Roadhouse, Sushi restaurant, Starbucks School District is Travis Unified School Travis Unified School District HVAC: Brand-new dual-zone system installed, offers consistent comfort Solar Panels: Installed for energy savings Fresh interior paint throughout Lot Size: ~0.11 acres (approx. 4,948 sq ft) Landscaped front yard with low-maintenance design Spacious backyard perfect for entertaining, with ADU potential Fenced back yard with gazebo/structures reported on some sources Parking: 2-car attached garage with enclosed access Goldridge neighborhood Close to major commute routes & Travis AFB access.
    133 days
    |
    340
    |
    16
    |

    Zillow last checked:

    Listing updated:

    Listed by:

    Rajeev Awasty DRE #01272705 510-703-7332,

    Intero Real Estate Services

    Source: Bay East AOR,MLS#: 41125016MLS Logo

    Loading...

      Facts & features

      Interior

      Bedrooms & bathrooms
      • Bedrooms: 5
      • Bathrooms: 3
      • Full bathrooms: 3
      Rooms
      • Room types: 1 Bedroom, 1 Bath, 4 Bedrooms, 2 Baths, Primary Bedrm Suite - 1, Dining Room, Family Room, Bonus Room, Dining Area
      Kitchen
      • Features: Stone Counters, Dishwasher, Eat-in Kitchen, Disposal, Gas Range/Cooktop, Ice Maker Hookup, Kitchen Island, Refrigerator, Self-Cleaning Oven, Updated Kitchen
      Heating
      • Forced Air
      Cooling
      • Ceiling Fan(s), Central Air
      Appliances
      • Included: Dishwasher, Gas Range, Plumbed For Ice Maker, Refrigerator, Self Cleaning Oven, Gas Water Heater
      • Laundry: Hookups Only, Laundry Room, Common Area
      Features
      • Updated Kitchen
      • Flooring: Carpet, Engineered Wood
      • Windows: Window Coverings
      • Number of fireplaces: 1
      • Fireplace features: None
      Interior area
      • Total structure area: 2,486
      • Total interior livable area: 2,486 sqft

      Property

      Parking
      • Total spaces: 2
      • Parking features: Attached, Garage Door Opener
      • Garage spaces: 2
      Features
      • Levels: Two
      • Stories: 2
      • Pool features: None
      • Fencing: Fenced
      Lot
      • Size: 4,791 Square Feet
      • Features: Premium Lot, Back Yard, Front Yard
      Details
      • Parcel number: 0166281160
      • Special conditions: Standard

      Construction

      Type & style
      • Home type: SingleFamily
      • Architectural style: Contemporary
      • Property subtype: Residential, Single Family Residence
      Materials
      • Stucco, Wood Siding
      • Roof: Composition
      Condition
      • Existing
      • New construction: No
      • Year built: 2002

      Utilities & green energy

      • Electric: Photovoltaics Third-Party Owned
      • Sewer: Public Sewer
      • Water: Public

      Community & HOA

      Community
      • Security: Carbon Monoxide Detector(s), Smoke Detector(s)
      • Subdivision: Not Listed
      HOA
      • Has HOA: No
      Location
      • Region: Fairfield

      Financial & listing details

      • Price per square foot: $277/sqft
      • Tax assessed value: $754,517
      • Annual tax amount: $10,487
      • Price range: $689K - $689K
      • Date on market: 2/27/2026
      • Listing agreement: Excl Right
      • Listing terms: Cash,Conventional,FHA,VA Loan

        Estimated market value

        $685,800

        $652,000 - $720,000

        $3,509/mo

        Price history

        DateEventPrice
        5/7/2026Price change$689,000-1.4%$277/sqft
        Source: Bay East AOR #41125016 Report a problem
        2/27/2026Listed for sale$699,000$281/sqft
        Source: Bay East AOR #41125016 Report a problem
        12/12/2025Listing removed$699,000$281/sqft
        Source: BAREIS #325084990 Report a problem
        11/7/2025Price change$699,000-2.8%$281/sqft
        Source: BAREIS #325084990 Report a problem
        10/20/2025Price change$719,000-1.4%$289/sqft
        Source: BAREIS #325084990 Report a problem
        9/23/2025Listed for sale$729,000+2.5%$293/sqft
        Source: BAREIS #325084990 Report a problem
        4/22/2022Sold$711,000+1.6%$286/sqft
        Source: BAREIS #322016455 Report a problem
        3/19/2022Pending sale$699,900-5.4%$282/sqft
        Source: BAREIS #322016455 Report a problem
        3/11/2022Listed for sale$739,990+22.3%$298/sqft
        Source: BAREIS #322016455 Report a problem
        8/17/2006Sold$605,000+91.2%$243/sqft
        Source: Public Record Report a problem
        8/26/2003Sold$316,500-7.2%$127/sqft
        Source: Public Record Report a problem
        9/18/2002Sold$341,000$137/sqft
        Source: Public Record Report a problem

        Public tax history

        YearProperty taxesTax assessment
        2025$10,487 +5.6%$754,517 +2%
        2024$9,930 +1.4%$739,724 +2%
        2023$9,792 +11.1%$725,220 +10.3%
        2022$8,817 +12%$657,720 +16%
        2021$7,871 +8.1%$567,000 +10.1%
        2020$7,279 +0.5%$515,000 +0.2%
        2019$7,245 +6.6%$514,000 +9.1%
        2018$6,798 +1.6%$471,000 +0.2%
        2017$6,689 +1.8%$470,000 +2.6%
        2016$6,571 +11.6%$458,000 +15.7%
        2015$5,887 +2.8%$396,000 +3.4%
        2014$5,726 $383,000 +30.3%
        2013-- $294,000 +6.1%
        2012-- $277,000 -3.8%
        2011-- $288,000 -1.4%
        2010-- $292,000 -10.7%
        2009-- $327,000 -28%
        2008-- $454,000 -25%
        2007-- $605,000 +67.5%
        2006-- $361,188 +2%
        2005-- $354,105 +2%
        2004-- $347,162 +1.9%
        2003-- $340,800

        Find assessor info on the county website

        Monthly payment

        Est. payment

        Payment breakdown

        Explore the cost of this home by adjusting the details. Changes won't be saved.
        All calculations are estimates and provided by Zillow, Inc. for informational purposes only. Actual amounts may vary.
        HOA fees may include property taxes on listings classified as Co-Ops. Contact the listing agent and/or owner for fee details.
        Mortgage interest rates are dependent on a number of factors, including credit score, down payment, and repayment length. Interest rate data provided by Zillow Group Marketplace, Inc. as of 1/1/1970 from various mortgage lenders with which we have lead or other similar arrangements; the Estimated Payment is an average of those rates.
        See how much you could borrow to make a competitive offer.

        Climate risks

        Neighborhood: 94533

        Getting around

        2 / 100
        Car-Dependent
        0 / 100
        No Nearby Transit
        35 / 100
        Somewhat Bikeable

        Nearby schools

        GreatSchools rating

        A local agent can set up tours, give advice and negotiate with sellers.

        Browse local experts

        Similar homes

        Skip to the end of the carouselSkip to the beginning of the carousel
            • Local buyer's agents are ready to help