Skip main navigation
Sold
  • $555,000

    2541 SE 75th Ave, Portland, OR 97206

    3beds
    2,012sqft
    Residential, Single Family Residence
    Built in 1944
    4,791.6 Square Feet Lot
    $556,200 Zestimate®
    $276/sqft
    $3,029 Estimated rent

    Home value

    $556,200

    Estimated sales range

    Not available

    $3,029/mo

    Zestimate® history
    Loading
    Loading...

    Owner options

    List your home for rent

    $3,029/mo

    Rent Zestimate®

    Find your next renter with Zillow Rental Manager. Plus, with online applications, you can quickly screen prospective tenants – for free.

    Learn more

    $3,029/mo

    Rent Zestimate®

    Refinance and save

    $3,384/mo

    Est. payment

    Refinancing to a lower rate could help reduce your monthly payments and save thousands over the life of the loan.

    See today's rates

    $3,384/mo

    Est. payment

    Explore your selling options

    Work with a Zillow partner agent

    Leverage their expertise and Zillow's premium Showcase listings to get your home seen by more buyers.

    Get started

    List with your own agent

    Get your home in front of millions of buyers by listing it on Zillow.

    Learn how to do it

    Sell it yourself

    Take full control of how buyers see your home on Zillow by listing For Sale by Owner (FSBO).

    List your home

    What's special

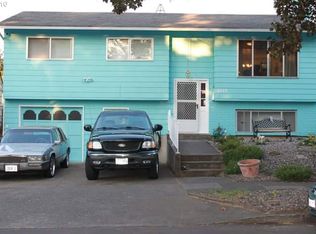
    Oversized tandem garageFully fenced backyardBeautifully updated kitchenFresh paintRefinished original hardwood floorsRemodeled bathroomFreshly painted exterior
    Welcome home to this charming South Mount Tabor gem, where timeless character meets thoughtful updates. With 3 bedrooms and over 2,000 square feet of space, this light-filled home offers the perfect blend of comfort and possibility.Inside, refinished original hardwood floors and fresh paint create a warm, inviting atmosphere. The beautifully updated kitchen features new appliances and stylish finishes, while the remodeled bathroom adds a modern touch. Throughout the home, new light fixtures elevate the ambiance. Downstairs, a spacious unfinished basement presents a blank canvas—ready for your future living space, studio, or home office.Step outside to enjoy a freshly painted exterior, an oversized tandem garage with potential for a creative studio, and a fully fenced backyard with raised garden beds—ideal for pets, play, and growing your own veggies.Tucked into a quiet, established neighborhood with a strong community feel, this home offers a wonderful opportunity for first-time buyers, young professionals, or those looking to downsize without compromise. [Home Energy Score = 1. HES Report at https://rpt.greenbuildingregistry.com/hes/OR10238949]

    Zillow last checked:

    Listing updated:

    Listed by:

    Jules Fedota 503-888-8842,

    Windermere Realty Trust,

    Myles Faulkner 503-481-9684,

    Windermere Realty Trust

    Bought with:

    Shayda Rohani, 201210708

    Lovejoy Real Estate

    Source: RMLS (OR),MLS#: 716962073MLS Logo

    Facts & features

    Interior

    Bedrooms & bathrooms
    • Bedrooms: 3
    • Bathrooms: 1
    • Full bathrooms: 1
    • Main level bathrooms: 1
    Primary bedroom
    • Features: Hardwood Floors, Sliding Doors, Closet
    • Level: Main
    • Area: 143
    • Dimensions: 11 x 13
    Bedroom 2
    • Features: Hardwood Floors, Closet
    • Level: Main
    • Area: 110
    • Dimensions: 10 x 11
    Bedroom 3
    • Features: Hardwood Floors, Closet
    • Level: Main
    • Area: 88
    • Dimensions: 8 x 11
    Dining room
    • Features: Hardwood Floors
    • Level: Main
    • Area: 48
    • Dimensions: 6 x 8
    Kitchen
    • Features: Dishwasher, Free Standing Range, Free Standing Refrigerator
    • Level: Main
    • Area: 77
    • Width: 11
    Living room
    • Features: Fireplace, Hardwood Floors
    • Level: Main
    • Area: 221
    • Dimensions: 13 x 17
    Heating
    • Forced Air, Fireplace(s)
    Cooling
    • None
    Appliances
    • Included: Dishwasher, Free-Standing Range, Free-Standing Refrigerator, Electric Water Heater
    Features
    • Closet
    • Flooring: Hardwood, Laminate
    • Doors: Sliding Doors
    • Basement: Full,Unfinished
    • Number of fireplaces: 1
    • Fireplace features: Wood Burning
    Interior area
    • Total structure area: 2,012
    • Total interior livable area: 2,012 sqft

    Property

    Parking
    • Total spaces: 2
    • Parking features: Driveway, On Street, Detached, Oversized, Tandem
    • Garage spaces: 2
    • Has uncovered spaces: Yes
    Features
    • Stories: 2
    • Exterior features: Yard
    • Fencing: Fenced
    Lot
    • Size: 4,791 sqft
    • Dimensions: 50 x 100
    • Features: Gentle Sloping, SqFt 5000 to 6999
    Details
    • Parcel number: R157635

    Construction

    Type & style
    • Home type: SingleFamily
    • Architectural style: Ranch
    • Property subtype: Residential, Single Family Residence
    Materials
    • Brick, Wood Siding
    • Foundation: Concrete Perimeter
    • Roof: Composition
    Condition
    • Updated/Remodeled
    • New construction: No
    • Year built: 1944

    Utilities & green energy

    • Gas: Gas
    • Sewer: Public Sewer
    • Water: Public

    Community & neighborhood

    Location
    • Region: Portland

    Other

    Other facts
    • Listing terms: Conventional,FHA,VA Loan
    • Road surface type: Paved

    Price history

    DateEventPrice
    8/29/2025Sold$555,000-5.1%$276/sqft
    Source: RMLS (OR) #716962073 Report a problem
    8/4/2025Pending sale$585,000$291/sqft
    Source: RMLS (OR) #716962073 Report a problem
    7/30/2025Price change$585,000-2.3%$291/sqft
    Source: RMLS (OR) #716962073 Report a problem
    6/26/2025Price change$599,000-4.2%$298/sqft
    Source: RMLS (OR) #716962073 Report a problem
    6/13/2025Listed for sale$625,000+135%$311/sqft
    Source: RMLS (OR) #716962073 Report a problem
    7/22/2017Listing removed$1,995$1/sqft
    Source: INTERWEST PROPERTIES, INC. Report a problem
    7/11/2017Listed for rent$1,995$1/sqft
    Source: INTERWEST PROPERTIES, INC. Report a problem
    5/23/2008Sold$266,000$132/sqft
    Source: Public Record Report a problem

    Public tax history

    YearProperty taxesTax assessment
    2025$5,617 +3.7%$208,460 +3%
    2024$5,415 +4%$202,390 +3%
    2023$5,207 +2.2%$196,500 +3%
    2022$5,094 +1.7%$190,780 +3%
    2021$5,008 +9%$185,230 +3%
    2020$4,594 +3.8%$179,840 +3%
    2019$4,426 $174,610 +3%
    2018$4,426 +3%$169,530 +3%
    2017$4,296 +14%$164,600 +3%
    2016$3,768 $159,810 +3%
    2015$3,768 +2.7%$155,160 +3%
    2014$3,669 +3.9%$150,650 +3%
    2013$3,530 +10.5%$146,270 +3%
    2012$3,193 +3.9%$142,010 +3%
    2011$3,073 +5.4%$137,880 +3%
    2010$2,916 +2.7%$133,870 +3%
    2009$2,840 +12.1%$129,980 +9%
    2008$2,533 +0.3%$119,290 +3%
    2007$2,526 +11.4%$115,820 +3%
    2006$2,268 +4.7%$112,450 +3%
    2005$2,166 -8.2%$109,180 +3%
    2004$2,359 +2.3%$106,000 +3%
    2003$2,307 +8.9%$102,920 +3%
    2002$2,119 +7.4%$99,930 +6.1%
    2000$1,974 $94,200

    Find assessor info on the county website

    Neighborhood: South Tabor

    Nearby schools

    GreatSchools rating
    Schools provided by the listing agent
    • Elementary: Atkinson
    • Middle: Harrison Park
    • High: Franklin

    Source: RMLS (OR). This data may not be complete. We recommend contacting the local school district to confirm school assignments for this home.

    Get a cash offer in 3 minutes
    Find out how much your home could sell for in as little as 3 minutes with a no-obligation cash offer.
    Estimated market value
    $556,200
    Get a cash offer in 3 minutes
    Find out how much your home could sell for in as little as 3 minutes with a no-obligation cash offer.
    Estimated market value
    $556,200