Skip main navigation
Sold
  • Price Unknown

    2541 SE Kimbrough Ln, Lees Summit, MO 64063

    4beds
    1,990sqft
    Single Family Residence
    Built in 1997
    0.26 Acres Lot
    $388,500 Zestimate®
    $--/sqft
    $3,130 Estimated rent

    Home value

    $388,500

    $354,000 - $427,000

    $3,130/mo

    Zestimate® history
    Loading
    Loading...

    Owner options

    List your home for rent

    $3,130/mo

    Rent Zestimate®

    Find your next renter with Zillow Rental Manager. Plus, with online applications, you can quickly screen prospective tenants – for free.

    Learn more

    $3,130/mo

    Rent Zestimate®

    Refinance and save

    $285/mo

    Est. payment

    Refinancing to a lower rate could help reduce your monthly payments and save thousands over the life of the loan.

    See today's rates

    $285/mo

    Est. payment

    Explore your selling options

    Work with a Zillow partner agent

    Leverage their expertise and Zillow's premium Showcase listings to get your home seen by more buyers.

    Get started

    List with your own agent

    Get your home in front of millions of buyers by listing it on Zillow.

    Learn how to do it

    Sell it yourself

    Take full control of how buyers see your home on Zillow by listing For Sale by Owner (FSBO).

    List your home

    What's special

    Quartz countertopsFresh paintExtra wide staircaseNatural sunlightNew flooringWindow seatingBreakfast bar
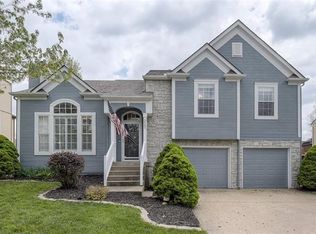
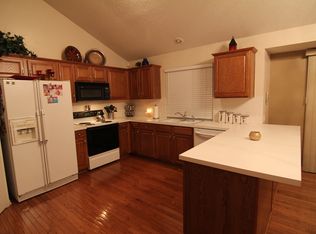
    Better than new and ready for you!! This amazing 4 bedroom, 2.5 bath home is ready for you to move right in and all the big stuff is done! HVAC 1 yr old, roof 2 yrs old, newer windows and exterior doors, new back fence, fresh paint, new flooring, and the updated kitchen is a chef's dream!! This is not your typical front to back split, when you walk in you will love the open feel, extra wide staircase and all the natural sunlight. Nice size living room with gas fireplace, lots of windows and LVP extends throughout the entire living area. On the main level is the showcase kitchen with new cabinets, quartz countertops, a massive island, breakfast bar and tons of counter space and storage!! Plus room for a dining table or make it a breakfast/reading nook. Down the hall is the large primary bedroom, big enough for a king size bed and more plus you will love the window seating. The private bath includes a double vanity, jetted tub, walk in shower and walk in closet. Two additional good size bedrooms on main floor along with laundry and the updated main bath. ALL bathrooms have new vanities, paint and flooring. Downstairs is a nice size recreation area with a dry bar and updated half bath along with the 4th bedroom/office and tons of storage under the stairs. Deep 2 car garage with a separate workshop area and/or or storage. But wait, there's more!!! This lovely home sits on a quarter of an acre with a fenced backyard. Enjoy your time out back on the deck and if you get a little toasty, you can push a button and extend the awning for some nice shade. Great neighborhood with amazing neighbors and a community pool for those hot summer days. Convenient location with easy access to shopping and 50 highway or 291.

    Zillow last checked:

    Listing updated:

    Listing Provided by:

    Amy Arndorfer 816-215-9731,

    Premium Realty Group LLC,

    Sam McDaniel 816-507-6891,

    Premium Realty Group LLC

    Bought with:

    Ashley Stroup, 1916126

    RE/MAX Elite, REALTORS

    Source: Heartland MLS as distributed by MLS GRID,MLS#: 2612999MLS Logo

    Facts & features

    Interior

    Bedrooms & bathrooms
    • Bedrooms: 4
    • Bathrooms: 3
    • Full bathrooms: 2
    • 1/2 bathrooms: 1
    Primary bedroom
    • Features: Carpet, Ceiling Fan(s)
    Bedroom 2
    • Features: Carpet, Ceiling Fan(s)
    Bedroom 3
    • Features: Ceiling Fan(s), Luxury Vinyl
    Bedroom 4
    • Features: Carpet
    Primary bathroom
    • Features: Walk-In Closet(s)
    Bathroom 1
    • Features: Ceramic Tiles, Shower Over Tub
    Half bath
    • Features: Ceramic Tiles
    Kitchen
    • Features: Kitchen Island, Luxury Vinyl, Quartz Counter
    Living room
    • Features: Ceiling Fan(s), Fireplace, Luxury Vinyl
    Recreation room
    • Features: Luxury Vinyl, Pantry
    Heating
    • Natural Gas
    Cooling
    • Electric
    Appliances
    • Included: Dishwasher, Disposal, Exhaust Fan
    • Laundry: Main Level
    Features
    • Ceiling Fan(s), Kitchen Island, Pantry, Walk-In Closet(s)
    • Flooring: Carpet, Tile, Vinyl
    • Basement: Daylight,Finished
    • Number of fireplaces: 1
    • Fireplace features: Living Room
    Interior area
    • Total structure area: 1,990
    • Total interior livable area: 1,990 sqft
    • Finished area above ground: 1,620
    • Finished area below ground: 370

    Property

    Parking
    • Total spaces: 2
    • Parking features: Built-In, Garage Door Opener
    • Attached garage spaces: 2
    Features
    • Patio & porch: Deck
    • Exterior features: Fire Pit
    • Spa features: Bath
    • Fencing: Wood
    Lot
    • Size: 0.26 Acres
    • Features: City Lot
    Details
    • Parcel number: 60410180500000000

    Construction

    Type & style
    • Home type: SingleFamily
    • Architectural style: Traditional
    • Property subtype: Single Family Residence
    Materials
    • Frame
    • Roof: Composition
    Condition
    • Year built: 1997

    Utilities & green energy

    • Sewer: Public Sewer
    • Water: Public

    Community & neighborhood

    Security
    • Security features: Smoke Detector(s)
    Location
    • Region: Lees Summit
    • Subdivision: Ashton at Charleston Park

    HOA & financial

    HOA
    • Has HOA: Yes
    • HOA fee: $285 annually
    • Amenities included: Pool
    • Association name: Ashton at Charleston Park

    Other

    Other facts
    • Listing terms: Cash,Conventional,FHA,VA Loan
    • Ownership: Private

    Price history

    DateEventPrice
    5/14/2026Sold--
    Source: Heartland MLS as distributed by MLS GRID #2612999 Report a problem
    4/11/2026Pending sale$385,000$193/sqft
    Source: Heartland MLS as distributed by MLS GRID #2612999 Report a problem
    4/10/2026Listed for sale$385,000+45.3%$193/sqft
    Source: Heartland MLS as distributed by MLS GRID #2612999 Report a problem
    7/27/2022Sold--
    Source: Heartland MLS as distributed by MLS GRID #2387241 Report a problem
    6/16/2022Pending sale$265,000$133/sqft
    Source: Heartland MLS as distributed by MLS GRID #2387241 Report a problem
    6/14/2022Listed for sale$265,000$133/sqft
    Source: Heartland MLS as distributed by MLS GRID #2387241 Report a problem

    Public tax history

    YearProperty taxesTax assessment
    2025$3,672 -0.3%$50,506 -1%
    2024$3,685 +0.7%$51,028
    2023$3,658 +18.6%$51,028 +33.6%
    2022$3,083 -2%$38,190
    2021$3,147 +3.9%$38,190 +5%
    2020$3,027 +2.8%$36,383
    2019$2,945 $36,383 +14.9%
    2018$2,945 +4%$31,665
    2017$2,832 +2.7%$31,665 +0.9%
    2016$2,757 +0.4%$31,376 +2%
    2014$2,747 +1.8%$30,761
    2013$2,698 -0.2%$30,761 +1.7%
    2012$2,703 +0.4%$30,234
    2011$2,692 +1.8%$30,234
    2010$2,644 -0.8%$30,234
    2009$2,664 +0.4%$30,234 -2%
    2008$2,653 -1.5%$30,851
    2007$2,693 +0.1%$30,851
    2006$2,692 +3.1%$30,851
    2005$2,612 +6.8%$30,851 +6%
    2004$2,446 +11.1%$29,104
    2003$2,202 +3%$29,104 +14%
    2002$2,138 +0.1%$25,531
    2001$2,135 $25,531

    Find assessor info on the county website

    Neighborhood: 64063

    Nearby schools

    GreatSchools rating
    Get a cash offer in 3 minutes
    Find out how much your home could sell for in as little as 3 minutes with a no-obligation cash offer.
    Estimated market value
    $388,500
    Get a cash offer in 3 minutes
    Find out how much your home could sell for in as little as 3 minutes with a no-obligation cash offer.
    Estimated market value
    $388,500