Market-Responsive Price Adjust Adjustment to $379,900.00 on this Beautiful 3/2 pool home in desirable East Port St. Lucie with a brand-new 2026 roof! This well-maintained property features a bright split-bedroom layout, spacious living areas, screened pool, large patio, and a 10,000+ sq ft lot with no HOA. Enjoy a quiet street close to beaches, shopping, dining, parks, and major roadways. Move-in ready and priced 10k less for a qualified AS IS purchase contract.
Sold for $379,900
$379,900
2541 SE Marius Street, Port St Lucie, FL 34952
3beds
1,426sqft
Single Family Residence
Built in 1989
10,019 Square Feet Lot
$376,400 Zestimate®
$266/sqft
$3,127 Estimated rent
Home value
$376,400
$358,000 - $395,000
$3,127/mo
Zestimate® history
Owner options
List your home for rent
$3,127/mo
Rent Zestimate®
Find your next renter with Zillow Rental Manager. Plus, with online applications, you can quickly screen prospective tenants – for free.
$3,127/mo
Rent Zestimate®
Refinance and save
$2,747/mo
Est. payment
Refinancing to a lower rate could help reduce your monthly payments and save thousands over the life of the loan.
$2,747/mo
Est. payment
Explore your selling options
Work with a Zillow partner agent
Leverage their expertise and Zillow's premium Showcase listings to get your home seen by more buyers.
Get startedList with your own agent
Get your home in front of millions of buyers by listing it on Zillow.
Learn how to do itSell it yourself
Take full control of how buyers see your home on Zillow by listing For Sale by Owner (FSBO).
List your homeWhat's special
Screened poolBright split-bedroom layoutLarge patioQuiet street
Zillow last checked:
Listing updated:
Listed by:
Daniel A DeLemos LLC 772-418-4812,
LoKation
Bought with:
Evan Kessler, 3496557
Charles Rutenberg Realty FTL
Source: BeachesMLS,MLS#: R11166367 Originating MLS: BeachesMLS
Originating MLS: BeachesMLSFacts & features
Interior
Bedrooms & bathrooms
- Bedrooms: 3
- Bathrooms: 2
- Full bathrooms: 2
- Main level bathrooms: 2
- Main level bedrooms: 3
Primary bedroom
- Level: Main
- Area: 221
- Dimensions: 13 X 17
Primary bedroom
- Level: Main
- Area: 221
- Dimensions: 13 X 17
Primary bedroom
- Level: Main
- Area: 221
- Dimensions: 13 X 17
Primary bedroom
- Level: Main
- Area: 221
- Dimensions: 13 X 17
Bedroom 2
- Level: Main
- Area: 121
- Dimensions: 11 X 11
Bedroom 2
- Level: Main
- Area: 121
- Dimensions: 11 X 11
Bedroom 2
- Level: Main
- Area: 121
- Dimensions: 11 X 11
Bedroom 2
- Level: Main
- Area: 121
- Dimensions: 11 X 11
Bedroom 3
- Level: Main
- Area: 132
- Dimensions: 11 X 12
Bedroom 3
- Level: Main
- Area: 132
- Dimensions: 11 X 12
Bedroom 3
- Level: Main
- Area: 132
- Dimensions: 11 X 12
Bedroom 3
- Level: Main
- Area: 132
- Dimensions: 11 X 12
Kitchen
- Level: Main
- Area: 64
- Dimensions: 8 X 8
Kitchen
- Level: Main
- Area: 64
- Dimensions: 8 X 8
Kitchen
- Level: Main
- Area: 64
- Dimensions: 8 X 8
Kitchen
- Level: Main
- Area: 64
- Dimensions: 8 X 8
Living room
- Level: Main
- Area: 308
- Dimensions: 22 X 14
Living room
- Level: Main
- Area: 308
- Dimensions: 22 X 14
Living room
- Level: Main
- Area: 308
- Dimensions: 22 X 14
Living room
- Level: Main
- Area: 308
- Dimensions: 22 X 14
Heating
- Central
Cooling
- Central Air, Ceiling Fan(s)
Appliances
- Included: Dishwasher, Electric Range, Electric Water Heater, Refrigerator, Water Heater
- Laundry: Washer Hookup, Inside
Features
- Dual Sinks, Split Bedrooms, Separate Shower, Walk-In Closet(s)
- Flooring: Vinyl
Interior area
- Total structure area: 2,202
- Total interior livable area: 1,426 sqft
Property
Parking
- Total spaces: 2
- Parking features: Attached, Garage, Garage Door Opener
- Attached garage spaces: 2
Features
- Levels: One
- Stories: 1
- Has private pool: Yes
- Waterfront features: None
Lot
- Size: 10,019 Square Feet
- Features: < 1/4 Acre
Details
- Parcel number: 342064519290005
- Zoning: RS-2PS
- Special conditions: Listed As-Is
Construction
Type & style
- Home type: SingleFamily
- Property subtype: Single Family Residence
Materials
- Frame, Stucco
- Roof: Composition,Shingle
Condition
- Resale
- New construction: No
- Year built: 1989
Utilities & green energy
- Sewer: Public Sewer
- Water: Public
- Utilities for property: Sewer Available, Water Available
Community & HOA
Community
- Subdivision: PORT ST LUCIE SECTION 30
HOA
- Has HOA: No
Location
- Region: Port Saint Lucie
Financial & listing details
- Price per square foot: $266/sqft
- Tax assessed value: $299,800
- Annual tax amount: $4,205
- Date on market: 6/2/2026
- Cumulative days on market: 114 days
- Listing terms: Cash,Conventional,FHA,VA Loan
Price history
| Date | Event | Price |
|---|---|---|
| 7/28/2026 | Sold | $379,900$266/sqft |
Source:  BeachesMLS #R11166367 Report a problem BeachesMLS #R11166367 Report a problem | ||
| 7/13/2026 | Pending sale | $379,900$266/sqft |
Source: BeachesMLS #R11166367 Report a problem | ||
| 6/2/2026 | Price change | $379,900-2.6%$266/sqft |
Source: BeachesMLS #R11166367 Report a problem | ||
| 2/24/2026 | Listed for sale | $389,900+95%$273/sqft |
Source: BeachesMLS #RX-11166367 Report a problem | ||
| 10/26/2006 | Sold | $199,900$140/sqft |
Source: Public Record Report a problem | ||
Public tax history
| Year | Property taxes | Tax assessment |
|---|---|---|
| 2025 | $4,205 +150.9% | $196,112 +118.3% |
| 2024 | $1,676 +3.7% | $89,821 +3% |
| 2023 | $1,617 +7.3% | $87,205 +3% |
| 2022 | $1,507 +7.9% | $84,666 +3% |
| 2021 | $1,396 +0.6% | $82,200 +1.4% |
| 2020 | $1,387 | $81,066 +2.3% |
| 2019 | $1,387 +2% | $79,244 +1.9% |
| 2018 | $1,360 +6.7% | $77,767 -41.7% |
| 2017 | $1,275 +1.9% | $133,500 +5.5% |
| 2016 | $1,250 +1.7% | $126,600 +24.6% |
| 2015 | $1,230 -1.1% | $101,600 +38.2% |
| 2014 | $1,244 | $73,496 +1.5% |
| 2013 | -- | $72,410 +1.7% |
| 2012 | -- | $71,200 +2.4% |
| 2011 | -- | $69,500 -5.2% |
| 2010 | -- | $73,300 -11.8% |
| 2009 | -- | $83,100 -36.1% |
| 2008 | -- | $130,000 -18.4% |
| 2007 | -- | $159,400 +87.5% |
| 2006 | -- | $85,030 +43.3% |
| 2005 | -- | $59,337 -26% |
| 2004 | -- | $80,149 |
| 2003 | -- | -- |
| 2002 | -- | -- |
| 2001 | -- | -- |
| 2000 | -- | -- |
Find assessor info on the county website
Neighborhood: Sandhill Crossing
Nearby homes
- $385,0003 bd2 ba1.6k sqft2551 SE Marius St, Port Saint Lucie, FL 34952Sold

- $393,8004 bd2 ba1.9k sqft2531 SE Marius St, Port Saint Lucie, FL 34953Off Market
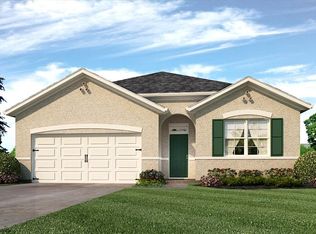
- $359,50010,018 Square Feet2531 SE Marius St, Port Saint Lucie, FL 34952Off Market

- $408,6003 bd2 ba1.8k sqft2550 SE Marseille St, Port Saint Lucie, FL 34952Off Market
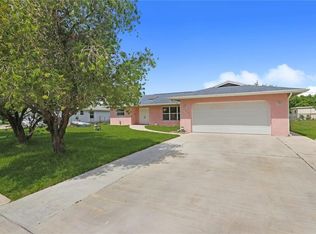
- $365,0004 bd2 ba1.6k sqft2562 SE Marseille St, Port Saint Lucie, FL 34952Sold
- $321,0003 bd2 ba1.3k sqft2521 SE Marius St, Port Saint Lucie, FL 34952Off Market
- $233,9002 bd1 ba900 sqft2538 SE Marseille St, Port Saint Lucie, FL 34952Off Market
- $360,0003 bd2 ba1.7k sqft2574 SE Marseille St, Port Saint Lucie, FL 34952Sold
Nearby schools
GreatSchools rating
- 4/10Mariposa Elementary SchoolGrades: PK-5Distance: 0.5 mi
- 7/10Southport Middle SchoolGrades: 6-8Distance: 1.6 mi
- 4/10Port St. Lucie High SchoolGrades: 9-12Distance: 2.8 mi
Schools provided by the listing agent
- Elementary: Savanna Ridge
- Middle: Northport K-8
- High: Port St. Lucie
Source: BeachesMLS. This data may not be complete. We recommend contacting the local school district to confirm school assignments for this home.
Get a cash offer in 3 minutes
Find out how much your home could sell for in as little as 3 minutes with a no-obligation cash offer.
Estimated market value
$376,400
Get a cash offer in 3 minutes
Find out how much your home could sell for in as little as 3 minutes with a no-obligation cash offer.
Estimated market value
$376,400
- Florida
- Saint Lucie County
- Port Saint Lucie
- 34952
- Sandhill Crossing
- 2541 SE Marius Street
Nearby cities
Nearby neighborhoods
Nearby zip codes
Other Port Saint Lucie Topics
- Apartments for Rent in 34952
- Houses for Sale in 34952
- Houses for Rent in 34952
- 34952 Real Estate
- Port Saint Lucie Condos
- Houses for Sale in Port Saint Lucie
- Newest Listings in Port Saint Lucie
- Port Saint Lucie Home Values
- Port Saint Lucie Real Estate Agents
- Port Saint Lucie Refinance
- Port Saint Lucie Mortgage Rates
