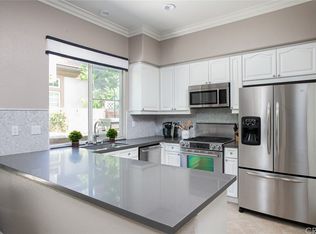
PRICE REDUCTION. Are you looking for a home in the desirable Eastside Costa Mesa community that is located in the Newport-Mesa Unified School District? This is a great family home located in a planned development with easy access to freeways, shopping and entertainment. Walk up the nicely landscaped front yard as you enter through the front door to a nice, cheery living room, kitchen, and dining area that gets plenty of natural light. The home features 4 bedrooms all on the upper level for privacy. The master suite has a nicely remodeled bathroom, and there is a second bathroom upstairs, as well as a half bath on the first floor. Additionally, there is a laundry room conveniently located on the second level. The nice sized kitchen features a professional Thermador range with 6 burners, 2 ovens and a griddle, and a newer Bosch dishwasher. From the dining room step out to the back patio where there is a built-in propane barbecue and hardscape with a pet lawn. The garage is completely finished, has carpet and has LED shop lights, heavy duty/ light duty adjustable shelving, and a new insulated garage door with a new belt drive garage door opener. Other features include fresh paint, hardwood floors, fireplace in living room, ceiling fans in all bedrooms, living room and kitchen, and a Ring doorbell. Hoa includes Trash service wit community dumpster, that accommodates large items
More media coming soon.
Sold for $1,452,875
Listed by: California And Hawaii Realty Services • Nancy Brown • Contact: 562-209-6692
Bought with: Douglas Elliman Of California
$1,452,875
2541 Santa Ana Ave, Costa Mesa, CA 92627
4beds
1,824sqft
Single Family Residence
Built in 1999
3,790 Square Feet Lot
$1,528,400 Zestimate®
$797/sqft
$6,611 Estimated rent
Home value
$1,528,400
$1.41M - $1.67M
$6,611/mo
Zestimate® history
Owner options
List your home for rent
$6,611/mo
Rent Zestimate®
Find your next renter with Zillow Rental Manager. Plus, with online applications, you can quickly screen prospective tenants – for free.
$6,611/mo
Rent Zestimate®
Refinance and save
$9,492/mo
Est. payment
Refinancing to a lower rate could help reduce your monthly payments and save thousands over the life of the loan.
$9,492/mo
Est. payment
Explore your selling options
Work with a Zillow partner agent
Leverage their expertise and Zillow's premium Showcase listings to get your home seen by more buyers.
Get startedList with your own agent
Get your home in front of millions of buyers by listing it on Zillow.
Learn how to do itSell it yourself
Take full control of how buyers see your home on Zillow by listing For Sale by Owner (FSBO).
List your homeWhat's special
Nicely landscaped front yardFresh paintPlenty of natural lightHardwood floorsProfessional thermador rangeBuilt-in propane barbecue
Zillow last checked:
Listing updated:
Listed by:
Nancy Brown DRE #01419501 4nancyb@gmail.com,
California And Hawaii Realty Services,
Michael Pugh DRE #01270715,
California And Hawaii Realty Services
Bought with:
Denine Kerns, DRE #01248229
Douglas Elliman Of California
Source: CRMLS,MLS#: OC24170950 Originating MLS: California Regional MLS
Originating MLS: California Regional MLSFacts & features
Interior
Bedrooms & bathrooms
- Bedrooms: 4
- Bathrooms: 3
- Full bathrooms: 2
- 1/2 bathrooms: 1
- Main level bathrooms: 1
Rooms
- Room types: Bedroom, Entry/Foyer, Kitchen, Laundry, Living Room, Other, Dining Room
Bedroom
- Features: All Bedrooms Up
Bathroom
- Features: Bathtub, Closet, Dual Sinks, Enclosed Toilet, Low Flow Plumbing Fixtures, Quartz Counters, Remodeled, Separate Shower, Tub Shower
Kitchen
- Features: Quartz Counters
Other
- Features: Walk-In Closet(s)
Heating
- Central, Forced Air, Fireplace(s), High Efficiency, Natural Gas, Solar
Cooling
- Central Air
Appliances
- Included: 6 Burner Stove, Barbecue, Double Oven, Dishwasher, Gas Cooktop, Disposal, Gas Oven, Gas Range, Range Hood, Water Softener, Tankless Water Heater, Vented Exhaust Fan, Water To Refrigerator, Water Purifier
- Laundry: Washer Hookup, Gas Dryer Hookup, Laundry Room, Upper Level
Features
- Breakfast Area, Ceiling Fan(s), Cathedral Ceiling(s), Separate/Formal Dining Room, High Ceilings, Quartz Counters, Recessed Lighting, Track Lighting, All Bedrooms Up, Walk-In Closet(s)
- Flooring: Wood
- Doors: Panel Doors, Sliding Doors
- Windows: Blinds, Double Pane Windows, Screens
- Has fireplace: Yes
- Fireplace features: Living Room
- Common walls with other units/homes: No Common Walls
Interior area
- Total interior livable area: 1,824 sqft
Property
Parking
- Total spaces: 2
- Parking features: Concrete, Door-Multi, Direct Access, Driveway, Garage Faces Front, Garage, Garage Door Opener, Guest, On Street
- Attached garage spaces: 2
Accessibility
- Accessibility features: None
Features
- Levels: Two
- Stories: 2
- Entry location: FRONT
- Patio & porch: Brick, Concrete, Patio
- Exterior features: Barbecue, Lighting, Rain Gutters
- Pool features: None
- Spa features: None
- Fencing: Block
- Has view: Yes
- View description: None
Lot
- Size: 3,790 Square Feet
- Features: Corner Lot, Cul-De-Sac, Front Yard, Sprinklers In Rear, Lawn, Landscaped, Sprinklers Timer
Details
- Parcel number: 43919323
- Special conditions: Standard
Construction
Type & style
- Home type: SingleFamily
- Property subtype: Single Family Residence
Materials
- Drywall, Stucco, Copper Plumbing
- Foundation: Slab
- Roof: Spanish Tile
Condition
- Updated/Remodeled,Turnkey
- New construction: No
- Year built: 1999
Utilities & green energy
- Sewer: Public Sewer
- Water: Public
- Utilities for property: Cable Connected, Electricity Connected, Natural Gas Connected, Sewer Connected, Water Connected
Green energy
- Energy efficient items: Thermostat
- Energy generation: Solar
Community & HOA
Community
- Features: Curbs, Street Lights, Suburban, Sidewalks
- Security: Prewired, Security System, Carbon Monoxide Detector(s), Smoke Detector(s)
- Subdivision: Mesa Baya (Enmb)
HOA
- Has HOA: Yes
- Amenities included: Management, Maintenance Front Yard, Pet Restrictions
- HOA fee: $269 monthly
- HOA name: MESA BUNGALOWS
- HOA phone: 714-557-5900
Location
- Region: Costa Mesa
Financial & listing details
- Price per square foot: $797/sqft
- Tax assessed value: $548,535
- Annual tax amount: $6,332
- Date on market: 8/20/2024
- Cumulative days on market: 96 days
- Listing terms: Cash to New Loan
- Road surface type: Paved
Price history
| Date | Event | Price |
|---|---|---|
| 1/8/2025 | Sold | $1,452,875-1.5%$797/sqft |
Source:  CRMLS #OC24170950 Report a problem CRMLS #OC24170950 Report a problem | ||
| 11/25/2024 | Pending sale | $1,475,000$809/sqft |
Source: CRMLS #OC24170950 Report a problem | ||
| 11/14/2024 | Price change | $1,475,000-3.3%$809/sqft |
Source: CRMLS #OC24170950 Report a problem | ||
| 11/6/2024 | Price change | $1,525,000-3.2%$836/sqft |
Source: CRMLS #OC24170950 Report a problem | ||
| 10/17/2024 | Price change | $1,575,000-1.6%$863/sqft |
Source: CRMLS #OC24170950 Report a problem | ||
| 9/3/2024 | Price change | $1,599,999-5.9%$877/sqft |
Source: CRMLS #OC24170950 Report a problem | ||
| 8/20/2024 | Listed for sale | $1,699,999+376.2%$932/sqft |
Source: CRMLS #OC24170950 Report a problem | ||
| 12/28/1999 | Sold | $357,000$196/sqft |
Source: Public Record Report a problem | ||
Public tax history
| Year | Property taxes | Tax assessment |
|---|---|---|
| 2025 | $6,332 +3.9% | $548,535 +2% |
| 2024 | $6,094 +2.4% | $537,780 +2% |
| 2023 | $5,951 +2% | $527,236 +2% |
| 2022 | $5,831 +2.1% | $516,899 +2% |
| 2021 | $5,713 +1% | $506,764 +1% |
| 2020 | $5,658 | $501,568 +2% |
| 2019 | $5,658 +2% | $491,734 +2% |
| 2018 | $5,547 +3.8% | $482,093 +2% |
| 2017 | $5,345 | $472,641 +2% |
| 2016 | $5,345 +2.3% | $463,374 +1.5% |
| 2015 | $5,226 +3.5% | $456,414 +2% |
| 2014 | $5,051 | $447,474 +0.5% |
| 2013 | -- | $445,452 +2% |
| 2012 | -- | $436,718 +2% |
| 2011 | -- | $428,155 +0.8% |
| 2010 | -- | $424,956 -0.2% |
| 2009 | -- | $425,966 +2% |
| 2008 | -- | $417,614 +2% |
| 2007 | -- | $409,426 +2% |
| 2006 | -- | $401,399 +2% |
| 2005 | -- | $393,529 +2% |
| 2004 | -- | $385,813 +1.9% |
| 2003 | -- | $378,742 +2% |
| 2002 | -- | $371,316 +2% |
| 2001 | $3,750 +2.6% | $364,038 +2% |
| 2000 | $3,653 | $356,900 |
Find assessor info on the county website
Neighborhood: 92627
Nearby homes
- $1,980,2004 bd2 ba2.1k sqft2547 Santa Ana Ave, Costa Mesa, CA 92627Off Market
- $1,721,7004 bd3 ba2k sqft2545 Santa Ana Ave APT F, Costa Mesa, CA 92627Off Market
- $1,629,7003 bd2 ba1.7k sqft2545 Santa Ana Ave, Costa Mesa, CA 92627Off Market
- $1,486,2003 bd2 ba1.9k sqft2545 Santa Ana Ave APT D, Costa Mesa, CA 92627Off Market
- $1,723,2003 bd2 ba1.9k sqft2545 Santa Ana Ave APT C, Costa Mesa, CA 92627Off Market
- $1,548,1003 bd2 ba1.7k sqft2545 Santa Ana Ave APT B, Costa Mesa, CA 92627Off Market
- $1,610,4003 bd3 ba1.9k sqft2545 Santa Ana Ave APT A, Costa Mesa, CA 92627Off Market
- $1,849,6003 bd2 ba1.9k sqft2545 Santa Ana Ave APT M, Costa Mesa, CA 92627Off Market
Nearby schools
GreatSchools rating
- 8/10Heinz Kaiser Elementary SchoolGrades: 3-6Distance: 1 mi
- 9/10Horace Ensign Intermediate SchoolGrades: 7-8Distance: 3 mi
- 9/10Newport Harbor High SchoolGrades: 9-12Distance: 2.6 mi
Schools provided by the listing agent
- Elementary: Kaiser
- Middle: Ensign
- High: Newport Harbor
Source: CRMLS. This data may not be complete. We recommend contacting the local school district to confirm school assignments for this home.
Get a cash offer in 3 minutes
Find out how much your home could sell for in as little as 3 minutes with a no-obligation cash offer.
Estimated market value
$1,528,400
Get a cash offer in 3 minutes
Find out how much your home could sell for in as little as 3 minutes with a no-obligation cash offer.
Estimated market value
$1,528,400
- California
- Orange County
- Costa Mesa
- 92627
- 2541 Santa Ana Ave
Nearby cities
Nearby zip codes
Other Costa Mesa Topics
