Nestled on more than an acre of lush, riverfront land, this enchanting property offers an opportunity to embrace the serenity of riverfront living. Custom-built in 1985 and enjoyed by a wonderful family for many years, now ready for someone else to make it their own..This home exudes timeless elegance and boasts a wealth of luxurious features.Built with meticulous attention to detail, this all-brick residence exudes classic charm and sophistication. From the gated entry and circular drive to the elegant facade, every aspect of this home reflects quality craftsmanship. While retaining
its original charm, this home presents an incredible opportunity for customization and modernization.With a little TLC and your personal touch, you can transform this property into your dream waterfront retreat. Entertain guests or unwind in style with the sparkling pool and expansive patio area. Surrounded by majestic oak trees and gorgeous landscaped grounds, it is like owning your own park..SEE MORE The split bedroom plan features Primary Bedroom on 1st floor along with a secondary bedroom. 3 more bedrooms and a landing area are found on the 2nd floor. Window seats with storage are tucked under the dormer windows reflecting more of the incredible details found in the home. The Primary Bedroom offers a beautiful fireplace, high ceiling and separate his/her bath areas each with wonderful walk in closets. Mandarin is known for the gorgeous live oaks and beauty surrounding each neighborhood. Daily exercise enjoyable as you walk along the sidewalk extending for more than a mile. Drive out of the neighborhood by a few blocks and you will find an array of top rated restaurants, grocery stores & shopping centers filled with anything you will need. Less than 2 miles you will find a marina and boat storage.. Live the wonderful riverfront lifestyle you have always dreamed of...
Closed
$1,942,875
2541 SPREADING OAKS Lane, Jacksonville, FL 32223
5beds
5,261sqft
Single Family Residence
Built in 1985
1.07 Acres Lot
$2,526,100 Zestimate®
$369/sqft
$6,649 Estimated rent
Home value
$2,526,100
$2.22M - $2.91M
$6,649/mo
Zestimate® history
Owner options
List your home for rent
$6,649/mo
Rent Zestimate®
Find your next renter with Zillow Rental Manager. Plus, with online applications, you can quickly screen prospective tenants – for free.
$6,649/mo
Rent Zestimate®
Refinance and save
$13,440/mo
Est. payment
Refinancing to a lower rate could help reduce your monthly payments and save thousands over the life of the loan.
$13,440/mo
Est. payment
Explore your selling options
Work with a Zillow partner agent
Leverage their expertise and Zillow's premium Showcase listings to get your home seen by more buyers.
Get startedList with your own agent
Get your home in front of millions of buyers by listing it on Zillow.
Learn how to do itSell it yourself
Take full control of how buyers see your home on Zillow by listing For Sale by Owner (FSBO).
List your homeWhat's special
Beautiful fireplaceHigh ceilingShopping centersGrocery storesAcre of lushMajestic oak treesTop rated restaurants
Zillow last checked:
Listing updated:
Listed by:
ANITA VINING 904-923-1511,
BERKSHIRE HATHAWAY HOMESERVICES FLORIDA NETWORK REALTY 904-739-0717
Bought with:
CHRISTIE'S INTERNATIONAL REAL ESTATE FIRST COAST
Source: realMLS,MLS#: 2014984
Facts & features
Interior
Bedrooms & bathrooms
- Bedrooms: 5
- Bathrooms: 6
- Full bathrooms: 4
- 1/2 bathrooms: 2
Primary bedroom
- Description: Riverviews/fireplace/Ensuite
- Level: First
- Area: 286 Square Feet
- Dimensions: 22.00 x 13.00
Bedroom 2
- Description: Hardwood flooring/built-in desk and cabinets
- Level: First
- Area: 192 Square Feet
- Dimensions: 12.00 x 16.00
Bedroom 3
- Description: Ensuite bedroom w/bonus room
- Level: Second
- Area: 247 Square Feet
- Dimensions: 19.00 x 13.00
Bedroom 4
- Description: Riverviews/carpet/window seat
- Level: Second
- Area: 253 Square Feet
- Dimensions: 23.00 x 11.00
Bedroom 5
- Description: Riverviews/carpet/window seat
- Level: Second
- Area: 357 Square Feet
- Dimensions: 21.00 x 17.00
Primary bathroom
- Description: His/Hers vanities/jetted tub
- Level: First
- Area: 84 Square Feet
- Dimensions: 6.00 x 14.00
Bathroom
- Description: Powder room
- Level: First
- Area: 35 Square Feet
- Dimensions: 7.00 x 5.00
Bathroom
- Description: Hall bathroom/tile flooring/tiled shower over tub
- Level: First
- Area: 60 Square Feet
- Dimensions: 12.00 x 5.00
Bathroom
- Description: Ensuite bathroom for #2 bedroom
- Level: Second
- Area: 50 Square Feet
- Dimensions: 10.00 x 5.00
Bathroom
- Description: Hall bathroom w/shower over tub
- Level: Second
- Area: 30 Square Feet
- Dimensions: 6.00 x 5.00
Dining room
- Description: Riverviews/hardwood flooring
- Level: First
- Area: 378 Square Feet
- Dimensions: 18.00 x 21.00
Great room
- Description: Riverviews/hardwood flooring
- Level: First
- Area: 504 Square Feet
- Dimensions: 21.00 x 24.00
Kitchen
- Description: Riverviews/hardwood flooring
- Level: First
- Area: 266 Square Feet
- Dimensions: 19.00 x 14.00
Laundry
- Description: Brick tile flooring/folding counter/utility sink
- Level: First
- Area: 120 Square Feet
- Dimensions: 10.00 x 12.00
Library
- Description: Hardwood flooring/built-in bookcases
- Level: First
- Area: 196 Square Feet
- Dimensions: 14.00 x 14.00
Other
- Description: Foyer/hardwood flooring
- Level: First
- Area: 60 Square Feet
- Dimensions: 10.00 x 6.00
Heating
- Central, Electric, Heat Pump, Propane
Cooling
- Central Air, Electric, Zoned
Appliances
- Included: Dishwasher, Disposal, Double Oven, Dryer, Electric Cooktop, Electric Oven, Electric Water Heater, Ice Maker, Microwave, Refrigerator, Washer, Water Softener Owned
- Laundry: Electric Dryer Hookup, Lower Level, Sink, Washer Hookup
Features
- Breakfast Bar, Built-in Features, Ceiling Fan(s), Entrance Foyer, Guest Suite, His and Hers Closets, Kitchen Island, Open Floorplan, Pantry, Primary Bathroom -Tub with Separate Shower, Master Downstairs, Split Bedrooms, Vaulted Ceiling(s), Walk-In Closet(s), Wet Bar
- Flooring: Carpet, Tile, Wood
- Windows: Skylight(s)
- Number of fireplaces: 2
- Fireplace features: Gas
Interior area
- Total structure area: 6,073
- Total interior livable area: 5,261 sqft
Property
Parking
- Total spaces: 2
- Parking features: Attached, Circular Driveway, Garage, Garage Door Opener
- Attached garage spaces: 2
- Has uncovered spaces: Yes
Features
- Levels: Two
- Stories: 2
- Patio & porch: Patio, Terrace
- Pool features: In Ground, Pool Sweep
- Fencing: Fenced,Full,Wrought Iron
- Has view: Yes
- View description: Bridge(s), Pool, River, Water
- Has water view: Yes
- Water view: River,Water
- Waterfront features: Navigable Water, Ocean Access, River Front, Seawall
Lot
- Size: 1.07 Acres
- Dimensions: 120' (W) x 389'
- Features: Cul-De-Sac, Dead End Street, Easement Access, Few Trees, Sprinklers In Front, Sprinklers In Rear, Wooded
Details
- Parcel number: 1588040130
- Zoning description: Residential
Construction
Type & style
- Home type: SingleFamily
- Architectural style: Traditional
- Property subtype: Single Family Residence
Materials
- Frame
- Roof: Shingle
Condition
- New construction: No
- Year built: 1985
Utilities & green energy
- Sewer: Public Sewer, Septic Tank
- Water: Private, Well
- Utilities for property: Cable Available, Electricity Connected, Sewer Connected, Water Connected
Community & HOA
Community
- Security: Security System Owned, Smoke Detector(s)
- Subdivision: Spreading Oaks
HOA
- Has HOA: No
Location
- Region: Jacksonville
Financial & listing details
- Price per square foot: $369/sqft
- Tax assessed value: $1,514,403
- Annual tax amount: $17,065
- Date on market: 3/19/2024
- Listing terms: Cash,Conventional
Price history
| Date | Event | Price |
|---|---|---|
| 4/22/2024 | Sold | $1,942,875-2.6%$369/sqft |
Source:  realMLS #2014984 Report a problem realMLS #2014984 Report a problem | ||
| 3/19/2024 | Listed for sale | $1,995,300$379/sqft |
Source: realMLS #2014984 Report a problem | ||
Public tax history
| Year | Property taxes | Tax assessment |
|---|---|---|
| 2024 | $17,503 +2.6% | $1,007,334 +3% |
| 2023 | $17,066 +8.7% | $977,995 +3% |
| 2022 | $15,698 +0.3% | $949,510 +3% |
| 2021 | $15,645 +0.8% | $921,855 +1.4% |
| 2020 | $15,517 +0.9% | $909,128 +2.3% |
| 2019 | $15,379 +1.1% | $888,689 +1.9% |
| 2018 | $15,216 | $872,119 +2.1% |
| 2017 | $15,216 +1% | $854,182 +2.1% |
| 2016 | $15,065 +0.3% | $836,614 +0.7% |
| 2015 | $15,015 -1% | $830,799 +0.8% |
| 2014 | $15,172 | $824,206 +1.5% |
| 2013 | -- | $812,026 +1.7% |
| 2012 | -- | $798,453 +3% |
| 2011 | -- | $774,828 +1.5% |
| 2010 | -- | $763,378 +2.7% |
| 2009 | -- | $743,309 +5.7% |
| 2006 | -- | $703,355 +2.7% |
| 2005 | $12,256 | $684,769 +3% |
| 2004 | -- | $664,880 +1.9% |
| 2003 | $12,168 | $652,518 +2.4% |
| 2002 | -- | $637,269 +1.6% |
| 2001 | -- | $627,263 +3% |
| 2000 | -- | $609,049 +2.7% |
| 1999 | -- | $593,087 |
Find assessor info on the county website
Neighborhood: Mandarin
Nearby homes
- $3,396,4004 bd7 ba6.8k sqft2535 Spreading Oaks Ln, Jacksonville, FL 32223Off Market

- $1,996,5005 bd4 ba3.8k sqft2530 Scott Mill Dr S, Jacksonville, FL 32223Off Market
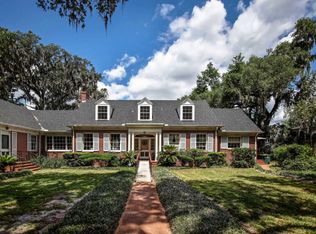
- $3,120,0007 bd9 ba7.5k sqft2501 Scott Mill Dr S, Jacksonville, FL 32223Sold
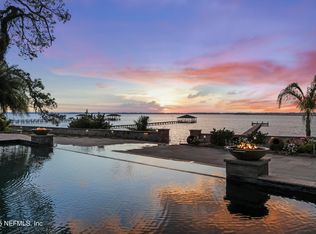
- $2,700,0005 bd8 ba7k sqft2515 Spreading Oaks Ln, Jacksonville, FL 32223Sold

- $776,6005 bd4 ba4.1k sqft2545 Spreading Oaks Ln, Jacksonville, FL 32223Off Market
- $594,7004 bd2 ba2.5k sqft2546 Scott Mill Dr S, Jacksonville, FL 32223Off Market
- $1,263,5005 bd4 ba3.6k sqft2535 Scott Mill Dr S, Jacksonville, FL 32223Off Market
- $3,120,0007 bd7 ba7.5k sqft2501 Scott Mill Dr S, Jacksonville, FL 32223Sold
Nearby schools
GreatSchools rating
- 8/10Crown Point Elementary SchoolGrades: PK-5Distance: 1.8 mi
- 6/10Mandarin Middle SchoolGrades: 6-8Distance: 3.2 mi
- 7/10Mandarin High SchoolGrades: 9-12Distance: 3.7 mi
Schools provided by the listing agent
- Elementary: Crown Point
- Middle: Mandarin
- High: Mandarin
Source: realMLS. This data may not be complete. We recommend contacting the local school district to confirm school assignments for this home.
Get a cash offer in 3 minutes
Find out how much your home could sell for in as little as 3 minutes with a no-obligation cash offer.
Estimated market value
$2,526,100
Get a cash offer in 3 minutes
Find out how much your home could sell for in as little as 3 minutes with a no-obligation cash offer.
Estimated market value
$2,526,100
- Florida
- Duval County
- Jacksonville
- 32223
- Mandarin
- 2541 SPREADING OAKS Lane
Nearby cities
Nearby neighborhoods
Nearby zip codes
Other Jacksonville Topics
