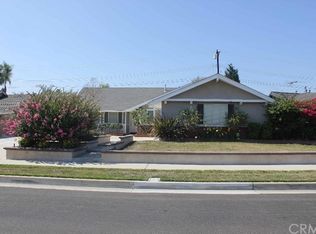
Welcome to 2541 Summershade Dr.! This home features a brand-new HVAC system, new plumbing, new water heater, new windows, new flooring, new crown molding, new recessed lighting, and a new garage door. The completely redesigned kitchen includes new cabinets, countertops, a new peninsula, stainless steel appliances, and new backsplash, while both bathrooms have been fully renovated with new showers, shower doors, vanities, fixtures, and modern finishes. Fresh interior and exterior paint complete the transformation, giving the home a clean, modern feel from top to bottom. Fully remodeled and ready to move in.
For sale
Listed by: Keller Williams Rlty Whittier • Diego Candelaria • Contact: 562-458-4108
$1,075,000
2541 Summershade Dr, La Habra, CA 90631
4beds
1,593sqft
Single Family Residence
Built in 1963
6,960 Square Feet Lot
$1,074,700 Zestimate®
$675/sqft
$-- HOA
What's special
- 17 days
- 801
- 34
Likely to sell faster than
Zillow last checked:
Listing updated:
Listed by:
Diego Candelaria DRE #02220054 562-458-4108,
Keller Williams Rlty Whittier
Source: CRMLS,MLS#: DW26180381
Originating MLS: California Regional MLS
Facts & features
Interior
Bedrooms & bathrooms
- Bedrooms: 4
- Bathrooms: 2
- Full bathrooms: 2
- Main level bathrooms: 2
- Main level bedrooms: 4
Rooms
- Room types: Attic, Bedroom, Entry/Foyer, Family Room, Kitchen, Laundry, Living Room, Primary Bathroom, Primary Bedroom, Dining Room
Primary bedroom
- Features: Main Level Primary
Bedroom
- Features: All Bedrooms Down
Bedroom
- Features: Bedroom on Main Level
Bathroom
- Features: Bathtub, Dual Sinks, Remodeled, Separate Shower, Tub Shower, Upgraded
Kitchen
- Features: Kitchen Island, Kitchenette, Quartz Counters, Self-closing Cabinet Doors
Heating
- Central, Electric
Cooling
- Central Air, Electric
Appliances
- Included: Gas Cooktop, Disposal, Gas Oven, Microwave, Water Heater
- Laundry: Common Area, Washer Hookup, Gas Dryer Hookup, Inside
Features
- Breakfast Bar, Brick Walls, Crown Molding, Separate/Formal Dining Room, Eat-in Kitchen, Granite Counters, Quartz Counters, All Bedrooms Down, Attic, Bedroom on Main Level, Main Level Primary
- Doors: Sliding Doors
- Windows: Screens
- Has fireplace: Yes
- Fireplace features: Living Room, Wood Burning
- Common walls with other units/homes: No Common Walls
Interior area
- Total interior livable area: 1,593 sqft
Property
Parking
- Total spaces: 2
- Parking features: Concrete, Driveway, Garage, Garage Faces Side
- Garage spaces: 2
Accessibility
- Accessibility features: Safe Emergency Egress from Home, Parking
Features
- Levels: One
- Stories: 1
- Entry location: Front Door
- Patio & porch: Brick, Concrete
- Exterior features: Lighting
- Pool features: None
- Spa features: None
- Fencing: Block,Wood
- Has view: Yes
- View description: Golf Course, Neighborhood
Lot
- Size: 6,960 Square Feet
Details
- Parcel number: 01927407
- Special conditions: Standard
Construction
Type & style
- Home type: SingleFamily
- Architectural style: Patio Home
- Property subtype: Single Family Residence
Condition
- Updated/Remodeled
- New construction: No
- Year built: 1963
Utilities & green energy
- Sewer: Public Sewer
- Water: Public
- Utilities for property: Electricity Available, Electricity Connected, Natural Gas Available, Natural Gas Connected, Water Available, Water Connected
Community & HOA
Community
- Features: Biking, Curbs, Golf
- Subdivision: Green Hills
Location
- Region: La Habra
Financial & listing details
- Price per square foot: $675/sqft
- Tax assessed value: $85,167
- Date on market: 8/17/2026
- Cumulative days on market: 17 days
- Listing terms: Contract
Estimated market value
$1,074,700
$1.02M - $1.13M
$4,139/mo
Price history
| Date | Event | Price |
|---|---|---|
| 8/19/2026 | Listed for sale | $1,075,000+29.5%$675/sqft |
Source: | ||
| 5/14/2026 | Sold | $830,000+3.8%$521/sqft |
Source: | ||
| 4/7/2026 | Pending sale | $799,900$502/sqft |
Source: | ||
| 1/19/2026 | Listing removed | $799,900$502/sqft |
Source: eXp Realty #PW25245203 Report a problem | ||
| 12/16/2025 | Listed for sale | $799,900$502/sqft |
Source: eXp Realty #PW25245203 Report a problem | ||
Public tax history
| Year | Property taxes | Tax assessment |
|---|---|---|
| 2026 | -- | $85,167 +2% |
| 2025 | $1,262 +5.7% | $83,498 +2% |
| 2024 | $1,194 +2.8% | $81,861 +2% |
| 2023 | $1,162 +1.7% | $80,256 +2% |
| 2022 | $1,142 +1.9% | $78,683 +2% |
| 2021 | $1,121 +0.5% | $77,141 +1% |
| 2020 | $1,115 | $76,351 +2% |
| 2019 | $1,115 +1.9% | $74,854 +2% |
| 2018 | $1,094 +5.2% | $73,387 +2% |
| 2017 | $1,040 | $71,949 +2% |
| 2016 | $1,040 +2% | $70,539 +1.5% |
| 2015 | $1,020 +5.7% | $69,480 +2% |
| 2014 | $965 | $68,119 +0.5% |
| 2013 | -- | $67,812 +2% |
| 2012 | -- | $66,483 +2% |
| 2011 | -- | $65,180 +0.8% |
| 2010 | -- | $64,693 -0.2% |
| 2009 | -- | $64,848 +2% |
| 2008 | -- | $63,577 +2% |
| 2007 | -- | $62,331 +2% |
| 2006 | -- | $61,109 +2% |
| 2005 | -- | $59,911 +2% |
| 2004 | -- | $58,737 +1.9% |
| 2003 | -- | $57,661 +2% |
| 2002 | -- | $56,531 +2% |
| 2001 | $580 +2.2% | $55,423 +2% |
| 2000 | $568 | $54,337 |
Find assessor info on the county website
Monthly payment
Est. payment
Payment breakdown
Explore the cost of this home by adjusting the details. Changes won't be saved.Climate risks
Neighborhood: 90631
Local buyer's agents are ready to help