Skip main navigation
Sold for $1,558,000
  • Listed by: Elevate Real Estate Agency • Ryan Ramos • Contact: 909-898-7010
    Bought with: The Agency
    $1,558,000

    2541 Thorn Pl, Fullerton, CA 92835

    5beds
    2,448sqft
    Single Family Residence
    Built in 1965
    8,800 Square Feet Lot
    $1,556,300 Zestimate®
    $636/sqft
    $5,793 Estimated rent

    Home value

    $1,556,300

    $1.43M - $1.68M

    $5,793/mo

    Zestimate® history
    Loading
    Loading...

    Owner options

    List your home for rent

    $5,793/mo

    Rent Zestimate®

    Find your next renter with Zillow Rental Manager. Plus, with online applications, you can quickly screen prospective tenants – for free.

    Learn more

    $5,793/mo

    Rent Zestimate®

    Refinance and save

    $9,697/mo

    Est. payment

    Refinancing to a lower rate could help reduce your monthly payments and save thousands over the life of the loan.

    See today's rates

    $9,697/mo

    Est. payment

    Explore your selling options

    Work with a Zillow partner agent

    Leverage their expertise and Zillow's premium Showcase listings to get your home seen by more buyers.

    Get started

    List with your own agent

    Get your home in front of millions of buyers by listing it on Zillow.

    Learn how to do it

    Sell it yourself

    Take full control of how buyers see your home on Zillow by listing For Sale by Owner (FSBO).

    List your home

    What's special

    Clean uninterrupted ceiling linesThoughtfully selected finishesSeamless open-concept layoutFreestanding soaking tubUnder-cabinet lightingLarge private pool-ready lotCeiling-flush kitchen hood
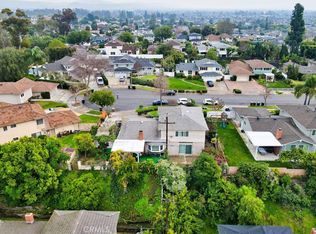
    Welcome to a rare opportunity in one of Fullerton’s most desirable neighborhoods. Tucked at the end of a quiet cul-de-sac, this fully renovated home sits on a large, private, pool-ready lot framed by mature trees and privacy hedges, creating a peaceful retreat just minutes from top-rated schools and everyday conveniences. Inside, the home features a seamless open-concept layout with clean, uninterrupted ceiling lines and a ceiling-flush kitchen hood, delivering a modern architectural aesthetic and expansive sightlines throughout the main living space. The kitchen is the centerpiece of the home, highlighted by a dramatic book-matched double waterfall island with matching stone carried seamlessly across the countertops and full-height backsplash. Under-cabinet lighting and thoughtfully selected finishes create a warm yet elevated living environment. The primary suite offers a spa-like retreat with a freestanding soaking tub. A custom walk-in shower features a modern half-wall with frameless glass, providing separation while maintaining an open, light-filled feel. The tub is positioned to capture natural light and views to the outdoors, the space creates a calm, airy atmosphere rarely found in traditional layouts.

    Zillow last checked:

    Listing updated:

    Listed by:

    Ryan Ramos DRE #02118802 714-614-7223,

    Elevate Real Estate Agency

    Bought with:

    Dian McManus, DRE #02080334

    The Agency

    Source: CRMLS,MLS#: PW26034811MLS LogoOriginating MLS: California Regional MLS

    Facts & features

    Interior

    Bedrooms & bathrooms
    • Bedrooms: 5
    • Bathrooms: 3
    • Full bathrooms: 3
    • Main level bathrooms: 1
    • Main level bedrooms: 2
    Rooms
    • Room types: Bonus Room, Family Room, Kitchen, Laundry, Living Room, Primary Bedroom
    Primary bedroom
    • Features: Primary Suite
    Bathroom
    • Features: Bathroom Exhaust Fan, Bathtub, Dual Sinks, Low Flow Plumbing Fixtures, Linen Closet, Quartz Counters, Remodeled, Soaking Tub, Separate Shower, Tub Shower
    Kitchen
    • Features: Built-in Trash/Recycling, Kitchen Island, Kitchen/Family Room Combo, Quartz Counters, Remodeled, Self-closing Cabinet Doors, Self-closing Drawers, Updated Kitchen
    Heating
    • ENERGY STAR Qualified Equipment, Forced Air, Fireplace(s)
    Cooling
    • Central Air, ENERGY STAR Qualified Equipment
    Appliances
    • Included: Dishwasher, Disposal, Gas Oven, Gas Range, Microwave, Range Hood, Vented Exhaust Fan, Water To Refrigerator
    • Laundry: Common Area, Washer Hookup, Gas Dryer Hookup, Inside
    Features
    • Dry Bar, Eat-in Kitchen, Open Floorplan, Quartz Counters, Recessed Lighting, Primary Suite
    • Flooring: Vinyl
    • Doors: ENERGY STAR Qualified Doors, Insulated Doors
    • Windows: Double Pane Windows, ENERGY STAR Qualified Windows, Insulated Windows, Screens, Tinted Windows
    • Has fireplace: Yes
    • Fireplace features: Family Room, Gas
    • Common walls with other units/homes: No Common Walls
    Interior area
    • Total interior livable area: 2,448 sqft

    Property

    Parking
    • Total spaces: 4
    • Parking features: Concrete, Door-Multi, Driveway, Garage, Garage Door Opener
    • Attached garage spaces: 2
    • Carport spaces: 2
    • Covered spaces: 4
    Accessibility
    • Accessibility features: None
    Features
    • Levels: Two
    • Stories: 2
    • Entry location: front
    • Patio & porch: Concrete, Open, Patio
    • Pool features: None
    • Spa features: None
    • Fencing: Chain Link,Wood
    • Has view: Yes
    • View description: Canyon, Hills, Valley, Trees/Woods
    Lot
    • Size: 8,800 Square Feet
    • Features: 0-1 Unit/Acre, Cul-De-Sac, Sprinklers In Rear, Sprinklers In Front, Trees
    Details
    • Additional structures: Shed(s)
    • Parcel number: 33702416
    • Special conditions: Standard

    Construction

    Type & style
    • Home type: SingleFamily
    • Architectural style: Contemporary,Custom,Modern,Traditional
    • Property subtype: Single Family Residence
    Materials
    • Drywall, Ducts Professionally Air-Sealed, Plaster, Stucco, Wood Siding
    • Foundation: Concrete Perimeter, Raised, Slab
    • Roof: Concrete
    Condition
    • Additions/Alterations,Building Permit,Updated/Remodeled
    • New construction: No
    • Year built: 1965

    Utilities & green energy

    • Sewer: Public Sewer
    • Water: Public

    Community & HOA

    Community
    • Features: Dog Park, Park
    • Security: Carbon Monoxide Detector(s), Fire Detection System, 24 Hour Security, Smoke Detector(s)
    Location
    • Region: Fullerton

    Financial & listing details

    • Price per square foot: $636/sqft
    • Tax assessed value: $99,071
    • Annual tax amount: $1,380
    • Date on market: 2/16/2026
    • Cumulative days on market: 9 days
    • Listing terms: Cash,Cash to New Loan,Conventional
    • Road surface type: Paved

    Price history

    DateEventPrice
    3/23/2026Sold$1,558,000+3.9%$636/sqft
    Source: CRMLS #PW26034811 Report a problem
    2/26/2026Pending sale$1,499,900$613/sqft
    Source: CRMLS #PW26034811 Report a problem
    2/16/2026Listed for sale$1,499,900+31.9%$613/sqft
    Source: CRMLS #PW26034811 Report a problem
    11/19/2025Sold$1,137,000+13.7%$464/sqft
    Source: CRMLS #PW25245154 Report a problem
    10/30/2025Pending sale$999,999$408/sqft
    Source: CRMLS #PW25245154 Report a problem
    10/29/2025Contingent$999,999$408/sqft
    Source: CRMLS #PW25245154 Report a problem
    10/22/2025Listed for sale$999,999$408/sqft
    Source: CRMLS #PW25245154 Report a problem

    Public tax history

    YearProperty taxesTax assessment
    2025$1,380 +2.5%$99,071 +2%
    2024$1,346 +2.2%$97,129 +2%
    2023$1,317 +1.4%$95,225 +2%
    2022$1,299 +1.7%$93,358 +2%
    2021$1,277 +0.1%$91,528 +1%
    2020$1,275 $90,590 +2%
    2019$1,275 +2.9%$88,814 +2%
    2018$1,240 +3%$87,073 +2%
    2017$1,203 $85,366 +2%
    2016$1,203 +1.9%$83,693 +1.5%
    2015$1,180 +4.4%$82,436 +2%
    2014$1,130 $80,822 +0.5%
    2013-- $80,457 +2%
    2012-- $78,880 +2%
    2011-- $77,334 +0.8%
    2010-- $76,757 -0.2%
    2009-- $76,941 +2%
    2008-- $75,433 +2%
    2007-- $73,954 +2%
    2006-- $72,504 +2%
    2005-- $71,083 +2%
    2004-- $69,690 +1.9%
    2003-- $68,413 +2%
    2002-- $67,072 +2%
    2001$685 +2.1%$65,757 +2%
    2000$670 $64,468
    Find assessor info on the county website

    Neighborhood: 92835

    Nearby schools

    GreatSchools rating
    Schools provided by the listing agent
    • High: El Dorado

    Source: CRMLS. This data may not be complete. We recommend contacting the local school district to confirm school assignments for this home.

    Get a cash offer in 3 minutes
    Find out how much your home could sell for in as little as 3 minutes with a no-obligation cash offer.
    Estimated market value
    $1,556,300
    Get a cash offer in 3 minutes
    Find out how much your home could sell for in as little as 3 minutes with a no-obligation cash offer.
    Estimated market value
    $1,556,300