Skip main navigation
Contingent
  • $950,000

    2541 W Argyle St, Chicago, IL 60625

    5beds
    --sqft
    : 
    Loading
    Get pre-qualified
    Multi Family
    Built in 1915
    -- sqft lot
    $-- Zestimate®
    $--/sqft
    $-- HOA

    What's special

    Quiet tree-lined streetBeautifully updatedOutstanding outdoor livingFlooded with natural lightClassic vintage charmEnormous backyardGarden in-law unit
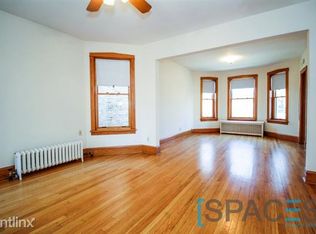
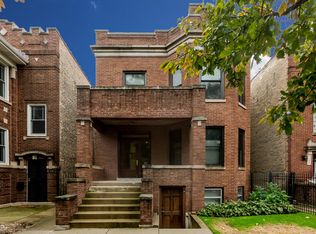
    Incredible updated brick multi-unit on an oversized 30x160 lot, nestled on a quiet, tree-lined street in a prime Lincoln Square location. Spacious units are flooded with natural light and feature hardwood floors throughout - beautifully updated while maintaining their classic vintage charm. Enjoy outstanding outdoor living with private back decks and an enormous backyard, plus a garden in-law unit that adds incredible value and versatility. Conveniently located near two Brown Line stops, and all the beloved restaurants, shops, and parks that make Lincoln Square one of Chicago's most sought-after neighborhoods. An exceptional investment opportunity - do not miss this one!
    --
    on Zillow
    |
    57
    views
    |
    1
    save
    |

    Likely to sell faster than

    Zillow last checked:

    Listed by:

    Jackie Lafferty 773-251-2384,

    Baird & Warner

    Source: MRED as distributed by MLS GRID,MLS#: 12664353MLS Logo

      Facts & features

      Interior

      Bedrooms & bathrooms
      • Bedrooms: 5
      • Bathrooms: 2
      • Full bathrooms: 3
      Heating
      • Natural Gas, Radiator(s)
      Appliances
      • Included: Gas Water Heater
      Features
      • Basement: Partially Finished,Full

      Property

      Parking
      • Total spaces: 2
      • Parking features: Garage Door Opener, Yes, Garage Owned, Detached, Garage
      • Garage spaces: 2
      • Has uncovered spaces: Yes
      Features
      • Patio & porch: Deck, Patio
      Lot
      • Size: 4,800 Square Feet
      • Dimensions: 30 X 160
      Details
      • Parcel number: 13124150130000
      • Zoning: MULTI
      • Special conditions: List Broker Must Accompany
      • Other equipment: Ceiling Fan(s)

      Construction

      Type & style
      • Home type: MultiFamily
      • Architectural style: Brownstone
      • Property subtype: Multi Family
      Materials
      • Brick
      • Foundation: Concrete Perimeter
      • Roof: Rubber,Flat
      Condition
      • New construction: No
      • Year built: 1915
      • Major remodel year: 2009

      Utilities & green energy

      • Sewer: Public Sewer
      • Water: Lake Michigan, Public

      Community & HOA

      Community
      • Security: Carbon Monoxide Detector(s)
      Location
      • Region: Chicago

      Financial & listing details

      • Tax assessed value: $830,000
      • Annual tax amount: $16,013
      • Ownership: Fee Simple

        Estimated market value

        Not available

        Estimated sales range

        Not available

        Not available

        Price history

        DateEventPrice
        1/30/2019Sold$780,000-5.5%
        Source: MRED as distributed by MLS GRID #10132999 Report a problem
        12/12/2018Pending sale$825,000
        Source: Compass #10132999 Report a problem
        11/8/2018Listed for sale$825,000+42.4%
        Source: Compass #10132999 Report a problem
        6/27/2013Sold$579,500+0%
        Source: Public Record Report a problem
        4/1/2013Sold$579,425-3.4%
        Source: MRED as distributed by MLS GRID #08265822 Report a problem
        2/20/2013Pending sale$600,000
        Source: Koenig & Strey Real Living #08265822 Report a problem
        2/9/2013Listed for sale$600,000-3.2%
        Source: Koenig & Strey Real Living #08265822 Report a problem
        7/13/2007Sold$620,000+389.5%
        Source: Public Record Report a problem
        12/14/1993Sold$126,666
        Source: Public Record Report a problem

        Public tax history

        YearProperty taxesTax assessment
        2024-- $83,000 +6.4%
        2023$15,758 +2.7%$78,000
        2022$15,340 +2.2%$78,000
        2021$15,015 +57.7%$78,000 +70.2%
        2020$9,521 -1.4%$45,841 -11%
        2019$9,659 +1.7%$51,507
        2018$9,496 +25.8%$51,507 +34%
        2017$7,551 -24.2%$38,452 -26.4%
        2016$9,961 +9.6%$52,229
        2015$9,090 +6.3%$52,229 +13.3%
        2014$8,554 +8.2%$46,106
        2013$7,907 +1%$46,106
        2012$7,826 +11.2%$46,106 +1.4%
        2011$7,039 -0.9%$45,460
        2010$7,102 -3%$45,460 -6.7%
        2009$7,318 -3%$48,710 -10.5%
        2008$7,541 -2.4%$54,415
        2007$7,728 +35.8%$54,415
        2006$5,691 +5.5%$54,415 +34.9%
        2005$5,393 +2.4%$40,323
        2004$5,266 +3.4%$40,323
        2003$5,094 +7.8%$40,323 +53.4%
        2002$4,724 +12.4%$26,294
        2001$4,203 +29.6%$26,294
        2000$3,243 -0.3%$26,294 +39.2%
        1999$3,253 $18,883
        Find assessor info on the county website

        Monthly payment

        Est. payment

        Payment breakdown

        Explore the cost of this home by adjusting the details. Changes won't be saved.
        All calculations are estimates and provided by Zillow, Inc. for informational purposes only. Actual amounts may vary.
        HOA fees may include property taxes on listings classified as Co-Ops. Contact the listing agent and/or owner for fee details.
        Mortgage interest rates are dependent on a number of factors, including credit score, down payment, and repayment length. Interest rate data provided by Zillow Group Marketplace, Inc. as of 1/1/1970 from various mortgage lenders with which we have lead or other similar arrangements; the Estimated Payment is an average of those rates.
        See how much you could borrow to make a competitive offer.

        Climate risks

        Neighborhood: Lincoln Square

        Getting around

        92 / 100
        Walker's Paradise
        68 / 100
        Good Transit
        81 / 100
        Very Bikeable

        Nearby schools

        GreatSchools rating
        Schools provided by the listing agent
        • Elementary: Budlong Elementary School
        • Middle: Budlong Elementary School
        • High: Amundsen High School
        • District: 299

        Source: MRED as distributed by MLS GRID. This data may not be complete. We recommend contacting the local school district to confirm school assignments for this home.

        A local agent can set up tours, give advice and negotiate with sellers.

        Browse local experts

        Similar homes