Spectacular forever mountainside views abound from this stunning Architectural Digest quality renovation. Offering 4 bedrooms and 4 baths, this thoughtfully appointed home proudly stands out as the jewel of Vista Canyon, a superb community of 29 homes on FEE (you own) land. From the soaring ceilings and floor to ceiling sliders to the outstanding chef's kitchen, this home far exceeds any competing new construction that offers limited square footage, builder finishes and expensive lease land fees. Two Primary suites, one on each level, both offering phenomenal vistas. The upscale kitchen is a cooking enthusiast's dream with high end appliances and adjoins a wonderful family room. Large entertaining spaces include a wonderful sunken bar and room for a table of 10. The double doored, gallery style entry offers an amazing space to showcase an art collection. Other outstanding features include a new pool with gorgeous decking and new heater and pool "cooler". Low HOA dues of 665.00 per month include front landscape maintenance, security gates, 2 pools and 2 spas, tennis court and romantic brick paved streets, lush landscaping and a community of excellent and caring neighbors. Truly a rare opportunity not to be missed.
Sold for $1,775,000
Tax assessed value
$1,775,000
2541 W La Condesa Dr, Palm Springs, CA 92264
4beds
2,967sqft
Residential, Single Family Residence
Built in 1982
3,819 Square Feet Lot
$1,795,600 Zestimate®
$598/sqft
$7,761 Estimated rent
Home value
$1,795,600
$1.63M - $1.98M
$7,761/mo
Zestimate® history
Owner options
List your home for rent
$7,761/mo
Rent Zestimate®
Find your next renter with Zillow Rental Manager. Plus, with online applications, you can quickly screen prospective tenants – for free.
$7,761/mo
Rent Zestimate®
Refinance and save
$11,825/mo
Est. payment
Refinancing to a lower rate could help reduce your monthly payments and save thousands over the life of the loan.
$11,825/mo
Est. payment
Explore your selling options
Work with a Zillow partner agent
Leverage their expertise and Zillow's premium Showcase listings to get your home seen by more buyers.
Get startedList with your own agent
Get your home in front of millions of buyers by listing it on Zillow.
Learn how to do itSell it yourself
Take full control of how buyers see your home on Zillow by listing For Sale by Owner (FSBO).
List your homeWhat's special
New poolNew heaterGallery style entryFloor to ceiling slidersUpscale kitchenWonderful family roomSoaring ceilings
Zillow last checked:
Listing updated:
Listed by:
Scott Histed DRE # 01031722 760-218-1751,
Bennion Deville Homes 760-459-0057
Bought with:
John LePage, DRE # 01474495
Corcoran Icon Properties
Source: CLAW,MLS#: 25579701PS
Facts & features
Interior
Bedrooms & bathrooms
- Bedrooms: 4
- Bathrooms: 4
- Full bathrooms: 4
Rooms
- Room types: Bar, Breakfast Area, Dining Area, Formal Entry, Great Room, Living Room, Patio Covered, Patio Enclosed, Walk-In Closet, Breakfast
Bedroom
- Features: Walk-In Closet(s)
Bathroom
- Features: Linen Closet, Remodeled, Shower and Tub, Tile, Shower Over Tub
Kitchen
- Features: Gourmet Kitchen, Remodeled, Open to Family Room
Heating
- Forced Air, Natural Gas, Central
Cooling
- Air Conditioning, Central Air, Zoned, Other
Appliances
- Included: Built-In Gas, Gas Cooktop, Barbeque, Dishwasher, Dryer, Disposal, Exhaust Fan, Microwave, Washer, Vented Exhaust Fan, Refrigerator, Range/Oven, MultiTank Water Heater
- Laundry: In Garage, Laundry Room, Gas Or Electric Dryer Hookup
Features
- Bar, Built-in Features, Cathedral-Vaulted Ceilings, Open Floorplan, Living Room Deck Attached, High Ceilings, Wired for Sound, Wired for Data, Recessed Lighting, Wet Bar, Tray Ceiling(s), Built-Ins, Ceiling Fan(s), Breakfast Area, Dining Area, Eat-in Kitchen
- Flooring: Carpet, Porcelain
- Doors: Sliding Doors, Mirrored Closet Door(s)
- Windows: Custom Window Covering
- Number of fireplaces: 1
- Fireplace features: Great Room
Interior area
- Total structure area: 2,967
- Total interior livable area: 2,967 sqft
Property
Parking
- Total spaces: 3
- Parking features: Garage - 2 Car, Secured, Direct Access, On Site, Garage Is Attached, Gated, Paver Block, Side By Side, Private Garage, Private
- Attached garage spaces: 2
- Uncovered spaces: 1
Accessibility
- Accessibility features: Doors - Swing In
Features
- Levels: Two
- Stories: 2
- Entry location: Ground Level w/steps
- Patio & porch: Deck, Patio, Tile, Roof Top Deck
- Exterior features: Balcony
- Has private pool: Yes
- Pool features: Association, Fenced, Gunite, Heated And Filtered, Gas Heat, In Ground, Salt Water, Filtered, Heated, Private, Community
- Has spa: Yes
- Spa features: Association Spa, Fenced, Hot Tub, In Ground, Private, Heated with Gas, Gunite, Heated, Community
- Fencing: Block,Wrought Iron,Stucco Wall,Fenced
- Has view: Yes
- View description: Canyon, Desert, Mountain(s), Walk Street, Rocks
Lot
- Size: 3,819 Square Feet
- Features: Lot-Level/Flat, Irregular Lot, Landscaped, Canyon, Corner Lot, Desert Back
Details
- Additional structures: None
- Parcel number: 512110031
- Zoning: R2
- Special conditions: Standard
Construction
Type & style
- Home type: SingleFamily
- Architectural style: Contemporary
- Property subtype: Residential, Single Family Residence
Materials
- Stucco
- Foundation: Slab
- Roof: Foam,Tile
Condition
- Updated/Remodeled
- Year built: 1982
Utilities & green energy
- Electric: 220 Volt Location (Other/See Remarks)
- Sewer: In Connected and Paid
- Water: District
- Utilities for property: Cable Available, Underground Utilities
Green energy
- Energy generation: Solar
Community & HOA
Community
- Features: Community Mailbox
- Security: Gated Community, Carbon Monoxide Detector(s), Gated, Security Lights, Smoke Detector(s), Prewired, Security System Leased, Secured Community
- Subdivision: Vista Canyon Hoa
HOA
- Has HOA: Yes
- Amenities included: Assoc Pet Rules, Landscaping, Controlled Access, Greenbelt/Park, Gated, Pool, Tennis Court(s)
- Services included: Cable TV
- HOA fee: $665 monthly
Location
- Region: Palm Springs
Financial & listing details
- Price per square foot: $598/sqft
- Tax assessed value: $1,775,000
- Date on market: 8/18/2025
- Exclusions: Furniture and personal effects not included.
Price history
| Date | Event | Price |
|---|---|---|
| 12/9/2025 | Sold | $1,775,000-3.3%$598/sqft |
Source:  CLAW #25579701PS Report a problem CLAW #25579701PS Report a problem | ||
| 11/15/2025 | Pending sale | $1,835,000$618/sqft |
Source: CLAW #25579701PS Report a problem | ||
| 8/18/2025 | Contingent | $1,835,000$618/sqft |
Source: CLAW #25579701PS Report a problem | ||
| 8/18/2025 | Listed for sale | $1,835,000+81.7%$618/sqft |
Source: CLAW #25579701PS Report a problem | ||
| 12/31/2020 | Sold | $1,010,000+1.1%$340/sqft |
Source:  CDAR/ Desert Area MLS #219053195 Report a problem CDAR/ Desert Area MLS #219053195 Report a problem | ||
| 12/24/2020 | Contingent | $999,000$337/sqft |
Source:  Greater Palm Springs Realtors #219053195 Report a problem Greater Palm Springs Realtors #219053195 Report a problem | ||
| 11/20/2020 | Pending sale | $999,000$337/sqft |
Source: Compass #219053195 Report a problem | ||
| 11/16/2020 | Listed for sale | $999,000+177.5%$337/sqft |
Source: Compass #219053195 Report a problem | ||
| 7/24/2001 | Sold | $360,000$121/sqft |
Source: Public Record Report a problem | ||
Public tax history
| Year | Property taxes | Tax assessment |
|---|---|---|
| 2026 | -- | $1,775,000 +58.8% |
| 2025 | $13,229 -2.6% | $1,117,734 +2% |
| 2024 | $13,586 +0.3% | $1,095,819 +4.3% |
| 2023 | $13,548 -0.1% | $1,050,804 +2% |
| 2022 | $13,565 +2.1% | $1,030,200 +2% |
| 2021 | $13,288 +94.3% | $1,010,000 +90.9% |
| 2020 | $6,837 +1.7% | $529,171 +2% |
| 2019 | $6,721 +1.9% | $518,796 +2% |
| 2018 | $6,596 +6.5% | $508,625 +7.3% |
| 2017 | $6,192 | $474,000 |
| 2016 | $6,192 +13.9% | $474,000 +10.2% |
| 2015 | $5,438 +17.5% | $430,000 +19.1% |
| 2014 | $4,630 | $361,000 +3.1% |
| 2013 | -- | $350,000 |
| 2012 | -- | $350,000 |
| 2011 | -- | $350,000 -21.9% |
| 2010 | -- | $448,351 -0.2% |
| 2009 | -- | $449,418 +2% |
| 2008 | -- | $440,607 +2% |
| 2007 | -- | $431,968 +11% |
| 2006 | -- | $389,166 +2% |
| 2005 | -- | $381,536 +3.9% |
| 2003 | -- | $367,200 +2% |
| 2002 | -- | $360,000 +35% |
| 2001 | $3,157 +2.4% | $266,750 +2% |
| 2000 | $3,082 | $261,520 |
Find assessor info on the county website
Neighborhood: Canyon Corridor
Nearby homes
- $1,027,4003 bd3 ba2.4k sqft2520 W La Condesa Dr, Palm Springs, CA 92264Off Market
- $931,2003 bd3 ba2.4k sqft2530 W La Condesa Dr, Palm Springs, CA 92264Off Market
- $1,286,0003 bd3 ba2.4k sqft2551 W La Condesa Dr, Palm Springs, CA 92264Sold
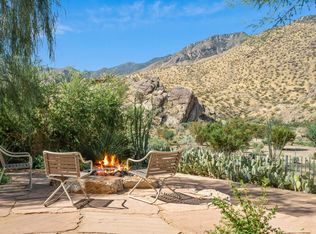
- $870,3003 bd3 ba2.4k sqft2510 W La Condesa Dr, Palm Springs, CA 92264Off Market
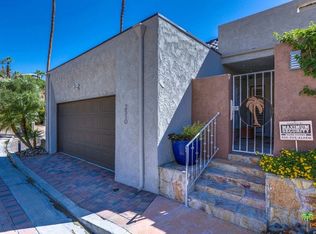
- $824,5003 bd3 ba2.4k sqft2540 W La Condesa Dr, Palm Springs, CA 92264Off Market
- $909,1003 bd3 ba2.4k sqft2561 W La Condesa Dr, Palm Springs, CA 92264Off Market
- $687,4003 bd3 ba2.5k sqft2550 W La Condesa Dr, Palm Springs, CA 92264Off Market
- $1,112,0004 bd4 ba2.7k sqft2500 W La Condesa Dr, Palm Springs, CA 92264Sold
Nearby schools
GreatSchools rating
- 3/10Cahuilla Elementary SchoolGrades: K-5Distance: 1.6 mi
- 5/10Raymond Cree Middle SchoolGrades: 6-8Distance: 4.1 mi
- 5/10Palm Springs High SchoolGrades: 9-12Distance: 2.6 mi
Schools provided by the listing agent
- District: Palm Springs Unified
Source: CLAW. This data may not be complete. We recommend contacting the local school district to confirm school assignments for this home.
Get a cash offer in 3 minutes
Find out how much your home could sell for in as little as 3 minutes with a no-obligation cash offer.
Estimated market value
$1,795,600
Get a cash offer in 3 minutes
Find out how much your home could sell for in as little as 3 minutes with a no-obligation cash offer.
Estimated market value
$1,795,600
- California
- Riverside County
- Palm Springs
- 92264
- Canyon Corridor
- 2541 W La Condesa Dr
Nearby cities
Nearby neighborhoods
Nearby zip codes
Other Palm Springs Topics
