Skip main navigation
Sold for $184,000
  • $184,000

    2541 Walnut St, Harrisburg, PA 17103

    3beds
    1,920sqft
    Single Family Residence
    Built in 1900
    3,049 Square Feet Lot
    $209,900 Zestimate®
    $96/sqft
    $1,686 Estimated rent

    Home value

    $209,900

    $199,000 - $222,000

    $1,686/mo

    Zestimate® history
    Loading
    Loading...

    Owner options

    List your home for rent

    $1,686/mo

    Rent Zestimate®

    Find your next renter with Zillow Rental Manager. Plus, with online applications, you can quickly screen prospective tenants – for free.

    Learn more

    $1,686/mo

    Rent Zestimate®

    Refinance and save

    $1,270/mo

    Est. payment

    Refinancing to a lower rate could help reduce your monthly payments and save thousands over the life of the loan.

    See today's rates

    $1,270/mo

    Est. payment

    Explore your selling options

    Work with a Zillow partner agent

    Leverage their expertise and Zillow's premium Showcase listings to get your home seen by more buyers.

    Get started

    List with your own agent

    Get your home in front of millions of buyers by listing it on Zillow.

    Learn how to do it

    Sell it yourself

    Take full control of how buyers see your home on Zillow by listing For Sale by Owner (FSBO).

    List your home

    What's special

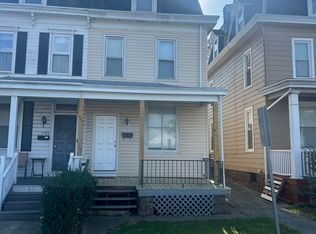
    Welcome to your new dream home at 2541 Walnut street! Step into luxury with this meticulously maintained property boasting nearly 2,000 sqft of living space, 3 bedrooms, 1.5 baths, and a detached 1-car garage. This immaculate residence is move-in ready and exudes sophistication at every turn. As you enter, you'll be greeted by a charming covered front porch, perfect for enjoying your morning coffee. The combination of designer colors, smart home technology, and outdoor oasis makes it a perfect retreat for both relaxation and entertainment. The details like the composite deck, paver patio with fire pit, really add to the appeal of this property. The high efficiency Carrier heating and air conditioning system is a great bonus for energy savings. The kitchen with white cabinets, granite countertops, and stainless steel appliances sounds like a dream for any home chef. The loft on the second floor providing extra living space is a fantastic feature, whether it's used as a rec room, playroom, or home office. The updated full bath with double bowl vanities, jetted tub, and walk-in closet is like having a spa retreat right in your own home. Overall, this home seems to have everything one could ask for in terms of modern amenities and creating a spa-like retreat within your own home. Additional highlights of this property include first-floor laundry, replacement windows, and more. Located with quick access to major highways such as 83 and 81, this home offers both convenience and tranquility in the heart of Central PA. Don't miss out on this exceptional opportunity to own a home that seamlessly blends style, comfort, and technology. Schedule your private showing today and make this stunning property yours before it's gone!

    Zillow last checked:

    Listing updated:

    Listed by:

    Ms. Hope Koperna 717-319-1336,

    Howard Hanna Company-Hershey,

    Co-Listing Agent: Julia Gilchrist 223-231-5894,

    Howard Hanna Company-Hershey

    Bought with:

    Brittany Rivera, RS334336

    Howard Hanna Company-Hershey

    Source: Bright MLS,MLS#: PADA2033970MLS Logo

    Facts & features

    Interior

    Bedrooms & bathrooms
    • Bedrooms: 3
    • Bathrooms: 2
    • Full bathrooms: 2
    • Main level bathrooms: 1
    Basement
    • Area: 0
    Heating
    • Hot Water, Natural Gas
    Cooling
    • Central Air, Electric
    Appliances
    • Included: Microwave, Stainless Steel Appliance(s), Cooktop, Oven, Electric Water Heater
    • Laundry: Washer/Dryer Hookups Only
    Features
    • Built-in Features, Ceiling Fan(s), Chair Railings, Formal/Separate Dining Room, Upgraded Countertops, Soaking Tub, Recessed Lighting, Pantry, Open Floorplan, Dining Area
    • Flooring: Ceramic Tile, Carpet, Laminate
    • Basement: Unfinished
    • Has fireplace: No
    Interior area
    • Total structure area: 1,920
    • Total interior livable area: 1,920 sqft
    • Finished area above ground: 1,920
    • Finished area below ground: 0

    Property

    Parking
    • Total spaces: 1
    • Parking features: Garage Faces Rear, Attached, On Street
    • Attached garage spaces: 1
    • Has uncovered spaces: Yes
    Accessibility
    • Accessibility features: 2+ Access Exits
    Features
    • Levels: Three
    • Stories: 3
    • Patio & porch: Patio, Porch, Roof
    • Exterior features: Play Area, Storage, Sidewalks, Balcony
    • Pool features: None
    • Fencing: Vinyl
    Lot
    • Size: 3,049 Square Feet
    Details
    • Additional structures: Above Grade, Below Grade
    • Parcel number: 490130040000000
    • Zoning: RESIDENTIAL
    • Special conditions: Standard

    Construction

    Type & style
    • Home type: SingleFamily
    • Architectural style: Traditional
    • Property subtype: Single Family Residence
    • Attached to another structure: Yes
    Materials
    • Frame
    • Foundation: Brick/Mortar
    • Roof: Asphalt,Shingle,Fiberglass
    Condition
    • Very Good
    • New construction: No
    • Year built: 1900

    Utilities & green energy

    • Sewer: Public Sewer
    • Water: Public
    • Utilities for property: Cable Available, Electricity Available, Natural Gas Available, Phone Available, Cable

    Community & HOA

    Community
    • Subdivision: Penbrook Borough
    HOA
    • Has HOA: No
    Location
    • Region: Harrisburg
    • Municipality: PENBROOK BORO

    Financial & listing details

    • Price per square foot: $96/sqft
    • Tax assessed value: $61,400
    • Annual tax amount: $2,234
    • Date on market: 6/2/2024
    • Listing agreement: Exclusive Right To Sell
    • Listing terms: Cash,Conventional,VA Loan,FHA
    • Inclusions: All Stainless Steel Appliances, Refrigerator, Stove, Built -in Microwave
    • Exclusions: Washer, Dryer
    • Ownership: Fee Simple

    Price history

    DateEventPrice
    7/15/2024Sold$184,000+0.8%$96/sqft
    Source: Bright MLS #PADA2033970 Report a problem
    6/7/2024Pending sale$182,500$95/sqft
    Source: Bright MLS #PADA2033970 Report a problem
    6/2/2024Listed for sale$182,500+33.2%$95/sqft
    Source: Bright MLS #PADA2033970 Report a problem
    11/9/2020Sold$137,000+1.5%$71/sqft
    Source: Public Record Report a problem
    9/29/2020Pending sale$135,000$70/sqft
    Source: Joy Daniels Real Estate Group, Ltd #PADA124568 Report a problem
    9/29/2020Listed for sale$135,000$70/sqft
    Source: Joy Daniels Real Estate Group, Ltd #PADA124568 Report a problem
    8/24/2020Listing removed$135,000$70/sqft
    Source: Joy Daniels Real Estate Group, Ltd #PADA124568 Report a problem
    8/18/2020Listed for sale$135,000+10.2%$70/sqft
    Source: Joy Daniels Real Estate Group, Ltd #PADA124568 Report a problem
    12/14/2009Sold$122,500-9.2%$64/sqft
    Source: Public Record Report a problem
    9/5/2009Listed for sale$134,900+44.5%$70/sqft
    Source: AGI REAL ESTATE SERVICES #10184522 Report a problem
    3/30/2009Sold$93,350+191.7%$49/sqft
    Source: Public Record Report a problem
    8/28/2008Sold$32,000$17/sqft
    Source: Public Record Report a problem

    Public tax history

    YearProperty taxesTax assessment
    2025$2,342 +4.8%$61,400
    2023$2,234 $61,400
    2022$2,234 +1.4%$61,400
    2021$2,204 +18.1%$61,400
    2020$1,866 +1.1%$61,400
    2019$1,846 +4.2%$61,400
    2018$1,771 $61,400
    2017-- $61,400
    2016-- $61,400
    2015-- $61,400
    2014-- $61,400
    2013-- $61,400
    2012-- $61,400
    2011-- $61,400
    2010-- $61,400
    2008-- $61,400 +20.4%
    2007-- $51,000
    2006-- $51,000
    Find assessor info on the county website

    Neighborhood: 17103

    Nearby schools

    GreatSchools rating
    Schools provided by the listing agent
    • High: Central Dauphin East
    • District: Central Dauphin

    Source: Bright MLS. This data may not be complete. We recommend contacting the local school district to confirm school assignments for this home.

    Get pre-qualified for a loan
    At Zillow Home Loans, we can pre-qualify you in as little as 5 minutes with no impact to your credit score.

    An equal housing lender. NMLS #10287.

    Sell for more on Zillow
    Get a Zillow Showcase℠ listing at no additional cost and you could sell for .
    $209,900
    2% more
    +$4,198
    With Zillow Showcase(estimated)
    $214,098