Welcome to your next luxurious residence found at 2541 Warwick Drive. This home is a hidden gem in the middle of the beautiful Penshurst addition, a suburb of Nichols Hills proper. The meticulously kept 4 bedroom 4 bath property is loaded with natural light, wood tones, an open floorplan and a very spacious eat-in chef's kitchen. The warm tones of the wood paneling and fireplace make the coziest sitting area to read a book or toast a long day away. Come check out all the EXTRA Love found in the Primary EnSuite with dedicated partnered custom bathrooms and perfectly sized closets and custom cabinetry. If entertaining is your forte, you can have the perfect flow for all your guests whether they're hanging out at the oversized eat-in kitchen & island or the spacious living room with a side-yard patio equipped with a custom-built stone firepit and gas grill. There is integrated speakers throughout the main living areas perfect for weekend watch parties or holiday dinner parties. Tandem garage doors give additional access to the backyard perfect for garage workout space or the master gardener. This house is LOADED with large pantry closets in both the kitchen and laundry room as well as every bedroom throughout the house. This is definitely a must-see for this price point. Schedule today.
Sold for $1,375,000
$1,375,000
2541 Warwick Dr, Oklahoma City, OK 73116
4beds
4,196sqft
Single Family Residence
Built in 1960
0.34 Acres Lot
$1,456,700 Zestimate®
$328/sqft
$4,907 Estimated rent
Home value
$1,456,700
$1.34M - $1.59M
$4,907/mo
Zestimate® history
Owner options
List your home for rent
$4,907/mo
Rent Zestimate®
Find your next renter with Zillow Rental Manager. Plus, with online applications, you can quickly screen prospective tenants – for free.
$4,907/mo
Rent Zestimate®
Refinance and save
$7,005/mo
Est. payment
Refinancing to a lower rate could help reduce your monthly payments and save thousands over the life of the loan.
$7,005/mo
Est. payment
Explore your selling options
Work with a Zillow partner agent
Leverage their expertise and Zillow's premium Showcase listings to get your home seen by more buyers.
Get startedList with your own agent
Get your home in front of millions of buyers by listing it on Zillow.
Learn how to do itSell it yourself
Take full control of how buyers see your home on Zillow by listing For Sale by Owner (FSBO).
List your homeWhat's special
Zillow last checked:
Listing updated:
Listed by:
Rebecca West 405-501-0695,
Metro First Realty
Bought with:
Cindy Biddinger, 120590
First Source Real Estate Inc.
Source: MLSOK/OKCMAR as distributed by MLS GRID,MLS#: 1097872
Facts & features
Interior
Bedrooms & bathrooms
- Bedrooms: 4
- Bathrooms: 4
- Full bathrooms: 4
Heating
- Central
Cooling
- Has cooling: Yes
Appliances
- Included: Dishwasher, Disposal, Grill, Ice Maker, Refrigerator, Built-In Electric Oven, Gas Range
Features
- Flooring: Combination, Carpet, Stone, Wood
- Windows: Wood Frame
- Number of fireplaces: 2
- Fireplace features: Gas Log
Interior area
- Total structure area: 4,196
- Total interior livable area: 4,196 sqft
Property
Parking
- Total spaces: 2
- Parking features: Additional Parking, Circular Driveway, Concrete
- Garage spaces: 2
- Has uncovered spaces: Yes
Features
- Levels: One
- Stories: 1
- Patio & porch: Patio, Porch
- Exterior features: Fire Pit, Outdoor Grill
- Fencing: Combination
Lot
- Size: 0.34 Acres
- Features: Infill Lot
Details
- Parcel number: 2541NONEWarwick73116
- Special conditions: None
Construction
Type & style
- Home type: SingleFamily
- Architectural style: Ranch,Traditional
- Property subtype: Single Family Residence
Materials
- Brick, Brick & Frame
- Foundation: Slab
- Roof: Composition
Condition
- Year built: 1960
Community & HOA
Location
- Region: Oklahoma City
Financial & listing details
- Price per square foot: $328/sqft
- Tax assessed value: $1,374,000
- Annual tax amount: $10,183
- Date on market: 11/20/2024
- Listing terms: Cash,Conventional
Price history
| Date | Event | Price |
|---|---|---|
| 3/26/2024 | Sold | $1,375,000-0.3%$328/sqft |
Source:  MLSOK/OKCMAR as distributed by MLS GRID #1097872 Report a problem MLSOK/OKCMAR as distributed by MLS GRID #1097872 Report a problem | ||
| 2/11/2024 | Pending sale | $1,379,000$329/sqft |
Source: MLSOK/OKCMAR as distributed by MLS GRID #1097872 Report a problem | ||
| 2/6/2024 | Listed for sale | $1,379,000-0.1%$329/sqft |
Source: MLSOK/OKCMAR as distributed by MLS GRID #1097872 Report a problem | ||
| 1/31/2024 | Listing removed | -- |
Source: MLSOK/OKCMAR as distributed by MLS GRID #1089697 Report a problem | ||
| 1/31/2024 | Listed for sale | $1,380,000$329/sqft |
Source: MLSOK/OKCMAR as distributed by MLS GRID #1089697 Report a problem | ||
| 1/21/2024 | Pending sale | $1,380,000$329/sqft |
Source: MLSOK/OKCMAR as distributed by MLS GRID #1089697 Report a problem | ||
| 11/27/2023 | Listed for sale | $1,380,000-1.1%$329/sqft |
Source: MLSOK/OKCMAR as distributed by MLS GRID #1089697 Report a problem | ||
| 11/14/2023 | Listing removed | -- |
Source: MLSOK/OKCMAR as distributed by MLS GRID #1080499 Report a problem | ||
| 9/16/2023 | Listed for sale | $1,395,000+100.7%$332/sqft |
Source: MLSOK/OKCMAR as distributed by MLS GRID #1080499 Report a problem | ||
| 6/15/2015 | Sold | $695,000-3.4%$166/sqft |
Source: MLSOK/OKCMAR as distributed by MLS GRID #581741 Report a problem | ||
| 5/4/2015 | Pending sale | $719,500$171/sqft |
Source: Berkshire Hathaway-Anderson #581741 Report a problem | ||
| 3/28/2015 | Listed for sale | $719,500+139.8%$171/sqft |
Source: Paradigm AdvantEdge LLC #581741 Report a problem | ||
| 8/10/2010 | Sold | $300,000$71/sqft |
Source: MLSOK/OKCMAR as distributed by MLS GRID #362225 Report a problem | ||
Public tax history
| Year | Property taxes | Tax assessment |
|---|---|---|
| 2025 | $18,452 +62.1% | $151,140 +62.7% |
| 2024 | $11,385 +3.9% | $92,897 +3% |
| 2023 | $10,954 +7.6% | $90,191 +3% |
| 2022 | $10,183 +3% | $87,565 +3% |
| 2021 | $9,889 +1.8% | $85,015 +3% |
| 2020 | $9,710 +30.8% | $82,539 +3% |
| 2019 | $7,424 +4.2% | $80,135 +4.1% |
| 2018 | $7,125 -17.8% | $76,945 -0.6% |
| 2017 | $8,664 | $77,440 +0.4% |
| 2016 | $8,664 +0.4% | $77,110 +43.5% |
| 2015 | $8,633 +48.2% | $53,717 +5% |
| 2014 | $5,824 | $51,159 -4.5% |
| 2013 | -- | $53,589 -1.8% |
| 2012 | -- | $54,583 -1.9% |
| 2011 | -- | $55,641 +50.8% |
| 2010 | -- | $36,899 +5% |
| 2009 | -- | $35,142 +5% |
| 2008 | -- | $33,469 +5% |
| 2007 | -- | $31,875 +5% |
| 2006 | -- | $30,357 +5% |
| 2005 | -- | $28,912 -88.5% |
| 2004 | $2,946 | $250,328 +809.1% |
| 2003 | -- | $27,535 -0.6% |
| 2002 | -- | $27,707 -3.7% |
| 2001 | -- | $28,764 -7.4% |
| 2000 | -- | $31,077 +7.9% |
| 1999 | -- | $28,800 |
Find assessor info on the county website
Neighborhood: 73116
Nearby homes
- $545,9004 bd2 ba2.6k sqft2549 Warwick Dr, Oklahoma City, OK 73116Off Market
- $983,3003 bd3 ba2.9k sqft2533 Warwick Dr, Oklahoma City, OK 73116Off Market
- $1,237,8003 bd3 ba4.1k sqft2524 Pembroke Ter, Oklahoma City, OK 73116Off Market
- $1,186,7003 bd4 ba2.7k sqft2532 Pembroke Ter, Oklahoma City, OK 73116Off Market
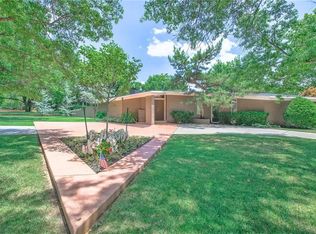
- $761,9003 bd3 ba2.6k sqft2525 Warwick Dr, Oklahoma City, OK 73116Off Market
- $977,4003 bd4 ba3.7k sqft2540 Warwick Dr, Oklahoma City, OK 73116Off Market
- $1,596,5004 bd5 ba4.9k sqft2516 Pembroke Ter, Oklahoma City, OK 73116Off Market
- $588,1003 bd2 ba2.4k sqft2548 Warwick Dr, Oklahoma City, OK 73116Off Market
Nearby schools
GreatSchools rating
- 6/10Nichols Hills Elementary SchoolGrades: PK-4Distance: 1.2 mi
- 2/10John Marshall Middle SchoolGrades: 5-8Distance: 3.6 mi
- 1/10John Marshall High SchoolGrades: 9-12Distance: 3.6 mi
Schools provided by the listing agent
- Elementary: West Nichols Hills ES
- Middle: John Marshall MS
- High: John Marshall HS
Source: MLSOK/OKCMAR as distributed by MLS GRID. This data may not be complete. We recommend contacting the local school district to confirm school assignments for this home.
Get a cash offer in 3 minutes
Find out how much your home could sell for in as little as 3 minutes with a no-obligation cash offer.
Estimated market value
$1,456,700
Get a cash offer in 3 minutes
Find out how much your home could sell for in as little as 3 minutes with a no-obligation cash offer.
Estimated market value
$1,456,700
- Oklahoma
- Oklahoma County
- Oklahoma City
- 73116
- 2541 Warwick Dr
Nearby cities
Nearby neighborhoods
Nearby zip codes
Other Oklahoma City Topics
