MID-CENTURY LIVING AT ITS BEST - 50s-era traditional in beautiful Kiestwood Estates. Designed for the way we live today. Formal living & dining areas. Kitchen opens to breakfast nook & den. Well maintained home. Lots of upgrades. Class 4, impact-resistant roof with solar-powered vents. Tankless water heater. Insulation added to attic. White 2-inch blinds throughout. Security system has 3 cameras & a Ring doorbell. 5-ton HVAC system installed 2019. Kitchen updated with granite countertops, tiled backsplash, Delta Workstation sink & stainless appliances. Fireplace, with gas starter, in den. Original wood flooring. Vintage tile in hall bathroom. Remodeled second bath. Patio, with cover, overlooks a beautiful backyard. 7-foot board-on-board fencing. Lushly landscaped. Fully sprinklered. Rain gutters, with leaf guards. Two Rubbermaid storage units. Concrete driveway re-poured. Electric gate, with remote, added. Blocks from Kiest Park. Near Bishop Arts. Easy commute to downtown.
Sold
Price Unknown
2541 Whitewood Dr, Dallas, TX 75233
3beds
1,904sqft
Single Family Residence
Built in 1956
10,105 Square Feet Lot
$371,300 Zestimate®
$--/sqft
$2,335 Estimated rent
Home value
$371,300
$349,000 - $394,000
$2,335/mo
Zestimate® history
Owner options
List your home for rent
$2,335/mo
Rent Zestimate®
Find your next renter with Zillow Rental Manager. Plus, with online applications, you can quickly screen prospective tenants – for free.
$2,335/mo
Rent Zestimate®
Refinance and save
Refinancing to a lower rate could help reduce your monthly payments and save thousands over the life of the loan.
Explore your selling options
Work with a Zillow partner agent
Leverage their expertise and Zillow's premium Showcase listings to get your home seen by more buyers.
Get startedList with your own agent
Get your home in front of millions of buyers by listing it on Zillow.
Learn how to do itSell it yourself
Take full control of how buyers see your home on Zillow by listing For Sale by Owner (FSBO).
List your homeWhat's special
Zillow last checked:
Listing updated:
Listed by:
Greg Hutchinson 0395785 972-296-0110,
Ebby Halliday, REALTORS 972-296-0110
Bought with:
Leston Eustache
Bray Real Estate Group- Dallas
Jett Waters, 0788045
Bray Real Estate Group- Dallas
Source: NTREIS,MLS#: 20680091
Facts & features
Interior
Bedrooms & bathrooms
- Bedrooms: 3
- Bathrooms: 2
- Full bathrooms: 2
Primary bedroom
- Features: Ceiling Fan(s)
- Level: First
- Dimensions: 13 x 13
Bedroom
- Features: Ceiling Fan(s)
- Level: First
- Dimensions: 12 x 11
Bedroom
- Features: Ceiling Fan(s)
- Level: First
- Dimensions: 12 x 11
Breakfast room nook
- Level: First
- Dimensions: 10 x 7
Den
- Features: Built-in Features, Ceiling Fan(s), Fireplace
- Level: First
- Dimensions: 17 x 15
Dining room
- Features: Built-in Features
- Level: First
- Dimensions: 10 x 10
Other
- Features: Built-in Features, Tile Counters
- Level: First
- Dimensions: 9 x 6
Other
- Features: Jack and Jill Bath
- Level: First
- Dimensions: 5 x 8
Kitchen
- Features: Breakfast Bar, Granite Counters
- Level: First
- Dimensions: 15 x 11
Living room
- Level: First
- Dimensions: 19 x 13
Heating
- Central, Natural Gas
Cooling
- Central Air, Ceiling Fan(s), Electric
Appliances
- Included: Dishwasher, Disposal, Gas Range, Tankless Water Heater
- Laundry: Washer Hookup, Electric Dryer Hookup, In Kitchen
Features
- Granite Counters, Cable TV
- Flooring: Ceramic Tile, Vinyl, Wood
- Windows: Window Coverings
- Has basement: No
- Number of fireplaces: 1
- Fireplace features: Den, Gas Starter, Wood Burning
Interior area
- Total interior livable area: 1,904 sqft
Property
Parking
- Total spaces: 2
- Parking features: Additional Parking, Alley Access, Electric Gate, Garage, Garage Door Opener
- Attached garage spaces: 2
Features
- Levels: One
- Stories: 1
- Patio & porch: Covered, Patio
- Exterior features: Lighting, Rain Gutters, Storage
- Pool features: None
- Fencing: Back Yard,Wood
Lot
- Size: 10,105 Square Feet
- Dimensions: 79 x 128
- Features: Interior Lot, Landscaped, Subdivision, Sprinkler System
Details
- Parcel number: 00000494668000000
Construction
Type & style
- Home type: SingleFamily
- Architectural style: Traditional,Detached
- Property subtype: Single Family Residence
Materials
- Brick
- Foundation: Pillar/Post/Pier
- Roof: Composition
Condition
- Year built: 1956
Utilities & green energy
- Sewer: Public Sewer
- Water: Public
- Utilities for property: Overhead Utilities, Sewer Available, Water Available, Cable Available
Community & HOA
Community
- Features: Curbs
- Security: Security System Owned, Smoke Detector(s)
- Subdivision: Kiestwood Estates
HOA
- Has HOA: No
Location
- Region: Dallas
Financial & listing details
- Tax assessed value: $362,500
- Annual tax amount: $5,977
- Date on market: 7/27/2024
- Cumulative days on market: 16 days
- Listing terms: Cash,Conventional,FHA
- Road surface type: Asphalt
Price history
| Date | Event | Price |
|---|---|---|
| 9/10/2024 | Sold | -- |
Source: NTREIS #20680091 Report a problem | ||
| 8/17/2024 | Pending sale | $375,000$197/sqft |
Source:  Ebby Halliday Realtors #20680091 Report a problem Ebby Halliday Realtors #20680091 Report a problem | ||
| 8/12/2024 | Contingent | $375,000$197/sqft |
Source: NTREIS #20680091 Report a problem | ||
| 8/9/2024 | Listed for sale | $375,000$197/sqft |
Source: NTREIS #20680091 Report a problem | ||
| 8/2/2024 | Contingent | $375,000$197/sqft |
Source: NTREIS #20680091 Report a problem | ||
| 7/27/2024 | Listed for sale | $375,000$197/sqft |
Source: NTREIS #20680091 Report a problem | ||
Public tax history
| Year | Property taxes | Tax assessment |
|---|---|---|
| 2025 | $8,072 +73.6% | $362,500 |
| 2024 | $4,648 +8.2% | $362,500 +39.2% |
| 2023 | $4,296 -5.5% | $260,480 +10.7% |
| 2022 | $4,548 +17.2% | $235,290 +10.2% |
| 2021 | $3,881 +7.9% | $213,490 +25.2% |
| 2020 | $3,598 +2.2% | $170,540 +32.5% |
| 2019 | $3,519 -20% | $128,750 -16.7% |
| 2018 | $4,398 +13.1% | $154,590 +8.1% |
| 2017 | $3,887 +10% | $142,960 +10% |
| 2016 | $3,535 +11.5% | $130,000 +4.6% |
| 2015 | $3,170 | $124,250 +7.5% |
| 2014 | $3,170 | $115,560 |
| 2013 | -- | -- |
| 2012 | -- | -- |
| 2011 | -- | -- |
| 2010 | -- | -- |
| 2009 | -- | -- |
| 2008 | -- | -- |
| 2007 | -- | -- |
| 2005 | -- | -- |
| 2004 | -- | -- |
| 2003 | -- | -- |
| 2002 | -- | -- |
| 2001 | -- | -- |
Find assessor info on the county website
Neighborhood: Brettonwoods
Nearby homes
- $303,8003 bd2 ba1.6k sqft2535 Whitewood Dr, Dallas, TX 75233Off Market
- $339,8003 bd2 ba1.8k sqft2547 Whitewood Dr, Dallas, TX 75233Off Market
- $--3 bd3 ba1.8k sqft2542 Delmac Dr, Dallas, TX 75233Sold
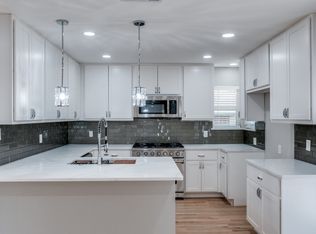
- $383,6003 bd2 ba1.6k sqft2529 Whitewood Dr, Dallas, TX 75233Off Market

- $428,2003 bd2 ba1.9k sqft2553 Whitewood Dr, Dallas, TX 75233Off Market
- $479,6003 bd2 ba1.9k sqft2548 Delmac Dr, Dallas, TX 75233Off Market
- $324,7003 bd2 ba1.7k sqft2536 Delmac Dr, Dallas, TX 75233Off Market
- $345,8003 bd2 ba1.9k sqft2542 Whitewood Dr, Dallas, TX 75233Off Market
Nearby schools
GreatSchools rating
- 4/10Daniel Webster Elementary SchoolGrades: PK-5Distance: 0.4 mi
- 4/10T W Browne Middle SchoolGrades: 6-8Distance: 1 mi
- 2/10Justin F Kimball High SchoolGrades: 9-12Distance: 0.9 mi
Schools provided by the listing agent
- Elementary: Webster
- Middle: Brown
- High: Kimball
- District: Dallas ISD
Source: NTREIS. This data may not be complete. We recommend contacting the local school district to confirm school assignments for this home.
Get a cash offer in 3 minutes
Find out how much your home could sell for in as little as 3 minutes with a no-obligation cash offer.
Estimated market value
$371,300
Get a cash offer in 3 minutes
Find out how much your home could sell for in as little as 3 minutes with a no-obligation cash offer.
Estimated market value
$371,300
- Texas
- Dallas County
- Dallas
- 75233
- Brettonwoods
- 2541 Whitewood Dr
