Farm Trails offers a new way of life, one with an incredible balance of recreation, relaxation and a sense of community. Sited blocks from Grassy Lake Forest Preserve with extensive hiking trails, bridges and miles of scenic and natural habitat. 25410 Cayuga offers convenience along with a stunning elevation proudly set on over an acre. The front entrance showcases a 2-story foyer with sprawling windows, guest closets and extensive wainscoting. Adjacent to the foyer is an expansive living room with oversized windows looking into the front yard, an ideal space for a first-floor office should one be desired. On the opposing side of the foyer is an elegant dining room with tray ceilings, wainscotting, custom paint design and access to an exemplary eat-in kitchen. The kitchen is finished with 42" Maple cabinets with glass facades and custom built-ins ranging from spice racks, pan dividers, 2-tier drawers with sliding utensil organizers and a designated drawer to preserve bread. Granite counters, high-end stainless steel Viking double oven, Wolf range and vaulted turret breakfast room with access to the deck puts this kitchen in a class of its own. Adjacent to the kitchen is a phenomenal family room with a wet bar, built-in bookcases complimenting the fireplace and access to the deck. The main floor also offers hardwood floors throughout, 2 powder rooms and a generous laundry room. The second floor is equally impressive with wainscotting leading the way to 4 oversized bedrooms and 3 full bathrooms. 1 of 4 bedrooms is the primary suite with enough space to accommodate a king size bedroom set along with his and hers walk-in closets with custom organizers and a primary bath that gives spas a run for their money. The primary bath is complete with 2 separate vanities, Jacuzzi tub, shower and separate water closet. The remaining 3 bedrooms share 2 full bathrooms, 1 bathroom offers a soaking tub, separate shower and double vanity while the other bathroom is finished with a single vanity and shower/tub combination. Full unfinished lower level and a 3-car attached garage. Serene private yard with mature trees and a brilliantly designed deck the width of the home equipped with an electric canopy.
Closed
$690,000
25410 N Cayuga Trl, Lake Barrington, IL 60010
4beds
3,446sqft
Single Family Residence
Built in 1989
1.07 Acres Lot
$701,400 Zestimate®
$200/sqft
$6,525 Estimated rent
Home value
$701,400
$638,000 - $772,000
$6,525/mo
Zestimate® history
Owner options
List your home for rent
$6,525/mo
Rent Zestimate®
Find your next renter with Zillow Rental Manager. Plus, with online applications, you can quickly screen prospective tenants – for free.
$6,525/mo
Rent Zestimate®
Refinance and save
$5,412/mo
Est. payment
Refinancing to a lower rate could help reduce your monthly payments and save thousands over the life of the loan.
$5,412/mo
Est. payment
Explore your selling options
Work with a Zillow partner agent
Leverage their expertise and Zillow's premium Showcase listings to get your home seen by more buyers.
Get startedList with your own agent
Get your home in front of millions of buyers by listing it on Zillow.
Learn how to do itSell it yourself
Take full control of how buyers see your home on Zillow by listing For Sale by Owner (FSBO).
List your homeWhat's special
Exemplary eat-in kitchenExtensive wainscotingGranite countersFull unfinished lower levelGuest closetsGenerous laundry roomWolf range
Zillow last checked:
Listing updated:
Listed by:
Rob Morrison, SFR 847-212-0966,
Coldwell Banker Realty
Bought with:
Tomasz Dubowski
Family First Realty
Source: MRED as distributed by MLS GRID,MLS#: 12544204
Facts & features
Interior
Bedrooms & bathrooms
- Bedrooms: 4
- Bathrooms: 5
- Full bathrooms: 3
- 1/2 bathrooms: 2
Rooms
- Room types: Breakfast Room, Recreation Room, Foyer
Primary bedroom
- Features: Flooring (Hardwood), Window Treatments (Blinds), Bathroom (Full, Double Sink, Whirlpool & Sep Shwr)
- Level: Second
- Area: 289 Square Feet
- Dimensions: 17X17
Bedroom 2
- Features: Flooring (Carpet), Window Treatments (Blinds)
- Level: Second
- Area: 247 Square Feet
- Dimensions: 19X13
Bedroom 3
- Features: Flooring (Hardwood), Window Treatments (Blinds)
- Level: Second
- Area: 169 Square Feet
- Dimensions: 13X13
Bedroom 4
- Features: Flooring (Carpet), Window Treatments (Window Treatments)
- Level: Second
- Area: 192 Square Feet
- Dimensions: 16X12
Breakfast room
- Features: Flooring (Hardwood), Window Treatments (Blinds)
- Level: Main
- Area: 144 Square Feet
- Dimensions: 12X12
Dining room
- Features: Flooring (Hardwood), Window Treatments (Blinds)
- Level: Main
- Area: 208 Square Feet
- Dimensions: 16X13
Family room
- Features: Flooring (Hardwood), Window Treatments (Blinds)
- Level: Main
- Area: 575 Square Feet
- Dimensions: 25X23
Foyer
- Features: Flooring (Hardwood)
- Level: Main
- Area: 143 Square Feet
- Dimensions: 13X11
Kitchen
- Features: Kitchen (Eating Area-Breakfast Bar, Eating Area-Table Space, Island, Pantry-Closet, Breakfast Room, Custom Cabinetry, Granite Counters, Pantry, Updated Kitchen), Flooring (Hardwood), Window Treatments (Blinds)
- Level: Main
- Area: 234 Square Feet
- Dimensions: 18X13
Laundry
- Features: Flooring (Vinyl), Window Treatments (Blinds)
- Level: Main
- Area: 128 Square Feet
- Dimensions: 16X8
Living room
- Features: Flooring (Hardwood), Window Treatments (Curtains/Drapes)
- Level: Main
- Area: 208 Square Feet
- Dimensions: 16X13
Recreation room
- Features: Flooring (Other)
- Level: Basement
- Area: 1722 Square Feet
- Dimensions: 42X41
Heating
- Natural Gas, Forced Air, Sep Heating Systems - 2+, Indv Controls, Zoned
Cooling
- Central Air, Zoned
Appliances
- Included: Double Oven, Range, Microwave, Dishwasher, Refrigerator, Washer, Dryer, Stainless Steel Appliance(s), Cooktop, Oven, Range Hood, Gas Cooktop, Humidifier, Multiple Water Heaters
- Laundry: Main Level, Sink
Features
- Vaulted Ceiling(s), Wet Bar, Built-in Features, Walk-In Closet(s), Granite Counters, Separate Dining Room, Pantry
- Flooring: Hardwood
- Windows: Screens
- Basement: Unfinished,Full
- Number of fireplaces: 1
- Fireplace features: Attached Fireplace Doors/Screen, Gas Log, Gas Starter, Family Room
Interior area
- Total structure area: 0
- Total interior livable area: 3,446 sqft
Property
Parking
- Total spaces: 3
- Parking features: Asphalt, Side Driveway, Garage Door Opener, Yes, Garage Owned, Attached, Garage
- Attached garage spaces: 3
- Has uncovered spaces: Yes
Accessibility
- Accessibility features: No Disability Access
Features
- Stories: 2
- Patio & porch: Deck
- Exterior features: Lighting
Lot
- Size: 1.07 Acres
- Dimensions: 140x205x274x301
- Features: Landscaped, Mature Trees
Details
- Additional structures: None
- Parcel number: 13034050030000
- Special conditions: None
- Other equipment: Water-Softener Owned, Ceiling Fan(s), Sump Pump
Construction
Type & style
- Home type: SingleFamily
- Architectural style: Traditional
- Property subtype: Single Family Residence
Materials
- Cedar
- Foundation: Concrete Perimeter
- Roof: Shake
Condition
- New construction: No
- Year built: 1989
Utilities & green energy
- Electric: 200+ Amp Service
- Sewer: Septic Tank
- Water: Well
Community & HOA
Community
- Features: Street Paved
- Security: Carbon Monoxide Detector(s)
- Subdivision: Farm Trails
HOA
- Has HOA: Yes
- Services included: Insurance
- HOA fee: $150 annually
Location
- Region: Lake Barrington
Financial & listing details
- Price per square foot: $200/sqft
- Tax assessed value: $586,294
- Annual tax amount: $12,492
- Date on market: 1/9/2026
- Listing terms: Conventional
- Ownership: Fee Simple w/ HO Assn.
Price history
| Date | Event | Price |
|---|---|---|
| 4/10/2026 | Sold | $690,000-1.3%$200/sqft |
Source:  MRED as distributed by MLS GRID #12544204 Report a problem MRED as distributed by MLS GRID #12544204 Report a problem | ||
| 1/18/2026 | Contingent | $699,000$203/sqft |
Source: MRED as distributed by MLS GRID #12544204 Report a problem | ||
| 1/9/2026 | Listed for sale | $699,000-2.9%$203/sqft |
Source: MRED as distributed by MLS GRID #12544204 Report a problem | ||
| 1/9/2026 | Listing removed | $720,000$209/sqft |
Source: MRED as distributed by MLS GRID #12451528 Report a problem | ||
| 8/22/2025 | Listed for sale | $720,000$209/sqft |
Source: MRED as distributed by MLS GRID #12451528 Report a problem | ||
| 8/2/2025 | Listing removed | $720,000$209/sqft |
Source: MRED as distributed by MLS GRID #12366376 Report a problem | ||
| 7/17/2025 | Contingent | $720,000$209/sqft |
Source: MRED as distributed by MLS GRID #12366376 Report a problem | ||
| 7/6/2025 | Price change | $720,000-1.4%$209/sqft |
Source: MRED as distributed by MLS GRID #12366376 Report a problem | ||
| 6/3/2025 | Listed for sale | $730,000+18.7%$212/sqft |
Source: MRED as distributed by MLS GRID #12366376 Report a problem | ||
| 10/24/2005 | Sold | $615,000+2.7%$178/sqft |
Source: Public Record Report a problem | ||
| 8/10/2004 | Sold | $599,000+40%$174/sqft |
Source: Public Record Report a problem | ||
| 7/11/2000 | Sold | $428,000+67.6%$124/sqft |
Source: Public Record Report a problem | ||
| 2/22/1994 | Sold | $255,333$74/sqft |
Source: Public Record Report a problem | ||
Public tax history
| Year | Property taxes | Tax assessment |
|---|---|---|
| 2024 | $12,538 +0.4% | $209,221 +7.1% |
| 2023 | $12,492 -4.9% | $195,412 +5.5% |
| 2022 | $13,132 +1.4% | $185,225 -2.1% |
| 2021 | $12,955 +2.4% | $189,220 +2% |
| 2020 | $12,656 +4.1% | $185,427 +2.7% |
| 2019 | $12,158 +1.7% | $180,535 -0.2% |
| 2018 | $11,952 | $180,914 +2.1% |
| 2017 | $11,952 -2.9% | $177,279 -5.5% |
| 2016 | $12,309 +4.9% | $187,596 +4.6% |
| 2015 | $11,739 +0.7% | $179,288 +11.5% |
| 2014 | $11,662 +3.6% | $160,857 -1.7% |
| 2012 | $11,252 +9.7% | $163,622 -17.8% |
| 2011 | $10,255 +2.1% | $199,134 -7% |
| 2010 | $10,043 -14.7% | $214,203 -6.4% |
| 2009 | $11,773 +5.3% | $228,849 |
| 2008 | $11,179 +10.9% | $228,849 +4.9% |
| 2006 | $10,078 +7.6% | $218,097 |
| 2005 | $9,365 +0.2% | -- |
| 2004 | $9,349 +6% | -- |
| 2003 | $8,818 +2.3% | -- |
| 2002 | $8,621 +101.3% | -- |
| 2001 | $4,282 -43% | $148,654 +4.4% |
| 2000 | $7,510 | $142,375 |
Find assessor info on the county website
Neighborhood: 60010
Nearby homes
- $860,6004 bd3 ba3.5k sqft25402 N Cayuga Trl, Lake Barrington, IL 60010Off Market
- $---- bd-- ba-- sqft25402 N Cayuga Trl, Barrington, IL 60010Off Market
- $811,1004 bd4 ba4.6k sqft25462 N Oneida Ln, Lake Barrington, IL 60010Off Market
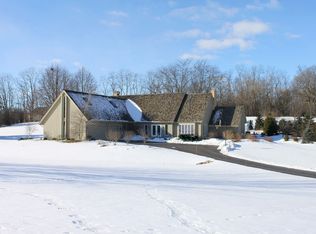
- $837,9004 bd4 ba4.1k sqft25409 N Cayuga Trl, Lake Barrington, IL 60010Off Market
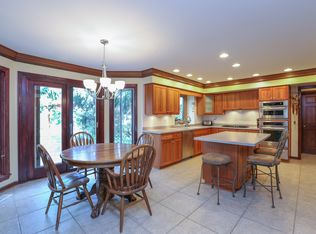
- $772,0004 bd3 ba2.9k sqft25480 N Oneida Ln, Lake Barrington, IL 60010Off Market
- $973,7005 bd6 ba5.9k sqft25415 N Cayuga Trl, Lake Barrington, IL 60010Off Market
- $1,006,1004 bd7 ba5k sqft25317 N Countryside Dr, Lake Barrington, IL 60010Off Market
- $1,014,8004 bd5 ba5.4k sqft25483 N Countryside Ct, Lake Barrington, IL 60010Off Market
Nearby schools
GreatSchools rating
- 9/10North Barrington Elementary SchoolGrades: K-5Distance: 2 mi
- 7/10Barrington Middle School StationGrades: 6-8Distance: 6.1 mi
- 10/10Barrington High SchoolGrades: 9-12Distance: 5.5 mi
Schools provided by the listing agent
- Elementary: North Barrington Elementary Scho
- Middle: Barrington Middle School-Station
- High: Barrington High School
- District: 220
Source: MRED as distributed by MLS GRID. This data may not be complete. We recommend contacting the local school district to confirm school assignments for this home.
Get a cash offer in 3 minutes
Find out how much your home could sell for in as little as 3 minutes with a no-obligation cash offer.
Estimated market value
$701,400
Get a cash offer in 3 minutes
Find out how much your home could sell for in as little as 3 minutes with a no-obligation cash offer.
Estimated market value
$701,400
- Illinois
- Lake County
- Lake Barrington
- 60010
- 25410 N Cayuga Trl
Nearby cities
Nearby zip codes
Other Lake Barrington Topics
