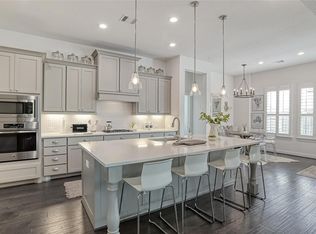
WOW!!!! You will fall in love with this SHOWPLACE! Extremely well maintained by the ORIGINAL OWNERS! This one will be easy to call home. Over $91,000 in updates and upgrades. Many wonderful features including 3 bedrooms on the first floor, large backyard that would be perfect for a pool, open floor plan with high ceilings, front & back porches, hardwood floors, MUD room, whole home generator, lush landscaping, custom exterior Christmas lights, epoxy flooring in garage, extra storage bins attached to the ceiling in the garage & much more. Located across the street from subdivision lake and playground and a short walk to community pool and fitness center. Close to The Woodlands, Grand Parkway and plenty of shopping and restaurants. Highly rated Tomball School District.
Pending
Price cut: $4.5K (7/14)
$695,000
25411 Angelwood Springs Ln, Tomball, TX 77375
5beds
3,394sqft
Single Family Residence
Built in 2017
10,079 Square Feet Lot
$672,700 Zestimate®
$205/sqft
$118/mo HOA
What's special
Epoxy flooring in garageLarge backyardHardwood floorsFront and back porchesLush landscapingCustom exterior christmas lightsMud room
- 65 days
- 51
- 2
Zillow last checked:
Listing updated:
Listed by:
Dean Melton TREC #0391616 281-844-7848,
eXp Realty LLC,
Brandi Melton TREC #0416273 281-844-7846,
eXp Realty LLC
Source: HAR,MLS#: 56949615
Facts & features
Interior
Bedrooms & bathrooms
- Bedrooms: 5
- Bathrooms: 4
- Full bathrooms: 3
- 1/2 bathrooms: 1
Rooms
- Room types: Den, Utility Room
Primary bedroom
- Level: First
- Area: 206.98
- Dimensions: 15.8x13.10
Bedroom
- Level: Second
- Area: 134.55
- Dimensions: 11.7x11.5
Bedroom
- Level: First
- Area: 227.67
- Dimensions: 18.8x12.11
Bedroom
- Level: Second
- Area: 139.15
- Dimensions: 12.1x11.5
Bedroom
- Level: First
- Area: 127.65
- Dimensions: 11.10x11.5
Other
- Level: First
- Area: 105.56
- Dimensions: 11.6x9.10
Breakfast
- Level: First
- Area: 147.2
- Dimensions: 12.8x11.5
Breakfast
- Level: First
- Area: 147.2
- Dimensions: 12.8x11.5
Dining room
- Level: First
- Area: 105.56
- Dimensions: 11.6x9.10
Family room
- Level: First
- Area: 312.34
- Dimensions: 19.4x16.10
Game room
- Level: Second
- Area: 357.28
- Dimensions: 20.3x17.6
Kitchen
- Level: First
- Area: 163.56
- Dimensions: 14.10x11.6
Heating
- Natural Gas, Zoned
Cooling
- Ceiling Fan(s), Electric, Zoned
Appliances
- Included: Disposal, Electric Oven, Microwave, Gas Cooktop, Dishwasher
- Laundry: Electric Dryer Hookup, Gas Dryer Hookup, Washer Hookup
Features
- High Ceilings, Vaulted Ceiling, Wired for Sound, 2 Bedrooms Down, Primary Bed - 1st Floor, Split Plan, Walk-In Closet(s)
- Flooring: Tile, Wood
- Windows: Insulated/Low-E windows, Window Coverings
- Number of fireplaces: 1
- Fireplace features: Gas Log
Interior area
- Total structure area: 3,394
- Total interior livable area: 3,394 sqft
Video & virtual tour
Property
Parking
- Total spaces: 2
- Parking features: Attached, Garage Door Opener
- Attached garage spaces: 2
Features
- Stories: 2
- Patio & porch: Covered, Patio/Deck, Porch
- Exterior features: Sprinkler System
- Has spa: Yes
- Fencing: Back Yard,Full
Lot
- Size: 10,079 Square Feet
- Features: Corner Lot, Subdivided, 0 Up To 1/4 Acre
Details
- Parcel number: 1367700040029
Construction
Type & style
- Home type: SingleFamily
- Architectural style: Traditional
- Property subtype: Single Family Residence
Materials
- Brick, Cement Siding, Stone, Stucco
- Foundation: Slab
- Roof: Composition
Condition
- New construction: No
- Year built: 2017
Details
- Builder name: MI Homes
Utilities & green energy
- Water: Water District
Community & HOA
Community
- Subdivision: Lakes At Creekside
HOA
- Has HOA: Yes
- Amenities included: Clubhouse, Fitness Center, Jogging Path, Playground, Pond, Pool, Trail(s)
- HOA fee: $1,412 annually
Location
- Region: Tomball
Financial & listing details
- Price per square foot: $205/sqft
- Tax assessed value: $701,377
- Annual tax amount: $15,593
- Date on market: 6/24/2026
- Listing terms: Cash,Conventional
- Road surface type: Concrete, Curbs, Gutters
Estimated market value
$672,700
$639,000 - $706,000
$3,305/mo
Price history
| Date | Event | Price |
|---|---|---|
| 7/26/2026 | Pending sale | $695,000$205/sqft |
Source: | ||
| 7/14/2026 | Price change | $695,000-0.6%$205/sqft |
Source: | ||
| 6/18/2026 | Price change | $699,500-1.5%$206/sqft |
Source: | ||
| 6/11/2026 | Price change | $710,000-0.7%$209/sqft |
Source: | ||
| 5/14/2026 | Listed for sale | $715,000$211/sqft |
Source: | ||
Public tax history
| Year | Property taxes | Tax assessment |
|---|---|---|
| 2025 | $8,112 +9% | $701,377 +1.6% |
| 2024 | $7,440 +12.8% | $690,232 +16% |
| 2023 | $6,596 +6.6% | $595,150 +2.8% |
| 2022 | $6,188 | $578,827 +36.2% |
| 2021 | -- | $425,000 +8.7% |
| 2020 | $5,702 -2.3% | $391,117 -0.9% |
| 2019 | $5,835 +332.8% | $394,575 +18% |
| 2018 | $1,348 | $334,488 +387.1% |
| 2017 | $1,348 -0.7% | $68,671 |
| 2016 | $1,357 | -- |
Find assessor info on the county website
Monthly payment
Est. payment
Payment breakdown
Explore the cost of this home by adjusting the details. Changes won't be saved.Climate risks
Neighborhood: Lakes at Creekside
Nearby schools
Schools provided by the listing agent
- Elementary: Timber Creek Elementary School (Tomball)
- Middle: Creekside Park Junior High School
- High: Tomball High School
Source: HAR. This data may not be complete. We recommend contacting the local school district to confirm school assignments for this home.