Welcome to this beautifully upgraded Classics Plan 3 home situated in The Oaks of Calabasas, one of Southern California's most prestigious guard gated communities. This exceptional two-story, 5BD/5.5BA estate combines timeless architecture with modern luxury, offering refined interiors, smart home upgrades, and panoramic views. Inside, warm hardwood floors, arched hallways, and custom details create an inviting atmosphere. Just off the entry, a sophisticated office with built-in cabinetry and expansive windows provides a serene space for work or study. The first ensuite bedroom is located downstairs, as well as a powder bath conveniently located near the entryway for guests. Down the hallway, the formal living room features an elegant fireplace, creating a cozy yet elevated setting. It flows seamlessly into the formal dining room, anchored by a statement chandelier and french doors extending the space to a charming outdoor seating area. At the heart of the home lies the expansive family room, distinguished by high ceilings, exposed wooden beams, and a second fireplace that adds rustic charm to the sophisticated design. This space opens directly to the gourmet kitchen, where a dramatic quartzite center island, high-end appliances, and abundant cabinetry create the ideal space for both everyday living and entertaining. A butler's pantry connects the dining room to the kitchen, enhancing both functionality and flow. Upstairs, a versatile bonus room awaits, adorned with barn doors and a drop-down movie screen, perfect for a media lounge or playroom. The primary suite is a true retreat, featuring a private balcony that captures the backyard and picturesque hills, a spacious bonus room ideal for a gym, nursery, or office, a walk-in closet, and a luxurious ensuite bath. The spa-inspired bathroom includes a freestanding soaking tub positioned to take in scenic views, dual vanities and an expansive steam shower. Three additional ensuite bedrooms offer ample closet space and privacy, while a dedicated laundry room on this level adds convenience. The resort-style backyard offers an infinity-edge pool and spa with fountains, lush landscaping, a built-in barbecue and fridge, outdoor speakers, and a dual fireplace creating multiple zones for lounging, dining, and entertaining, all set against a backdrop of breathtaking views. As a resident of The Oaks of Calabasas, you'll enjoy 24-hour gated security and proximity to nature trails, top-rated schools, and premier shopping and dining destinations. Welcome to a new standard of luxury living!
Sold for $6,420,000
$6,420,000
25411 Prado De Oro, Calabasas, CA 91302
5beds
5,181sqft
Residential, Single Family Residence
Built in 2006
0.41 Acres Lot
$6,461,700 Zestimate®
$1,239/sqft
$18,827 Estimated rent
Home value
$6,461,700
$5.88M - $7.11M
$18,827/mo
Zestimate® history
Owner options
List your home for rent
$18,827/mo
Rent Zestimate®
Find your next renter with Zillow Rental Manager. Plus, with online applications, you can quickly screen prospective tenants – for free.
$18,827/mo
Rent Zestimate®
Refinance and save
$41,155/mo
Est. payment
Refinancing to a lower rate could help reduce your monthly payments and save thousands over the life of the loan.
$41,155/mo
Est. payment
Explore your selling options
Work with a Zillow partner agent
Leverage their expertise and Zillow's premium Showcase listings to get your home seen by more buyers.
Get startedList with your own agent
Get your home in front of millions of buyers by listing it on Zillow.
Learn how to do itSell it yourself
Take full control of how buyers see your home on Zillow by listing For Sale by Owner (FSBO).
List your homeWhat's special
Dual fireplaceElegant fireplacePrivate balconyPanoramic viewsGourmet kitchenResort-style backyardDrop-down movie screen
Zillow last checked:
Listing updated:
Listed by:
Andrew Teshinsky DRE # 01932243 818-748-5293,
Equity Union 818-989-2000
Bought with:
Gregory La Plant, DRE # 01959830
Coldwell Banker Realty
Branden Williams, DRE # 01774287
The Beverly Hills Estates
Source: CLAW,MLS#: 25602683
Facts & features
Interior
Bedrooms & bathrooms
- Bedrooms: 5
- Bathrooms: 6
- Full bathrooms: 5
- 1/2 bathrooms: 1
Rooms
- Room types: Office, Living Room, Dining Room, Family Room, Powder, Walk-In Closet, Bonus Room, Patio Open
Bedroom
- Features: Walk-In Closet(s)
- Level: Main
Bathroom
- Features: Remodeled, Powder Room, Steam Shower, Double Vanity(s)
Kitchen
- Features: Remodeled, Open to Family Room, Kitchen Island
Heating
- Central
Cooling
- Central Air
Appliances
- Included: Range, Microwave, Oven, Range/Oven, Refrigerator, Dryer, Washer, Dishwasher
- Laundry: Laundry Room, Upper Level
Features
- Open Floorplan
- Flooring: Mixed
- Doors: French Doors
- Has fireplace: Yes
- Fireplace features: Living Room, Family Room, Outside
- Common walls with other units/homes: Detached/No Common Walls
Interior area
- Total structure area: 5,181
- Total interior livable area: 5,181 sqft
Property
Parking
- Total spaces: 3
- Parking features: Garage - 2 Car, Garage - 1 Car, Garage, Garage Is Attached, Driveway, Gated
- Has attached garage: Yes
- Has uncovered spaces: Yes
Features
- Levels: Multi/Split
- Stories: 2
- Exterior features: Balcony
- Has private pool: Yes
- Pool features: Indoor, Waterfall, Private
- Has spa: Yes
- Spa features: In Ground, Private
- Has view: Yes
- View description: Mountain(s), City, Canyon
Lot
- Size: 0.41 Acres
Details
- Additional structures: None
- Parcel number: 2069100007
- Special conditions: Standard
Construction
Type & style
- Home type: SingleFamily
- Architectural style: Traditional
- Property subtype: Residential, Single Family Residence
Condition
- Updated/Remodeled
- Year built: 2006
Utilities & green energy
- Sewer: In Street
- Water: Public
Community & HOA
Community
- Security: Gated, Gated Community with Guard
- Subdivision: The Oaks Of Calabasas Hoa
HOA
- Has HOA: Yes
- Amenities included: Gated, Gated Community Guard, Security
- Services included: Security
- HOA fee: $422 monthly
Location
- Region: Calabasas
Financial & listing details
- Price per square foot: $1,239/sqft
- Tax assessed value: $3,699,363
- Annual tax amount: $47,135
- Date on market: 10/8/2025
Price history
| Date | Event | Price |
|---|---|---|
| 12/2/2025 | Sold | $6,420,000-1.7%$1,239/sqft |
Source:  CLAW #25602683 Report a problem CLAW #25602683 Report a problem | ||
| 11/15/2025 | Pending sale | $6,530,000$1,260/sqft |
Source: CLAW #25602683 Report a problem | ||
| 10/17/2025 | Listed for sale | $6,530,000$1,260/sqft |
Source: CLAW #25602683 Report a problem | ||
| 10/10/2025 | Contingent | $6,530,000$1,260/sqft |
Source: CLAW #25602683 Report a problem | ||
| 10/8/2025 | Listed for sale | $6,530,000+115.9%$1,260/sqft |
Source: CLAW #25602683 Report a problem | ||
| 10/21/2015 | Sold | $3,025,000-5.3%$584/sqft |
Source: Public Record Report a problem | ||
| 10/11/2015 | Pending sale | $3,195,000$617/sqft |
Source: Rodeo Realty #SR15166302 Report a problem | ||
| 8/29/2015 | Price change | $3,195,000-5.9%$617/sqft |
Source: Rodeo Realty #SR15166302 Report a problem | ||
| 7/30/2015 | Listed for sale | $3,395,000+9.5%$655/sqft |
Source: Rodeo Realty #SR15166302 Report a problem | ||
| 1/9/2015 | Listing removed | $14,000$3/sqft |
Source: Point2 #SR14220820 Report a problem | ||
| 10/15/2014 | Listed for rent | $14,000$3/sqft |
Source: Rodeo Realty #SR14220820 Report a problem | ||
| 10/14/2014 | Sold | $3,100,000-11.3%$598/sqft |
Source: Public Record Report a problem | ||
| 8/31/2014 | Pending sale | $3,495,000$675/sqft |
Source: Berkshire Hathaway HomeService #SR14094616 Report a problem | ||
| 5/8/2014 | Listed for sale | $3,495,000$675/sqft |
Source: Berkshire Hathaway HomeService #SR14094616 Report a problem | ||
Public tax history
| Year | Property taxes | Tax assessment |
|---|---|---|
| 2025 | $47,135 +5.3% | $3,699,363 +2% |
| 2024 | $44,772 +1.9% | $3,626,827 +2% |
| 2023 | $43,916 +3.2% | $3,555,713 +2% |
| 2022 | $42,545 +0.2% | $3,485,994 +2% |
| 2021 | $42,478 +1.1% | $3,417,642 +1% |
| 2020 | $42,012 | $3,382,600 +2% |
| 2019 | $42,012 +3.4% | $3,316,275 +2% |
| 2018 | $40,613 | $3,251,250 +2% |
| 2017 | $40,613 +0.8% | $3,187,500 +2% |
| 2016 | $40,291 +3% | $3,125,000 +0.8% |
| 2015 | $39,125 +22% | $3,100,000 +24.6% |
| 2014 | $32,069 | $2,487,071 +45.7% |
| 2012 | -- | $1,707,000 -5.3% |
| 2011 | -- | $1,803,000 |
| 2010 | -- | $1,803,000 -16.9% |
| 2009 | -- | $2,170,900 -4.2% |
| 2008 | -- | $2,267,052 +1.5% |
| 2007 | -- | $2,233,000 +1410.5% |
| 2006 | -- | $147,835 +196.6% |
| 2005 | -- | $49,835 |
Find assessor info on the county website
Neighborhood: The Oaks
Nearby homes
- $5,125,3005 bd6 ba5.3k sqft25405 Prado De Oro, Calabasas, CA 91302Off Market
- $5,077,7005 bd6 ba4.8k sqft25421 Prado De Oro, Calabasas, CA 91302Off Market
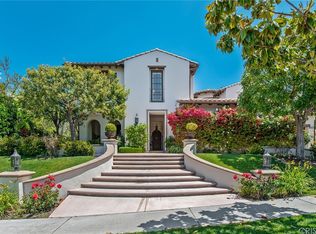
- $4,656,4004 bd6 ba4.6k sqft25401 Prado De Oro, Calabasas, CA 91302Off Market
- $5,175,4005 bd6 ba5.1k sqft25431 Prado De Oro, Calabasas, CA 91302Off Market
- $4,529,1004 bd6 ba4.6k sqft25410 Prado De Oro, Calabasas, CA 91302Off Market
- $4,878,0005 bd7 ba5.1k sqft25420 Prado De Oro, Calabasas, CA 91302Off Market
- $4,022,0004 bd4 ba4.1k sqft25400 Prado De Las Bellotas, Calabasas, CA 91302Off Market
- $4,669,4005 bd6 ba4.6k sqft3845 Prado Del Trigo, Calabasas, CA 91302Off Market
Nearby schools
GreatSchools rating
- 9/10Bay Laurel Elementary SchoolGrades: K-5Distance: 1.6 mi
- 8/10Alice C. Stelle Middle SchoolGrades: 6-8Distance: 3.9 mi
- 9/10Calabasas High SchoolGrades: 9-12Distance: 3 mi
Get a cash offer in 3 minutes
Find out how much your home could sell for in as little as 3 minutes with a no-obligation cash offer.
Estimated market value
$6,461,700
Get a cash offer in 3 minutes
Find out how much your home could sell for in as little as 3 minutes with a no-obligation cash offer.
Estimated market value
$6,461,700
- California
- Los Angeles County
- Calabasas
- 91302
- The Oaks
- 25411 Prado De Oro
Nearby cities
Nearby neighborhoods
Nearby zip codes
Other Calabasas Topics
