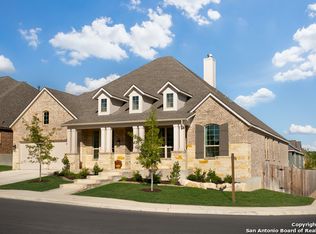
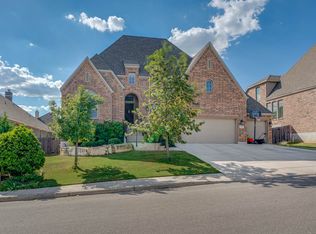
Mahogany front door. Extended entry with 14-foot coffered ceiling. Formal dining room. Library with French doors set at the entry. Family room with ceramic tile floor, a wood mantel fireplace and a 12-foot ceiling. Morning area opens to game room with French doors. Kitchen features island and walk-in pantry. Secluded master suite with curved wall of windows. Garden tub, separate glass-enclosed shower, dual vanities and two walk-in closets in master bath. Extended covered backyard patio. Mud room. Sprinkler system. Three-car garage.
This property is not currently displayed as for sale or rent on Zillow. This may be different from what's on other websites or public sources.