Skip main navigation
Sold for $289,200
  • $289,200

    25413 Prada Dr, Punta Gorda, FL 33955

    3beds
    1,990sqft
    Single Family Residence
    Built in 1998
    9,864 Square Feet Lot
    $278,800 Zestimate®
    $145/sqft
    $1,976 Estimated rent

    Home value

    $278,800

    $251,000 - $312,000

    $1,976/mo

    Zestimate® history
    Loading
    Loading...

    Owner options

    List your home for rent

    $1,976/mo

    Rent Zestimate®

    Find your next renter with Zillow Rental Manager. Plus, with online applications, you can quickly screen prospective tenants – for free.

    Learn more

    $1,976/mo

    Rent Zestimate®

    Refinance and save

    $1,978/mo

    Est. payment

    Refinancing to a lower rate could help reduce your monthly payments and save thousands over the life of the loan.

    See today's rates

    $1,978/mo

    Est. payment

    Explore your selling options

    Work with a Zillow partner agent

    Leverage their expertise and Zillow's premium Showcase listings to get your home seen by more buyers.

    Get started

    List with your own agent

    Get your home in front of millions of buyers by listing it on Zillow.

    Learn how to do it

    Sell it yourself

    Take full control of how buyers see your home on Zillow by listing For Sale by Owner (FSBO).

    List your home

    What's special

    Screened-in lanaiLarge landscaped backyardBreakfast barPrivate en-suite bathroomShared guest bathroomVacant lotsFormal dining room
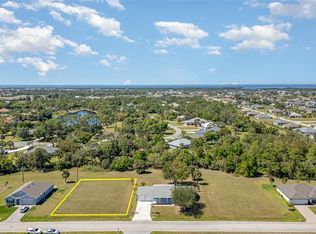
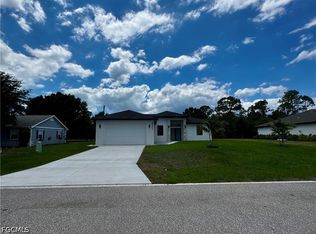
    CHARMING 3 Bedroom, 2 Bathroom, 2 Car Garage home with a Family room and Formal dining room located in the Burnt Store Village community, with the option to own the vacant lots located on either side of the home for extra privacy! THERE IS ROOM TO BUILD A LARGE RV AND BOAT GARAGE WITH THE VACANT LAND. LOW HOA FEES & NO FLOOD REQUIRED! CLICK ON THE VIRTUAL TOUR LINK 1 FOR THE VIDEO AND VIRTUAL LINK 2 FOR THE 3D TOUR. Featuring a bright and airy floor plan with plenty of natural lighting, vinyl flooring throughout, a WHOLE HOME WARRANTY including HVAC PAID through 1-9-2026, and MUCH MORE. Enjoy relaxing mornings or evening breezes with a generous 30x8 front porch with plenty of room for seating and outdoor décor. Step into an inviting living room that flows naturally into the formal dining room, perfect for hosting festive gatherings with friends and family. The EAT-IN kitchen offers ALL Stainless-steel appliances, ample counter space, plenty of cabinets with under-cabinet lighting, a closet pantry, and a breakfast bar. The spacious master bedroom has a walk-in closet and a private en-suite bathroom. The guest rooms are a fantastic size with built-in closets and a shared guest bathroom nearby. The screened-in lanai is perfect for sipping your morning coffee or unwinding with your favorite evening beverage while you enjoy the peaceful surroundings. The large landscaped backyard backs up to a green belt & a wooded area, making it perfect for entertaining, featuring a 21x20 paved patio and endless possibilities for customization or outdoor enjoyment. 2018 ROOF W TRANSFERRABLE SHINGLE WARRANTY - UPDATED GARAGE DOORS W OPENERS - HOME WARRANTY INCLUDES HVAC, KITCHEN APPLIANCES, WASHER/DRYER, PLUMBING, ELECTRIC, LIMITED ROOF, & GARAGE DOOR OPENERS. Burnt Store Village is a Deed Restricted Community featuring a walking path around a lake, picnic tables, and a playground. You will love the convenience to Burnt Store Marina, the largest deep water marina in SW FL featuring wet slips, dry dock storage, a boat ramp, and Burnt Store Marina Golf and Activity Club. Close to US 41 for a short car ride to Downtown Punta Gorda for local shopping, fine & casual dining, and LIVE entertainment! The sellers have a recent clean WDO inspection. Never has had any termites since 1998. Schedule your showing TODAY!

    Zillow last checked:

    Listing updated:

    Listing Provided by:

    Matthew Patterson 941-875-4177,

    KW PEACE RIVER PARTNERS 941-875-9060

    Bought with:

    Kasey Thompson, 3274445

    SAFE HARBOUR REALTY INC

    Source: Stellar MLS,MLS#: C7506512MLS LogoOriginating MLS: Port Charlotte

    Facts & features

    Interior

    Bedrooms & bathrooms
    • Bedrooms: 3
    • Bathrooms: 2
    • Full bathrooms: 2
    Primary bedroom
    • Features: Ceiling Fan(s), Walk-In Closet(s)
    • Level: First
    • Area: 169 Square Feet
    • Dimensions: 13x13
    Bedroom 2
    • Features: Ceiling Fan(s), Built-in Closet
    • Level: First
    • Area: 132 Square Feet
    • Dimensions: 11x12
    Bedroom 3
    • Features: Ceiling Fan(s), Built-in Closet
    • Level: First
    • Area: 120 Square Feet
    • Dimensions: 10x12
    Balcony porch lanai
    • Features: Ceiling Fan(s)
    • Level: First
    • Area: 180 Square Feet
    • Dimensions: 10x18
    Dinette
    • Level: First
    • Area: 110 Square Feet
    • Dimensions: 10x11
    Dining room
    • Level: First
    • Area: 110 Square Feet
    • Dimensions: 10x11
    Family room
    • Features: Ceiling Fan(s)
    • Level: First
    • Area: 266 Square Feet
    • Dimensions: 14x19
    Kitchen
    • Features: Ceiling Fan(s)
    • Level: First
    • Area: 130 Square Feet
    • Dimensions: 10x13
    Laundry
    • Level: First
    • Area: 99 Square Feet
    • Dimensions: 11x9
    Living room
    • Features: Ceiling Fan(s)
    • Level: First
    • Area: 196 Square Feet
    • Dimensions: 14x14
    Heating
    • Central, Electric
    Cooling
    • Central Air
    Appliances
    • Included: Dishwasher, Disposal, Dryer, Microwave, Range, Refrigerator, Washer
    • Laundry: Inside, Laundry Room
    Features
    • Ceiling Fan(s), Eating Space In Kitchen, Primary Bedroom Main Floor, Walk-In Closet(s)
    • Flooring: Luxury Vinyl, Tile
    • Doors: Sliding Doors
    • Has fireplace: No
    Interior area
    • Total structure area: 2,820
    • Total interior livable area: 1,990 sqft

    Property

    Parking
    • Total spaces: 2
    • Parking features: Driveway
    • Attached garage spaces: 2
    • Has uncovered spaces: Yes
    • Details: Garage Dimensions: 19x19
    Features
    • Levels: One
    • Stories: 1
    • Patio & porch: Covered, Rear Porch, Screened
    • Exterior features: Lighting, Rain Gutters
    • Has view: Yes
    • View description: Trees/Woods
    • Waterfront features: Lake
    Lot
    • Size: 9,864 sqft
    • Dimensions: 95 x 107 x 95 x 100
    • Features: In County, Landscaped
    • Residential vegetation: Mature Landscaping, Trees/Landscaped
    Details
    • Additional structures: Shed(s), Storage
    • Parcel number: 422329451004
    • Zoning: RSF3.5
    • Special conditions: None

    Construction

    Type & style
    • Home type: SingleFamily
    • Property subtype: Single Family Residence
    Materials
    • Wood Frame, Wood Siding
    • Foundation: Slab
    • Roof: Shingle
    Condition
    • Completed
    • New construction: No
    • Year built: 1998

    Utilities & green energy

    • Sewer: Public Sewer
    • Water: Public
    • Utilities for property: BB/HS Internet Available, Cable Available, Electricity Connected, Public, Sewer Connected, Water Connected

    Community & neighborhood

    Security
    • Security features: Smoke Detector(s)
    Community
    • Community features: Lake, Deed Restrictions, Park, Playground
    Location
    • Region: Punta Gorda
    • Subdivision: PUNTA GORDA ISLES SEC 16

    HOA & financial

    HOA
    • Has HOA: Yes
    • HOA fee: $22 monthly
    • Amenities included: Park, Trail(s)
    • Association name: Burnt Store Village POA
    • Association phone: 941-505-4229
    Other fees
    • Pet fee: $0 monthly
    Other financial information
    • Total actual rent: 0

    Other

    Other facts
    • Listing terms: Cash,Conventional,FHA,USDA Loan,VA Loan
    • Ownership: Fee Simple
    • Road surface type: Paved, Asphalt

    Price history

    DateEventPrice
    7/7/2025Sold$289,200-3.6%$145/sqft
    Source: Stellar MLS #C7506512 Report a problem
    6/5/2025Pending sale$300,000$151/sqft
    Source: Stellar MLS #C7506512 Report a problem
    5/20/2025Price change$300,000-3.2%$151/sqft
    Source: Stellar MLS #C7506512 Report a problem
    5/6/2025Price change$310,000-3.1%$156/sqft
    Source: Stellar MLS #C7506512 Report a problem
    3/13/2025Listed for sale$320,000-8.3%$161/sqft
    Source: Stellar MLS #C7506512 Report a problem
    2/28/2025Listing removed$349,000$175/sqft
    Source: Stellar MLS #A4634692 Report a problem
    1/10/2025Listed for sale$349,000+242.2%$175/sqft
    Source: Stellar MLS #A4634692 Report a problem
    6/15/2016Sold$102,000+8.5%$51/sqft
    Source: Public Record Report a problem
    6/10/2016Pending sale$94,000$47/sqft
    Source: STARLINK REALTY INC #A4154474 Report a problem
    5/26/2016Price change$94,000-0.9%$47/sqft
    Source: STARLINK REALTY INC #A4154474 Report a problem
    5/23/2016Price change$94,900-0.1%$48/sqft
    Source: STARLINK REALTY INC #A4154474 Report a problem
    5/16/2016Listed for sale$95,000+35.7%$48/sqft
    Source: STARLINK REALTY INC #A4154474 Report a problem
    4/5/2016Sold$70,000+1650%$35/sqft
    Source: Public Record Report a problem
    11/6/1995Sold$4,000$2/sqft
    Source: Public Record Report a problem

    Public tax history

    YearProperty taxesTax assessment
    2025$2,488 +3.2%$161,256 +2.9%
    2024$2,411 +1.7%$156,711 +3%
    2023$2,370 +4.4%$152,147 +3%
    2022$2,270 +0.5%$147,716 +3%
    2021$2,259 -4%$143,414 +1.4%
    2020$2,353 +4.1%$141,434 +2.3%
    2019$2,260 +8.7%$138,254 +1.9%
    2018$2,079 $135,676 +7.5%
    2017$2,079 -20%$126,203 +2.2%
    2016$2,600 +0.3%$123,451 +66.9%
    2015$2,592 +338.4%$73,985 +0.8%
    2014$591 -0.4%$73,398 +3.2%
    2013$594 +3.4%$71,104 -1.6%
    2012$574 -0.3%$72,257
    2011$576 -5.5%$72,257 -2.7%
    2010$610 -31.4%$74,239 -21.6%
    2009$888 $94,682 -2.3%
    2007-- $96,954
    2006-- $96,954 +6.1%
    2005-- $91,388 +1.9%
    2004-- $89,684
    2003-- $89,684 +2.4%
    2002$1,284 +0.9%$87,582 -0.3%
    2001$1,272 +5.7%$87,883 +3%
    2000$1,204 $85,323

    Find assessor info on the county website

    Neighborhood: 33955

    Nearby schools

    GreatSchools rating
    Schools provided by the listing agent
    • Elementary: East Elementary
    • Middle: Punta Gorda Middle
    • High: Charlotte High

    Source: Stellar MLS. This data may not be complete. We recommend contacting the local school district to confirm school assignments for this home.

    Get pre-qualified for a loan
    At Zillow Home Loans, we can pre-qualify you in as little as 5 minutes with no impact to your credit score.

    An equal housing lender. NMLS #10287.

    Sell for more on Zillow
    Get a Zillow Showcase℠ listing at no additional cost and you could sell for .
    $278,800
    2% more
    +$5,576
    With Zillow Showcase(estimated)
    $284,376