Skip main navigation
Off market
  • $381,000

    25414 Seven Rivers Cir, Land O Lakes, FL 34639

    3beds
    1,620sqft
    Single Family Residence
    Built in 1998
    8,563 Square Feet Lot
    $381,000 Zestimate®
    $235/sqft
    $2,176 Estimated rent

    Home value

    $381,000

    $362,000 - $400,000

    $2,176/mo

    Zestimate® history
    Loading
    Loading...

    Owner options

    List your home for rent

    $2,176/mo

    Rent Zestimate®

    Find your next renter with Zillow Rental Manager. Plus, with online applications, you can quickly screen prospective tenants – for free.

    Learn more

    $2,176/mo

    Rent Zestimate®

    Refinance and save

    $2,688/mo

    Est. payment

    Refinancing to a lower rate could help reduce your monthly payments and save thousands over the life of the loan.

    See today's rates

    $2,688/mo

    Est. payment

    Explore your selling options

    Work with a Zillow partner agent

    Leverage their expertise and Zillow's premium Showcase listings to get your home seen by more buyers.

    Get started

    List with your own agent

    Get your home in front of millions of buyers by listing it on Zillow.

    Learn how to do it

    Sell it yourself

    Take full control of how buyers see your home on Zillow by listing For Sale by Owner (FSBO).

    List your home

    What's special

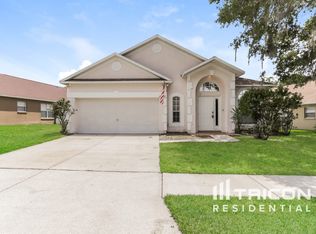
    Multiple Offer Situation highest and best requested by 7 PM Feb 24th. ADORABLE & AFFORDABLE! 3 Bedroom, 2 Bath with Tranquil Conservation View. Open Great Room Floor Plan with High Ceilings, Decorative Plant Shelves & Stunning Wood Laminate Flooring. Full Dining Area with Art Niche. The Eat-In Kitchen has a Large Arched Window that lets in Plenty of Natural Light! The Kitchen also has drop pendant lighting over the Breakfast Bar, Closet Pantry and full Stainless Steel Appliance Package. Split Bedroom Plan. The Master Suite has a large walk-in closet and glamour bath with relaxing garden soaking tub in addition to the separate shower and two vanities. The Secondary Bedrooms share a Bath that has a Single Door leading to the Lanai. The Screened Lanai provides a great place to sip your morning coffee or after dinner beverage while enjoying the beautiful view of trees & the conservation area. Extras Include: Convenient Interior Laundry Room, Covered & Screened Front Entry and the majority of the Windows have already been updated to Energy Saving Double Pane. Pride of Ownership Shines through! The Roof was recently replaced in 2018 and this home is SUPER CLEAN!!! The Community has Low Quarterly Association Fees and there are no costly CDD's - there is also money saving reclaimed water for watering the lawns. The Community Park offers a Gorgeous Community Swimming Pool, Exercise Room & Clubhouse. The Central Circle is lined with Grandfather Oaks and provides the residents with a wonderful place to enjoy a Walk, Bike Ride or even Bring the Pets for an outing. Conveniently Located to the I-75, I-275 Interchange and ALL of the GREAT RESTAURANTS and Shopping at the Tampa Premium Outlets. This Gorgeous Home Won't Last Long so Schedule your viewing today!!!

    This property is not currently displayed as for sale or rent on Zillow. This may be different from what's on other websites or public sources.

    Originating MLS: Tampa

    Facts & features

    Interior

    Bedrooms & bathrooms
    • Bedrooms: 3
    • Bathrooms: 2
    • Full bathrooms: 2
    Heating
    • Forced air
    Cooling
    • Central
    Appliances
    • Laundry: Inside, Laundry Room
    Features
    • Ceiling Fans(s), Eating Space In Kitchen, High Ceiling(s), Master Bedroom Downstairs, Open Floorplan, Split Bedroom, Walk-In Closet(s), Kitchen/Family Room Combo
    • Flooring: Carpet
    • Windows: Insulated Windows
    Interior area
    • Structure area source: Public Records
    • Total interior livable area: 1,620 sqft

    Property

    Parking
    • Total spaces: 2
    • Parking features: Garage - Attached
    Features
    • Levels: One
    • Patio & porch: Screened, Covered, Front Porch, Rear Porch
    • Exterior features: Stucco, Cement / Concrete
    Lot
    • Size: 8,563 Square Feet
    • Features: In County, Sidewalk, Street Paved, Conservation Area
    • Residential vegetation: Mature Landscaping
    Details
    • Parcel number: 2226190090001000380
    • Zoning: MPUD

    Construction

    Type & style
    • Home type: SingleFamily
    • Architectural style: Other
    • Property subtype: Single Family Residence
    Materials
    • Concrete Block
    • Roof: Asphalt
    Condition
    • Completed
    • Year built: 1998
    Details
    • Builder name: Lennar

    Utilities & green energy

    • Sewer: Public Sewer
    • Water: Public
    • Utilities for property: Electricity Connected, Sewer Connected, BB/HS Internet Available, Cable Available, Public, Street Lights, Underground Utilities, Sprinkler Recycled, Water Connected

    Community & HOA

    Community
    • Subdivision: STAGECOACH VILLAGE 03
    HOA
    • Has HOA: Yes
    • Amenities included: Clubhouse, Fitness Center, Park, Pool, Recreation Facilities
    • Services included: Community Pool
    • HOA fee: $70 monthly
    Location
    • Region: Land O Lakes

    Financial & listing details

    • Price per square foot: $235/sqft
    • Tax assessed value: $323,288
    • Annual tax amount: $2,815
    • Listing terms: Cash, Conventional
    • Ownership: Fee Simple

    Price history

    DateEventPrice
    4/5/2021Sold$315,000+8.7%$194/sqft
    Source: Public Record Report a problem
    2/25/2021Pending sale$289,900$179/sqft
    Source: JOHANSON & ASSOCIATES, INC. #T3289801 Report a problem
    2/25/2021Listed for sale$289,900$179/sqft
    Source: JOHANSON & ASSOCIATES, INC. #T3289801 Report a problem
    2/25/2021Pending sale$289,900$179/sqft
    Source: Stellar MLS #T3289801 Report a problem
    2/22/2021Listed for sale$289,900+99.9%$179/sqft
    Source: Stellar MLS #T3289801 Report a problem
    6/2/2010Sold$145,000-3.3%$90/sqft
    Source: Public Record Report a problem
    4/22/2010Listed for sale$150,000+31.6%$93/sqft
    Source: RE/MAX ACR Elite #T2415854 Report a problem
    8/3/1998Sold$114,000$70/sqft
    Source: Public Record Report a problem

    Public tax history

    YearProperty taxesTax assessment
    2025$2,815 +2.7%$196,100 +2.9%
    2024$2,742 +4.1%$190,580
    2023$2,634 +11.6%$190,580 +3%
    2022$2,360 +41.5%$185,030 +37.9%
    2021$1,668 -2.4%$134,170 +1.4%
    2020$1,708 +2.3%$132,320 +2.3%
    2019$1,670 $129,350 +1.9%
    2018$1,670 +6.9%$126,941
    2017$1,563 +0.8%$126,941 +4.2%
    2016$1,551 +2.7%$121,773 +0.7%
    2015$1,510 +3.1%$120,927 -6.5%
    2014$1,464 $129,310 +9.4%
    2013-- $118,194 -4.1%
    2012-- $123,186 -3.4%
    2011-- $127,481 -3.9%
    2010-- $132,713 -17%
    2009-- $159,922 -17.8%
    2008-- $194,665 -9.6%
    2007-- $215,376 +13.4%
    2006-- $189,939 +30.1%
    2005-- $145,969 +15%
    2004-- $126,963 +10.9%
    2003-- $114,453 +2.3%
    2002-- $111,867 +6.8%
    2000-- $104,761
    1999-- $104,761
    Find assessor info on the county website

    Neighborhood: Stagecoach Village

    Nearby schools

    GreatSchools rating
    Schools provided by the listing agent
    • Elementary: Denham Oaks Elementary-PO
    • Middle: Cypress Creek Middle School
    • High: Cypress Creek High-PO

    Source: The MLS. This data may not be complete. We recommend contacting the local school district to confirm school assignments for this home.

    Get a cash offer in 3 minutes
    Find out how much your home could sell for in as little as 3 minutes with a no-obligation cash offer.
    Estimated market value
    $381,000
    Get a cash offer in 3 minutes
    Find out how much your home could sell for in as little as 3 minutes with a no-obligation cash offer.
    Estimated market value
    $381,000