Skip main navigation
Closed
  • $166,000

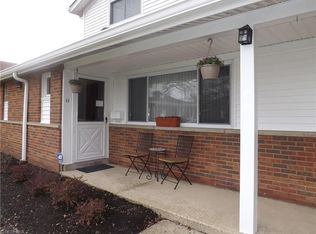
    25415 Clubside Dr #9-7, North Olmsted, OH 44070

    2beds
    1,352sqft
    Townhouse, Condominium
    Built in 1963
    -- sqft lot
    $166,200 Zestimate®
    $123/sqft
    $1,590 Estimated rent

    Home value

    $166,200

    $156,000 - $176,000

    $1,590/mo

    Zestimate® history
    Loading
    Loading...

    Owner options

    List your home for rent

    $1,590/mo

    Rent Zestimate®

    Find your next renter with Zillow Rental Manager. Plus, with online applications, you can quickly screen prospective tenants – for free.

    Learn more

    $1,590/mo

    Rent Zestimate®

    Refinance and save

    $1,623/mo

    Est. payment

    Refinancing to a lower rate could help reduce your monthly payments and save thousands over the life of the loan.

    See today's rates

    $1,623/mo

    Est. payment

    Explore your selling options

    Work with a Zillow partner agent

    Leverage their expertise and Zillow's premium Showcase listings to get your home seen by more buyers.

    Get started

    List with your own agent

    Get your home in front of millions of buyers by listing it on Zillow.

    Learn how to do it

    Sell it yourself

    Take full control of how buyers see your home on Zillow by listing For Sale by Owner (FSBO).

    List your home

    What's special

    Brand-new luxury vinyl flooringAdditional storage spaceSpacious walk-in pantry
    Welcome home to this beautifully updated 2-bedroom, 1.5-bath townhouse offering comfort, style, and convenience. Step into the welcoming foyer with a spacious coat closet before entering the bright living room featuring brand-new luxury vinyl flooring (May 2026) that continues into and throughout the kitchen and hallway. The kitchen was updated with new countertops and stainless steel stove and dishwasher (May 2026). Just off the dining area, a spacious walk-in pantry offers exceptional storage to keep your kitchen clutter-free. From there, step into the versatile sunroom, a perfect space for a home office, reading nook, or relaxing retreat as well as an additional storage space. For ultimate convenience, the main floor also features a dedicated laundry/utility room, with washer and dryer included. Upstairs, the spacious primary bedroom features two large closets plus additional attic storage space. The updated full bathroom includes new vinyl flooring, a new vanity, and new mirrored medicine cabinet (2026). Additional improvements include a new HVAC system (2022), updated electrical panel (2022), and a smart thermostat for added comfort and efficiency. Assigned parking space included, garage spaces available. Consult the Association office for garage space information and availability. Enjoy maintenance-free living with outstanding community amenities, including a clubhouse, in-ground swimming pool, playground, and basketball courts. Ideally located just minutes from shopping, restaurants, I-480, Cleveland Hopkins International Airport, and Great Northern Mall, this move-in-ready home offers the perfect combination of modern updates and everyday convenience.

    Zillow last checked:

    Listing updated:

    Listed by:

    Traci Kogut 440-728-1491 tkogut@century21deanna.com,

    Century 21 DeAnna Realty

    Bought with:

    Jagger Pasket, 2024005632

    Real of Ohio

    Jacob L. Hamilton, 2022003788

    Real of Ohio

    Source: MLS Now,MLS#: 5220944MLS LogoOriginating MLS: Lorain County Association Of REALTORS

    Facts & features

    Interior

    Bedrooms & bathrooms
    • Bedrooms: 2
    • Bathrooms: 2
    • Full bathrooms: 1
    • 1/2 bathrooms: 1
    • Main level bathrooms: 1
    Bedroom
    • Description: Flooring: Carpet
    • Level: Second
    • Dimensions: ND x ND
    Bedroom
    • Description: Flooring: Wood
    • Level: Second
    • Dimensions: ND x ND
    Bathroom
    • Description: Flooring: Luxury Vinyl Tile
    • Level: Second
    • Dimensions: ND x ND
    Bathroom
    • Description: Flooring: Ceramic Tile
    • Level: First
    • Dimensions: ND x ND
    Dining room
    • Description: Flooring: Luxury Vinyl Tile
    • Features: High Ceilings, Smart Thermostat
    • Level: First
    • Dimensions: ND x ND
    Entry foyer
    • Description: Flooring: Tile
    • Level: First
    • Dimensions: ND x ND
    Kitchen
    • Description: Flooring: Luxury Vinyl Tile
    • Features: Laminate Counters
    • Level: First
    • Dimensions: ND x ND
    Laundry
    • Description: Flooring: Concrete
    • Level: First
    • Dimensions: ND x ND
    Living room
    • Description: Flooring: Luxury Vinyl Tile
    • Features: High Ceilings, Smart Thermostat
    • Level: First
    • Dimensions: ND x ND
    Sunroom
    • Description: Flooring: Luxury Vinyl Tile
    • Level: First
    • Dimensions: ND x ND
    Heating
    • Forced Air
    Cooling
    • Central Air
    Appliances
    • Included: Dryer, Dishwasher, Disposal, Microwave, Range, Refrigerator, Washer
    • Laundry: Washer Hookup, Gas Dryer Hookup, Main Level, Laundry Tub, In Unit, Sink
    Features
    • Has basement: No
    • Has fireplace: No
    Interior area
    • Total structure area: 1,352
    • Total interior livable area: 1,352 sqft
    • Finished area above ground: 1,352

    Property

    Parking
    • Parking features: Additional Parking, Common
    Features
    • Levels: Two
    • Stories: 2
    • Patio & porch: Covered, Porch
    • Has private pool: Yes
    • Pool features: Association, In Ground, Community
    Lot
    • Size: 431 Square Feet
    Details
    • Parcel number: 23530360

    Construction

    Type & style
    • Home type: Condo
    • Property subtype: Townhouse, Condominium
    Materials
    • Brick
    • Roof: Asphalt,Fiberglass
    Condition
    • Year built: 1963

    Utilities & green energy

    • Sewer: Public Sewer
    • Water: Public

    Community & HOA

    Community
    • Features: Clubhouse, Playground, Pool
    • Security: Smoke Detector(s)
    • Subdivision: Countryclub Condo
    HOA
    • Has HOA: No
    • Services included: Association Management, Gas, Heat, Insurance, Maintenance Grounds, Maintenance Structure, Reserve Fund, Sewer, Snow Removal, Trash, Water
    • HOA fee: $416 monthly
    Location
    • Region: North Olmsted

    Financial & listing details

    • Price per square foot: $123/sqft
    • Annual tax amount: $2,301
    • Date on market: 6/23/2026
    • Cumulative days on market: 4 days

    Price history

    DateEventPrice
    7/29/2026Sold$166,000+0.7%$123/sqft
    Source: MLS Now #5220944 Report a problem
    6/26/2026Pending sale$164,900$122/sqft
    Source: MLS Now #5220944 Report a problem
    6/23/2026Listed for sale$164,900+70%$122/sqft
    Source: MLS Now #5220944 Report a problem
    8/31/2021Sold$97,000+4.3%$72/sqft
    Source: MLS Now #4296407 Report a problem
    8/2/2021Pending sale$92,999$69/sqft
    Source: MLS Now #4296407 Report a problem
    7/30/2021Listed for sale$92,999$69/sqft
    Source: MLS Now #4296407 Report a problem
    7/10/2021Pending sale$92,999$69/sqft
    Source: MLS Now #4296407 Report a problem
    7/8/2021Listed for sale$92,999$69/sqft
    Source: MLS Now #4296407 Report a problem

    Public tax history

    Tax history is unavailable.

    Neighborhood: 44070

    Nearby schools

    GreatSchools rating
    Schools provided by the listing agent
    • District: North Olmsted CSD - 1820

    Source: MLS Now. This data may not be complete. We recommend contacting the local school district to confirm school assignments for this home.

    Get a cash offer in 3 minutes
    Find out how much your home could sell for in as little as 3 minutes with a no-obligation cash offer.
    Estimated market value
    $166,200
    Get a cash offer in 3 minutes
    Find out how much your home could sell for in as little as 3 minutes with a no-obligation cash offer.
    Estimated market value
    $166,200