This one of a kind 20 acre Lush, View Estate nestled in the foothills of Liberty Lake. 4 lvl main house w/3-car garage boasts 5,651 square feet. 4 bed, 4 bth, incredible chefs kitchen w/ LG island, eat in area & sliders to the entertaining size deck. Just off the kitchen is a grand entrance where guests will be greeted by the elegant formal living rm, dining rm & piano area. Approx 1175 sq ft of sophisticated entertainment space in this area alone. A few steps up; 2 Beds + Primary suite w/heated bath floor, steam shower & a 40 ft closet to be envied. Down a few stairs off the main entry; theatre room (Den) with guest suite & bath. Additional level down; Swanky daylight Billiard Rm connecting to an elaborate wine cellar. Additional 1137 sq ft 2 bed, 1 bath Guest House with large viewing deck perched above a garage guys 7-car dream with bathrm. Glass roll up doors & bathroom. An additional 3-bay wood shop w/ filtration system, heat/ac, plus an additional 2-car garage. Paved, gated, easy access to Cd'A.
Closed
$2,050,000
25415 E Mission Ave, Liberty Lake, WA 99019
4beds
--baths
5,651sqft
Single Family Residence
Built in 1978
20.42 Acres Lot
$2,029,900 Zestimate®
$363/sqft
$5,288 Estimated rent
Home value
$2,029,900
$1.77M - $2.33M
$5,288/mo
Zestimate® history
Owner options
List your home for rent
$5,288/mo
Rent Zestimate®
Find your next renter with Zillow Rental Manager. Plus, with online applications, you can quickly screen prospective tenants – for free.
$5,288/mo
Rent Zestimate®
Refinance and save
$12,495/mo
Est. payment
Refinancing to a lower rate could help reduce your monthly payments and save thousands over the life of the loan.
$12,495/mo
Est. payment
Explore your selling options
Work with a Zillow partner agent
Leverage their expertise and Zillow's premium Showcase listings to get your home seen by more buyers.
Get startedList with your own agent
Get your home in front of millions of buyers by listing it on Zillow.
Learn how to do itSell it yourself
Take full control of how buyers see your home on Zillow by listing For Sale by Owner (FSBO).
List your homeWhat's special
Lg islandIncredible chefs kitchenEat in areaBath floorDining rmFiltration systemSteam shower
Zillow last checked:
Listing updated:
Listed by:
Patricia O'callaghan Phone:5097010856,
CENTURY 21 Beutler & Associates
Source: SMLS as distributed by MLS GRID,MLS#: 202315006
Facts & features
Interior
Bedrooms & bathrooms
- Bedrooms: 4
Basement
- Level: Basement
First floor
- Level: First
- Area: 944 Square Feet
Other
- Level: Second
- Area: 1875 Square Feet
Third floor
- Level: Third
- Area: 1401 Square Feet
Heating
- Natural Gas, Electric, Forced Air, Baseboard, Radiant Floor, Humidity Control
Cooling
- Central Air
Appliances
- Included: Range, Indoor Grill, Double Oven, Dishwasher, Refrigerator, Disposal, Trash Compactor, Microwave, Washer, Dryer
Features
- Cathedral Ceiling(s), In-Law Floorplan, Hard Surface Counters
- Windows: Bay Window(s), Skylight(s), Wood Frames
- Basement: Full,Finished,Daylight,Rec/Family Area,Walk-Out Access
- Number of fireplaces: 4
- Fireplace features: Masonry, Gas, Insert, Wood Burning
Interior area
- Total structure area: 5,651
- Total interior livable area: 5,651 sqft
Property
Parking
- Total spaces: 4
- Parking features: Attached, Detached, Underground, RV Access/Parking, Workshop in Garage, Garage Door Opener, Oversized, Electric Vehicle Charging Station(s)
- Garage spaces: 4
Accessibility
- Accessibility features: Door Width 32 Inches or More, Grip-Accessible Features
Features
- Levels: Four Level
- Stories: 2
- Fencing: Fenced,Fenced Yard
- Has view: Yes
- View description: City, Mountain(s), Territorial
Lot
- Size: 20.42 Acres
- Features: Views, Sprinkler - Automatic, Level, Secluded, Open Lot, Hillside, Rolling Slope, Oversized Lot, Irregular Lot, Horses Allowed, Orchard(s)
Details
- Additional structures: Workshop, Shed(s), See Remarks, Guest House
- Parcel number: 55123.9099
- Horses can be raised: Yes
Construction
Type & style
- Home type: SingleFamily
- Architectural style: Other
- Property subtype: Single Family Residence
Materials
- Stone Veneer, Wood Siding
- Roof: Composition
Condition
- New construction: No
- Year built: 1978
Community & HOA
HOA
- Has HOA: No
Location
- Region: Liberty Lake
Financial & listing details
- Price per square foot: $363/sqft
- Tax assessed value: $2,230,270
- Annual tax amount: $16,192
- Date on market: 5/6/2023
- Listing terms: Conventional,Cash
- Road surface type: Paved
Price history
| Date | Event | Price |
|---|---|---|
| 9/27/2023 | Sold | $2,050,000-14.5%$363/sqft |
Source:  SMLS as distributed by MLS GRID #202315006 Report a problem SMLS as distributed by MLS GRID #202315006 Report a problem | ||
| 7/29/2023 | Pending sale | $2,399,000$425/sqft |
Source: SMLS as distributed by MLS GRID #202315006 Report a problem | ||
| 5/24/2023 | Price change | $2,399,000-7.7%$425/sqft |
Source: SMLS as distributed by MLS GRID #202315006 Report a problem | ||
| 5/6/2023 | Listed for sale | $2,600,000+550%$460/sqft |
Source: SMLS as distributed by MLS GRID #202315006 Report a problem | ||
| 5/4/1995 | Sold | $400,000$71/sqft |
Source: Public Record Report a problem | ||
Public tax history
| Year | Property taxes | Tax assessment |
|---|---|---|
| 2025 | $23,676 +14.1% | $2,230,270 +13.8% |
| 2024 | $20,744 +14.3% | $1,959,070 +2.9% |
| 2023 | $18,153 +1.3% | $1,903,730 +0.7% |
| 2022 | $17,922 +10.7% | $1,890,340 +33% |
| 2021 | $16,192 +8.1% | $1,421,470 +17.3% |
| 2020 | $14,972 +8.6% | $1,211,670 +4.1% |
| 2019 | $13,787 | $1,164,150 +12.1% |
| 2018 | $13,787 -6.8% | $1,038,800 +3.6% |
| 2017 | $14,797 +5.4% | $1,003,000 +2.2% |
| 2016 | $14,043 +0.1% | $981,400 +2.1% |
| 2015 | $14,028 | $961,500 -2.2% |
| 2014 | $14,028 | $983,600 |
| 2013 | $14,028 +0.2% | -- |
| 2011 | $13,998 +8% | -- |
| 2010 | $12,958 | -- |
| 2009 | $12,958 +58% | -- |
| 2008 | $8,201 | -- |
| 2007 | $8,201 +15.6% | $685,650 |
| 2005 | $7,095 0% | -- |
| 2004 | $7,095 +3.6% | -- |
| 2003 | $6,849 | -- |
| 2002 | $6,849 +13.2% | -- |
| 2001 | $6,050 -8% | $385,900 |
| 1999 | $6,575 | $385,900 |
Find assessor info on the county website
Neighborhood: 99019
Nearby homes
- $963,0006 bd4 ba4.1k sqft1960 N Forest Ridge St, Liberty Lake, WA 99019Off Market
- $885,7005 bd4 ba3.5k sqft1980 N Forest Ridge St, Liberty Lake, WA 99019Off Market
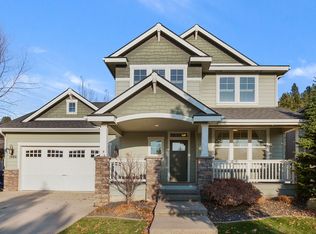
- $813,9004 bd2 ba1.1k sqft1920 N Forest Ridge St, Liberty Lake, WA 99019Off Market
- $769,0004 bd2 ba2.2k sqft25080 E Pine Point Ct, Liberty Lake, WA 99019Sold
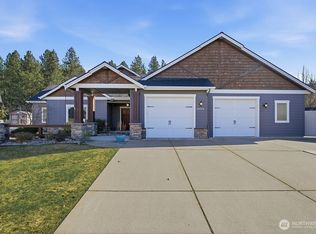
- $1,117,1004 bd3 ba4k sqft25079 E Pine Point Ct, Liberty Lake, WA 99019Off Market
- $859,0004 bd3 ba4.1k sqft1900 N Forest Ridge St, Liberty Lake, WA 99019Off Market
- $825,0005 bd4 ba3.1k sqft1940 N Forest Ridge St, Liberty Lake, WA 99019Sold
- $680,3004 bd3 ba2.5k sqft25040 E Pine Point Ct, Liberty Lake, WA 99019Off Market
Nearby schools
GreatSchools rating
- NALiberty Creek Elementary SchoolGrades: K-2Distance: 0.5 mi
- 7/10Selkirk Middle SchoolGrades: 6-8Distance: 3.1 mi
- 8/10Ridgeline High SchoolGrades: 9-12Distance: 3.2 mi
Schools provided by the listing agent
- Elementary: Liberty Lake
- Middle: Greenacres
- High: Central Valley
- District: Central Valley
Source: SMLS as distributed by MLS GRID. This data may not be complete. We recommend contacting the local school district to confirm school assignments for this home.
Sell for more on Zillow
Get a Zillow Showcase℠ listing at no additional cost and you could sell for .
$2,029,900
2% more
+$40,598
With Zillow Showcase(estimated)
$2,070,498
- Washington
- Spokane County
- Liberty Lake
- 99019
- 25415 E Mission Ave
Nearby cities
Nearby zip codes
Other Liberty Lake Topics
