Location! Location! Location! Beautiful Valencia Hills home. Open floor plan with formal living & dining rooms with leaded glass windows, glass sliders & vaulted ceilings. Fully remodeled chef's kitchen boats recessed lighting, custom cabinetry, granite countertops, center island & stainless steel appliances incl. dishwasher, double ovens, built-in microwave & trash compactor. Impressive family room with hardwood floors, vaulted ceilings, sliding glass doors & cozy brick fireplace. Downstairs primary bedroom suite with remodeled bathroom & massive custom walk- in closet (Can easly be converted back to 4th bedroom). Downstairs guest bedroom and remodeled bathroom. Upstairs, you'll find an additional bedroom and remodeled bath plus a HUGE bonus room that is perfect as loft or game room (can be converted back to 2 beds). Front & back yards feature brick pavers & mature, meticulous landscape. Entertainer's backyard with the built-in barbecue. Enjoy morning coffee in the garden under a covered patio. Neighborhood offers community pools, parks & paseos. easy access to shopping & dining.
Sold for $937,500
Listed by: First Team Real Estate • Renee Whitman • Contact: 714-325-3609
Bought with: RE/MAX One
$937,500
25415 Via Alcira, Santa Clarita, CA 91355
3beds
2,431sqft
Single Family Residence
Built in 1972
6,398 Square Feet Lot
$933,600 Zestimate®
$386/sqft
$4,684 Estimated rent
Home value
$933,600
$850,000 - $1.03M
$4,684/mo
Zestimate® history
Owner options
List your home for rent
$4,684/mo
Rent Zestimate®
Find your next renter with Zillow Rental Manager. Plus, with online applications, you can quickly screen prospective tenants – for free.
$4,684/mo
Rent Zestimate®
Refinance and save
$6,080/mo
Est. payment
Refinancing to a lower rate could help reduce your monthly payments and save thousands over the life of the loan.
$6,080/mo
Est. payment
Explore your selling options
Work with a Zillow partner agent
Leverage their expertise and Zillow's premium Showcase listings to get your home seen by more buyers.
Get startedList with your own agent
Get your home in front of millions of buyers by listing it on Zillow.
Learn how to do itSell it yourself
Take full control of how buyers see your home on Zillow by listing For Sale by Owner (FSBO).
List your homeWhat's special
Cozy brick fireplaceImpressive family roomCenter islandCustom cabinetryDownstairs primary bedroom suiteDownstairs guest bedroomMature meticulous landscape
Zillow last checked:
Listing updated:
Listed by:
Renee Whitman DRE #00982721 714-325-3609,
First Team Real Estate
Bought with:
Kris Myers, DRE #01149394
RE/MAX One
Source: CRMLS,MLS#: PW25253393 Originating MLS: California Regional MLS
Originating MLS: California Regional MLSFacts & features
Interior
Bedrooms & bathrooms
- Bedrooms: 3
- Bathrooms: 3
- Full bathrooms: 1
- 3/4 bathrooms: 2
- Main level bathrooms: 2
- Main level bedrooms: 2
Rooms
- Room types: Bonus Room, Bedroom, Entry/Foyer, Family Room, Kitchen, Living Room, Primary Bathroom, Primary Bedroom, Other, Dining Room
Primary bedroom
- Features: Main Level Primary
Bedroom
- Features: Bedroom on Main Level
Bathroom
- Features: Dual Sinks, Full Bath on Main Level, Quartz Counters, Remodeled, Separate Shower, Tub Shower, Walk-In Shower
Kitchen
- Features: Granite Counters, Kitchen Island, Kitchen/Family Room Combo, Remodeled, Updated Kitchen
Heating
- Central, Forced Air, Fireplace(s), Solar
Cooling
- Central Air, Dual
Appliances
- Included: Double Oven, Dishwasher, Electric Range, Disposal, Gas Water Heater, Microwave, Refrigerator, Water Softener, Trash Compactor, Water Purifier
- Laundry: In Garage
Features
- Breakfast Area, Chair Rail, Cathedral Ceiling(s), Separate/Formal Dining Room, Granite Counters, High Ceilings, Open Floorplan, Recessed Lighting, Solid Surface Counters, Bedroom on Main Level, Main Level Primary, Walk-In Closet(s)
- Flooring: Carpet, Stone, Tile, Wood
- Windows: Bay Window(s), Custom Covering(s), Garden Window(s), Screens
- Has fireplace: Yes
- Fireplace features: Family Room, Gas Starter, Wood Burning
- Common walls with other units/homes: No Common Walls
Interior area
- Total interior livable area: 2,431 sqft
Property
Parking
- Total spaces: 2
- Parking features: Direct Access, Door-Single, Driveway, Driveway Up Slope From Street, Garage Faces Front, Garage, Garage Door Opener
- Attached garage spaces: 2
Features
- Levels: Two
- Stories: 2
- Entry location: main floor
- Patio & porch: Brick, Concrete, Open, Patio
- Exterior features: Barbecue, Rain Gutters, Brick Driveway
- Pool features: Community, Association
- Has spa: Yes
- Spa features: Association, Community, Gunite
- Fencing: Block
- Has view: Yes
- View description: None
Lot
- Size: 6,398 Square Feet
- Features: Back Yard, Cul-De-Sac, Front Yard, Sprinklers In Rear, Sprinklers In Front, Lawn, Level, Sprinklers Timer, Sprinkler System, Yard
Details
- Parcel number: 2857026011
- Special conditions: Standard
Construction
Type & style
- Home type: SingleFamily
- Property subtype: Single Family Residence
Materials
- Foundation: Slab
- Roof: Shingle
Condition
- Updated/Remodeled
- New construction: No
- Year built: 1972
Utilities & green energy
- Electric: Electricity - On Property, 220 Volts in Garage
- Sewer: Public Sewer, Sewer Tap Paid
- Water: Public
- Utilities for property: Cable Connected, Electricity Connected, Natural Gas Connected, Phone Connected, Sewer Connected, Underground Utilities, Water Connected
Green energy
- Energy generation: Solar
Community & HOA
Community
- Features: Curbs, Storm Drain(s), Street Lights, Suburban, Sidewalks, Pool
- Security: Carbon Monoxide Detector(s), Smoke Detector(s)
- Subdivision: Valencia Hills (Vlhl)
HOA
- Has HOA: Yes
- Amenities included: Clubhouse, Fire Pit, Meeting/Banquet/Party Room, Barbecue, Pickleball, Pool, Spa/Hot Tub, Tennis Court(s)
- HOA fee: $125 quarterly
- HOA name: Valencia Hills
- HOA phone: 661-964-1547
Location
- Region: Santa Clarita
Financial & listing details
- Price per square foot: $386/sqft
- Tax assessed value: $642,981
- Annual tax amount: $9,124
- Date on market: 11/24/2025
- Cumulative days on market: 6 days
- Listing terms: Cash,Cash to New Loan,Conventional,VA Loan
- Road surface type: Paved
Price history
| Date | Event | Price |
|---|---|---|
| 1/15/2026 | Sold | $937,500$386/sqft |
Source:  CRMLS #PW25253393 Report a problem CRMLS #PW25253393 Report a problem | ||
| 12/15/2025 | Pending sale | $937,500$386/sqft |
Source: CRMLS #PW25253393 Report a problem | ||
| 12/1/2025 | Contingent | $937,500$386/sqft |
Source: CRMLS #PW25253393 Report a problem | ||
| 11/24/2025 | Listed for sale | $937,500+75.2%$386/sqft |
Source: CRMLS #PW25253393 Report a problem | ||
| 8/21/2014 | Sold | $535,000+1%$220/sqft |
Source: Public Record Report a problem | ||
| 7/23/2014 | Pending sale | $529,500$218/sqft |
Source: Crystal Sheppard, Broker #SR14102974 Report a problem | ||
| 7/16/2014 | Price change | $529,500-3.3%$218/sqft |
Source: Crystal Sheppard, Broker #SR14102974 Report a problem | ||
| 6/26/2014 | Price change | $547,500-0.4%$225/sqft |
Source: Crystal Sheppard, Broker #SR14102974 Report a problem | ||
| 6/6/2014 | Price change | $549,900-1.8%$226/sqft |
Source: Crystal Sheppard, Broker #SR14102974 Report a problem | ||
| 5/19/2014 | Listed for sale | $560,000-14.5%$230/sqft |
Source: Crystal Sheppard, Broker #SR14102974 Report a problem | ||
| 6/1/2007 | Sold | $655,000$269/sqft |
Source: Public Record Report a problem | ||
Public tax history
| Year | Property taxes | Tax assessment |
|---|---|---|
| 2025 | $9,124 +3.9% | $642,981 +2% |
| 2024 | $8,782 +2.8% | $630,374 +2% |
| 2023 | $8,547 +1.7% | $618,014 +2% |
| 2022 | $8,407 +1.9% | $605,897 +2% |
| 2021 | $8,248 +1.2% | $594,018 +1% |
| 2020 | $8,153 | $587,928 +2% |
| 2019 | $8,153 +5.1% | $576,401 +2% |
| 2018 | $7,761 | $565,100 +2% |
| 2017 | $7,761 +2.6% | $554,021 +2% |
| 2016 | $7,568 +2.1% | $543,158 +1.5% |
| 2015 | $7,415 +9.8% | $535,000 +10.5% |
| 2014 | $6,755 | $484,000 +22.5% |
| 2012 | -- | $395,000 -13.6% |
| 2011 | -- | $457,000 |
| 2010 | -- | $457,000 |
| 2009 | -- | $457,000 -29.1% |
| 2008 | -- | $644,200 +104.3% |
| 2007 | -- | $315,332 +2% |
| 2006 | -- | $309,150 |
| 2005 | -- | $309,150 +4% |
| 2004 | -- | $297,147 +1.9% |
| 2003 | -- | $291,702 +2% |
| 2002 | -- | $285,984 +4% |
| 2000 | -- | $274,880 |
Find assessor info on the county website
Neighborhood: Valencia
Nearby homes
- $903,6004 bd3 ba2.1k sqft25421 Via Alcira, Santa Clarita, CA 91355Off Market
- $853,0004 bd2 ba2k sqft25407 Via Alcira, Santa Clarita, CA 91355Off Market
- $881,5003 bd2 ba1.7k sqft25418 Via Macarena, Santa Clarita, CA 91355Off Market
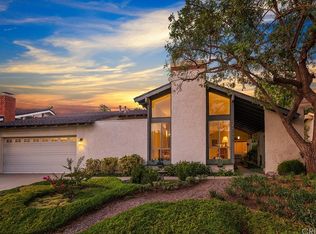
- $866,3004 bd3 ba2.1k sqft25424 Via Macarena, Santa Clarita, CA 91355Off Market
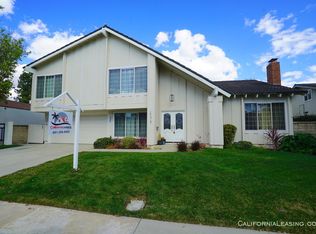
- $946,0005 bd3 ba2.3k sqft25427 Via Alcira, Santa Clarita, CA 91355Off Market
- $904,3004 bd3 ba2k sqft25430 Via Macarena, Santa Clarita, CA 91355Off Market
- $905,2003 bd2 ba2.4k sqft25410 Via Macarena, Santa Clarita, CA 91355Off Market
- $907,3005 bd3 ba2.3k sqft25401 Via Alcira, Santa Clarita, CA 91355Off Market
Nearby schools
GreatSchools rating
- 9/10Old Orchard Elementary SchoolGrades: K-6Distance: 0.5 mi
- 6/10Placerita Junior High SchoolGrades: 7-8Distance: 0.5 mi
- 9/10William S. Hart High SchoolGrades: 9-12Distance: 0.8 mi
Get a cash offer in 3 minutes
Find out how much your home could sell for in as little as 3 minutes with a no-obligation cash offer.
Estimated market value
$933,600
Get a cash offer in 3 minutes
Find out how much your home could sell for in as little as 3 minutes with a no-obligation cash offer.
Estimated market value
$933,600
- California
- Los Angeles County
- Santa Clarita
- 91355
- Valencia
- 25415 Via Alcira
Nearby cities
Nearby neighborhoods
Nearby zip codes
Other Santa Clarita Topics
