Welcome to this breathtaking, like-new residence perfectly situated on a premium lot across from a scenic park in one of the area's most sought-after country club-style communities. From the moment you arrive, this home captivates with its impressive curb appeal, sun-filled interiors, and designer finishes throughout. Step inside the grand entry to a bright and airy open floor plan that exudes elegance. The sunlit living and dining rooms showcase rich plank flooring, expansive windows, and an effortless flow ideal for both entertaining and everyday living. The gourmet kitchen is a true showstopper-featuring white cabinetry with crown molding, stainless steel appliances, an upscale range hood, granite countertops, a designer subway-tile backsplash, pantry closet, and an oversized island with breakfast bar. Enjoy morning coffee in the sunny breakfast area with a door leading to the large patio overlooking the professionally landscaped yard with irrigation system. The spacious family room invites relaxation with its cozy gas-start fireplace, abundant recessed lighting, and open-concept design. A main-level office with double-door entry provides the perfect work-from-home retreat. Elegant mudroom with built-in bench with hooks. The attached, fully drywalled garage adds everyday convenience and polished functionality. Downstairs, the newly finished lower level offers luxury and versatility-ideal for related living. This impressive space features a fifth bedroom, full bath, large recreation room with plank flooring, workout area, and generous storage, all designed with comfort and style in mind. Upstairs, discover four additional bedrooms, each with a walk-in closet. The primary suite is a private sanctuary, highlighted by a grand double-door entry, expansive walk-in closet, and a spa-inspired luxury bath boasting a raised double vanity, relaxing soaker tub, separate glass-enclosed shower, and private water closet. The hall bath also features a raised double vanity and refined finishes. Convenient 2nd floor laundry room with custom cabinetry. With five bedrooms, three-and-a-half baths, and impeccable attention to detail, this home offers a perfect blend of sophistication, comfort, and functionality. Enjoy the tranquility of suburban living paired with resort-style amenities-including a full aquatic center with two pools, thrilling waterslides, splash zones, and more. The community is just moments from downtown Plainfield, where you can explore quaint shops, local dining, seasonal festivals, and the charm of Settlers' Park with its movies, concerts, ponds, paths, and riverfront kayak launches. Easy access to shopping, highways, and public transportation completes the picture of effortless luxury living. This is more than a home-it's a lifestyle of elegance, leisure, and comfort waiting for you.
Closed
$565,000
25415 W Rock Dr, Plainfield, IL 60586
5beds
4,564sqft
Single Family Residence
Built in 2021
0.26 Acres Lot
$573,100 Zestimate®
$124/sqft
$5,564 Estimated rent
Home value
$573,100
$527,000 - $619,000
$5,564/mo
Zestimate® history
Owner options
List your home for rent
$5,564/mo
Rent Zestimate®
Find your next renter with Zillow Rental Manager. Plus, with online applications, you can quickly screen prospective tenants – for free.
$5,564/mo
Rent Zestimate®
Refinance and save
$4,157/mo
Est. payment
Refinancing to a lower rate could help reduce your monthly payments and save thousands over the life of the loan.
$4,157/mo
Est. payment
Explore your selling options
Work with a Zillow partner agent
Leverage their expertise and Zillow's premium Showcase listings to get your home seen by more buyers.
Get startedList with your own agent
Get your home in front of millions of buyers by listing it on Zillow.
Learn how to do itSell it yourself
Take full control of how buyers see your home on Zillow by listing For Sale by Owner (FSBO).
List your homeWhat's special
Spa-inspired luxury bathCozy gas-start fireplaceNewly finished lower levelFifth bedroomFive bedrooms three-and-a-half bathsAttached fully drywalled garageSun-filled interiors
Zillow last checked:
Listing updated:
Listed by:
Kim Wirtz, ABR,CRS,e-PRO 708-516-3050,
Wirtz Real Estate Group Inc.
Bought with:
Nicole Tudisco, CNC,CSC,e-PRO,SFR
Wheatland Realty
Source: MRED as distributed by MLS GRID,MLS#: 12527644
Facts & features
Interior
Bedrooms & bathrooms
- Bedrooms: 5
- Bathrooms: 4
- Full bathrooms: 3
- 1/2 bathrooms: 1
Rooms
- Room types: Recreation Room, Office, Breakfast Room, Bedroom 5, Exercise Room
Primary bedroom
- Features: Flooring (Carpet), Window Treatments (All), Bathroom (Full)
- Level: Second
- Area: 306 Square Feet
- Dimensions: 18X17
Bedroom 2
- Features: Flooring (Carpet), Window Treatments (All)
- Level: Second
- Area: 156 Square Feet
- Dimensions: 12X13
Bedroom 3
- Features: Flooring (Carpet), Window Treatments (All)
- Level: Second
- Area: 156 Square Feet
- Dimensions: 12X13
Bedroom 4
- Features: Flooring (Carpet), Window Treatments (All)
- Level: Second
- Area: 144 Square Feet
- Dimensions: 12X12
Bedroom 5
- Features: Flooring (Wood Laminate)
- Level: Basement
- Area: 176 Square Feet
- Dimensions: 16X11
Breakfast room
- Features: Flooring (Hardwood), Window Treatments (All)
- Level: Main
- Area: 187 Square Feet
- Dimensions: 11X17
Dining room
- Features: Flooring (Hardwood), Window Treatments (All)
- Level: Main
- Area: 180 Square Feet
- Dimensions: 15X12
Exercise room
- Features: Flooring (Wood Laminate)
- Level: Basement
- Area: 99 Square Feet
- Dimensions: 11X9
Family room
- Features: Flooring (Hardwood), Window Treatments (All)
- Level: Main
- Area: 252 Square Feet
- Dimensions: 21X12
Kitchen
- Features: Kitchen (Eating Area-Breakfast Bar, Eating Area-Table Space, Island, Pantry-Closet), Flooring (Hardwood), Window Treatments (All)
- Level: Main
- Area: 170 Square Feet
- Dimensions: 17X10
Laundry
- Features: Flooring (Ceramic Tile)
- Level: Second
- Area: 80 Square Feet
- Dimensions: 08X10
Living room
- Features: Flooring (Hardwood), Window Treatments (All)
- Level: Main
- Area: 204 Square Feet
- Dimensions: 17X12
Office
- Features: Flooring (Hardwood), Window Treatments (All)
- Level: Main
- Area: 110 Square Feet
- Dimensions: 11X10
Recreation room
- Features: Flooring (Wood Laminate)
- Level: Basement
- Area: 484 Square Feet
- Dimensions: 22X22
Heating
- Natural Gas, Forced Air
Cooling
- Central Air
Appliances
- Included: Range, Microwave, Dishwasher, Refrigerator, Washer, Dryer, Disposal, Stainless Steel Appliance(s), Range Hood
- Laundry: Upper Level
Features
- 1st Floor Bedroom, In-Law Floorplan, Walk-In Closet(s)
- Flooring: Hardwood
- Basement: Finished,Full
- Number of fireplaces: 1
- Fireplace features: Gas Log, Gas Starter, Family Room
Interior area
- Total structure area: 4,564
- Total interior livable area: 4,564 sqft
- Finished area below ground: 1,500
Property
Parking
- Total spaces: 2
- Parking features: Asphalt, Garage Door Opener, Yes, Garage Owned, Attached, Garage
- Attached garage spaces: 2
- Has uncovered spaces: Yes
Accessibility
- Accessibility features: No Disability Access
Features
- Stories: 2
- Patio & porch: Patio, Porch
Lot
- Size: 0.26 Acres
- Dimensions: 115X130X58X130
- Features: Landscaped
Details
- Parcel number: 0603203080080000
- Special conditions: Corporate Relo
- Other equipment: Ceiling Fan(s), Sump Pump, Sprinkler-Lawn
Construction
Type & style
- Home type: SingleFamily
- Architectural style: Traditional
- Property subtype: Single Family Residence
Materials
- Vinyl Siding, Brick
- Foundation: Concrete Perimeter
- Roof: Asphalt
Condition
- New construction: No
- Year built: 2021
Details
- Builder model: VALENCIA II
Utilities & green energy
- Electric: Circuit Breakers, 200+ Amp Service
- Sewer: Public Sewer
- Water: Public
Community & HOA
Community
- Features: Clubhouse, Park, Pool, Lake, Street Lights, Street Paved
- Security: Carbon Monoxide Detector(s)
- Subdivision: Springbank
HOA
- Has HOA: Yes
- Services included: None
- HOA fee: $747 annually
Location
- Region: Plainfield
Financial & listing details
- Price per square foot: $124/sqft
- Tax assessed value: $543,615
- Annual tax amount: $12,769
- Date on market: 12/4/2025
- Listing terms: Conventional
- Ownership: Fee Simple w/ HO Assn.
Price history
| Date | Event | Price |
|---|---|---|
| 2/13/2026 | Sold | $565,000-2.6%$124/sqft |
Source:  MRED as distributed by MLS GRID #12527644 Report a problem MRED as distributed by MLS GRID #12527644 Report a problem | ||
| 12/24/2025 | Contingent | $579,900$127/sqft |
Source: MRED as distributed by MLS GRID #12527644 Report a problem | ||
| 12/4/2025 | Listed for sale | $579,900-2.5%$127/sqft |
Source: MRED as distributed by MLS GRID #12527644 Report a problem | ||
| 12/4/2025 | Listing removed | $595,000$130/sqft |
Source: MRED as distributed by MLS GRID #12502144 Report a problem | ||
| 10/28/2025 | Listed for sale | $595,000+24.8%$130/sqft |
Source: MRED as distributed by MLS GRID #12502144 Report a problem | ||
| 12/30/2021 | Sold | $476,770+4.3%$104/sqft |
Source: MRED as distributed by MLS GRID #11080771 Report a problem | ||
| 6/20/2021 | Contingent | $457,100$100/sqft |
Source: MRED as distributed by MLS GRID #11080771 Report a problem | ||
| 6/5/2021 | Price change | $457,100+0%$100/sqft |
Source: MRED as distributed by MLS GRID #11080771 Report a problem | ||
| 5/7/2021 | Listed for sale | $457,000$100/sqft |
Source: MRED as distributed by MLS GRID #11080771 Report a problem | ||
Public tax history
| Year | Property taxes | Tax assessment |
|---|---|---|
| 2024 | $12,769 +4.3% | $181,205 +10.7% |
| 2023 | $12,238 +0.2% | $163,661 +4.6% |
| 2022 | $12,212 +2602.3% | $156,443 +2750.1% |
| 2021 | $452 +1.3% | $5,489 +2.9% |
| 2020 | $446 +3.4% | $5,333 +5% |
| 2019 | $432 +4.3% | $5,081 +6.4% |
| 2018 | $414 +2.9% | $4,774 +5.2% |
| 2017 | $402 +2.2% | $4,537 +4.9% |
| 2016 | $394 +5% | $4,327 +6.8% |
| 2015 | $375 | $4,053 +3.7% |
| 2014 | $375 +1.2% | $3,910 |
| 2013 | $370 | $3,910 +4015.8% |
| 2012 | -- | $95 |
| 2011 | -- | $95 |
| 2010 | -- | $95 |
| 2009 | -- | $95 |
| 2008 | -- | $95 |
| 2007 | -- | $95 |
| 2006 | -- | $95 |
Find assessor info on the county website
Neighborhood: Springbank
Nearby homes
- $532,5003 bd-- ba-- sqft25413 W Rock Dr, Plainfield, IL 60586Off Market
- $524,9003 bd2 ba1.7k sqft25417 W Rock Dr, Plainfield, IL 60586Off Market
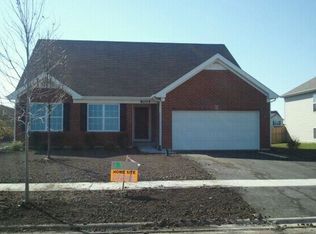
- $576,400-- bd-- ba3k sqft25411 W Rock Dr, Plainfield, IL 60586Off Market
- $586,6000.25 Acres16500 S Mueller Cir, Plainfield, IL 60586Off Market

- $940,393-- bd-- ba-- sqft16458 S Mueller Cir, Plainfield, IL 60586Sold
- $600,0003 bd2 ba2.2k sqft25419 W Rock Dr, Plainfield, IL 60586Sold
- $668,3130.25 Acres16456 S Mueller Cir, Plainfield, IL 60586Sold
- $555,2003 bd-- ba-- sqft25421 W Rock Dr, Plainfield, IL 60586Off Market
Nearby schools
GreatSchools rating
- 5/10Meadow View Elementary SchoolGrades: K-5Distance: 1.2 mi
- 8/10Aux Sable Middle SchoolGrades: 6-8Distance: 3 mi
- 6/10Plainfield South High SchoolGrades: 9-12Distance: 2.3 mi
Schools provided by the listing agent
- Elementary: Meadow View Elementary School
- Middle: Aux Sable Middle School
- High: Plainfield South High School
- District: 202
Source: MRED as distributed by MLS GRID. This data may not be complete. We recommend contacting the local school district to confirm school assignments for this home.
Get a cash offer in 3 minutes
Find out how much your home could sell for in as little as 3 minutes with a no-obligation cash offer.
Estimated market value
$573,100
Get a cash offer in 3 minutes
Find out how much your home could sell for in as little as 3 minutes with a no-obligation cash offer.
Estimated market value
$573,100
- Illinois
- Will County
- Plainfield
- 60586
- Springbank
- 25415 W Rock Dr
Nearby cities
Nearby neighborhoods
Nearby zip codes
Other Plainfield Topics
