Skip main navigation
Closed
  • $307,000

    25417 W Joliet St, Channahon, IL 60410

    3beds
    1,808sqft
    Single Family Residence
    Built in 1953
    0.29 Acres Lot
    $316,900 Zestimate®
    $170/sqft
    $2,621 Estimated rent

    Home value

    $316,900

    $292,000 - $345,000

    $2,621/mo

    Zestimate® history
    Loading
    Loading...

    Owner options

    List your home for rent

    $2,621/mo

    Rent Zestimate®

    Find your next renter with Zillow Rental Manager. Plus, with online applications, you can quickly screen prospective tenants – for free.

    Learn more

    $2,621/mo

    Rent Zestimate®

    Refinance and save

    $2,226/mo

    Est. payment

    Refinancing to a lower rate could help reduce your monthly payments and save thousands over the life of the loan.

    See today's rates

    $2,226/mo

    Est. payment

    Explore your selling options

    Work with a Zillow partner agent

    Leverage their expertise and Zillow's premium Showcase listings to get your home seen by more buyers.

    Get started

    List with your own agent

    Get your home in front of millions of buyers by listing it on Zillow.

    Learn how to do it

    Sell it yourself

    Take full control of how buyers see your home on Zillow by listing For Sale by Owner (FSBO).

    List your home

    What's special

    Beautiful landscapeFinished basementFire pitCorner lotNew patio french doorIn floor heatBrand new carpet
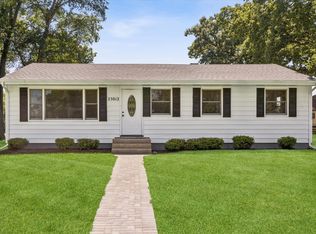
    **Multiple Offers Received** Highest & Best by 5:30pm Friday 8-22-25 / Seller will make a decision by 7pm! Thank you!!! Welcome to this MOVE-IN ready gem that in the highly desired Channahon Neighborhood - updated 3-bedroom, 2-bath beauty perfectly situated on a charming fully fenced in corner lot! Inside, you'll find hardwood floors in dining room, hallway and 1st floor bedrooms, freshly painted: dining room, hallway, bathroom, foyer, and 3rd bedroom, several new light fixtures. Beautiful built-ins in dining room that add both warmth and personality, this home truly check every box for style, convenience, and everyday living. Home Updates: Trex front porch with vinyl handrails sets the stage for lasting curb appeal done in (2022). Completely removed and redone oversized driveway in that fits up to 8 cars (garage is also heated), new water heater, new A/C unit, new glass in dining room window, and new patio French door(2023). Roof, gutters, several new window screens throughout, redone and expanded paver patio, new fire pit, and metal pergola and window wraps done in (2024) also has natural gas hookup for your grill, and beautiful landscape all this creates an outdoor oasis ideal for gatherings. Freshly painted kitchen with new butcher block counter and new lower cabinets, a finished basement with brand new carpet and new water softener in (2025) Basement bath/laundry room was remodeled in 2020 with in floor heat for ultimate comfort. Don't miss your chance to own this Channahon treasure - schedule your showing today!

    Zillow last checked:

    Listing updated:

    Listed by:

    Stephanie Pardy 779-267-1026,

    Town Center Realty LLC

    Bought with:

    Vincent Vazquez

    Baird & Warner

    Source: MRED as distributed by MLS GRID,MLS#: 12448615MLS Logo

    Facts & features

    Interior

    Bedrooms & bathrooms
    • Bedrooms: 3
    • Bathrooms: 2
    • Full bathrooms: 2
    Rooms
    • Room types: Utility Room-Lower Level
    Primary bedroom
    • Features: Flooring (Carpet), Window Treatments (Blinds)
    • Level: Second
    • Area: 300 Square Feet
    • Dimensions: 12X25
    Bedroom 2
    • Features: Flooring (Hardwood), Window Treatments (Blinds)
    • Level: Main
    • Area: 110 Square Feet
    • Dimensions: 10X11
    Bedroom 3
    • Features: Flooring (Hardwood)
    • Level: Main
    • Area: 99 Square Feet
    • Dimensions: 9X11
    Dining room
    • Features: Flooring (Hardwood)
    • Level: Main
    • Area: 224 Square Feet
    • Dimensions: 14X16
    Family room
    • Features: Flooring (Wood Laminate), Window Treatments (Blinds)
    • Level: Main
    • Area: 228 Square Feet
    • Dimensions: 12X19
    Kitchen
    • Features: Kitchen (Pantry), Flooring (Wood Laminate), Window Treatments (Blinds)
    • Level: Main
    • Area: 130 Square Feet
    • Dimensions: 10X13
    Laundry
    • Features: Flooring (Wood Laminate)
    • Level: Basement
    • Area: 120 Square Feet
    • Dimensions: 10X12
    Other
    • Features: Flooring (Vinyl)
    • Level: Basement
    • Area: 220 Square Feet
    • Dimensions: 11X20
    Heating
    • Natural Gas, Radiant Floor
    Cooling
    • Central Air, Window Unit(s)
    Appliances
    • Included: Range, Microwave, Dishwasher, Refrigerator, Freezer, Washer, Dryer, Stainless Steel Appliance(s), Water Softener Owned, Electric Oven, Humidifier, Gas Water Heater
    • Laundry: Gas Dryer Hookup, In Unit, In Bathroom
    Features
    • Built-in Features
    • Flooring: Hardwood, Laminate
    • Doors: French Doors, Storm Door(s), Pocket Door(s), 6 Panel Door(s)
    • Windows: Screens
    • Basement: Finished,Full
    Interior area
    • Total structure area: 0
    • Total interior livable area: 1,808 sqft

    Property

    Parking
    • Total spaces: 9
    • Parking features: Asphalt, Garage Door Opener, Heated Garage, On Site, Garage Owned, Attached, Owned, Garage
    • Attached garage spaces: 1
    • Has uncovered spaces: Yes
    Accessibility
    • Accessibility features: No Disability Access
    Features
    • Stories: 1.5
    • Patio & porch: Patio
    • Exterior features: Fire Pit
    Lot
    • Size: 0.29 Acres
    • Dimensions: 160x80
    Details
    • Parcel number: 0410171110070000
    • Special conditions: None
    • Other equipment: Water-Softener Owned, TV-Cable, Ceiling Fan(s)

    Construction

    Type & style
    • Home type: SingleFamily
    • Architectural style: Cape Cod
    • Property subtype: Single Family Residence
    Materials
    • Vinyl Siding
    • Roof: Asphalt
    Condition
    • New construction: No
    • Year built: 1953

    Utilities & green energy

    • Electric: Circuit Breakers
    • Sewer: Septic Tank
    • Water: Well

    Community & HOA

    Community
    • Security: Carbon Monoxide Detector(s)
    HOA
    • Services included: None
    Location
    • Region: Channahon

    Financial & listing details

    • Price per square foot: $170/sqft
    • Tax assessed value: $275,028
    • Annual tax amount: $7,056
    • Date on market: 8/20/2025
    • Listing terms: Conventional
    • Ownership: Fee Simple

    Price history

    DateEventPrice
    9/26/2025Sold$307,000+0.7%$170/sqft
    Source: MRED as distributed by MLS GRID #12448615 Report a problem
    8/23/2025Contingent$305,000$169/sqft
    Source: MRED as distributed by MLS GRID #12448615 Report a problem
    8/20/2025Listed for sale$305,000+74.3%$169/sqft
    Source: MRED as distributed by MLS GRID #12448615 Report a problem
    6/27/2016Sold$175,000$97/sqft
    Source: MRED as distributed by MLS GRID #09189871 Report a problem
    4/13/2016Pending sale$175,000$97/sqft
    Source: Realty Representatives Inc #09189871 Report a problem
    4/9/2016Listed for sale$175,000$97/sqft
    Source: Realty Representatives Inc #09189871 Report a problem

    Public tax history

    YearProperty taxesTax assessment
    2024$7,056 -6.6%$91,676 -3.7%
    2023$7,551 +5.4%$95,217 +6.6%
    2022$7,165 +6.9%$89,297 +5.8%
    2021$6,700 +25.8%$84,402 +22.6%
    2020$5,328 +5.1%$68,821 +4.8%
    2019$5,067 +16.6%$65,700 +15.4%
    2018$4,345 +2.6%$56,945 +4.3%
    2017$4,234 +3.4%$54,597 +4.2%
    2016$4,095 +11.8%$52,396 +9.2%
    2015$3,662 $48,000 +1.3%
    2014$3,662 +2.3%$47,400
    2013$3,581 -4.6%$47,400 -6%
    2012$3,753 -4.4%$50,450 -8.4%
    2011$3,926 -16%$55,050 -17.9%
    2010$4,676 -3.7%$67,014 -4.1%
    2009$4,854 -0.5%$69,847
    2008$4,879 $69,847 +8.5%
    2007-- $64,350 +3.2%
    2006$4,566 +19.1%$62,382 +13%
    2005$3,832 +15.3%$55,182 +11%
    2004$3,323 +9.4%$49,714 +8.6%
    2003$3,037 +7%$45,784 +6.7%
    2002$2,839 +3.1%$42,914 +3.1%
    2001$2,753 +18.3%$41,624 +8%
    2000$2,327 $38,541
    Find assessor info on the county website

    Neighborhood: 60410

    Nearby schools

    GreatSchools rating
    Schools provided by the listing agent
    • Elementary: Pioneer Path Elementary School
    • Middle: Three Rivers Elementary School
    • High: Minooka Community High School
    • District: 17

    Source: MRED as distributed by MLS GRID. This data may not be complete. We recommend contacting the local school district to confirm school assignments for this home.

    Get a cash offer in 3 minutes
    Find out how much your home could sell for in as little as 3 minutes with a no-obligation cash offer.
    Estimated market value
    $316,900
    Get a cash offer in 3 minutes
    Find out how much your home could sell for in as little as 3 minutes with a no-obligation cash offer.
    Estimated market value
    $316,900