Great location close to Simonton Lake & at the end of a quiet cul-de-sac lot with fenced in yard. This stunning contemporary style home offers a perfect blend of modern living and comfort! You will enter into the home & immediately appreciate the soaring ceilings & loads of natural light! Enjoy the seamless flow between the living room, dining area, and kitchen, ideal for entertaining and family gatherings. Split level floor plan provides a main level master suite. Main level laundry room is a plus! The upper level boasts three generously sized bedrooms, each with large closets providing ample storage space. Lower level is finished & provides plenty of space for a family room and has a third full bathroom! Plus there is still plenty of storage left! NEW Roof & HVAC too! This one is ready for you to move in & enjoy!
Closed
$450,000
25418 Kidder Ct, Elkhart, IN 46514
4beds
4,225sqft
Single Family Residence
Built in 2003
0.39 Acres Lot
$465,300 Zestimate®
$--/sqft
$3,631 Estimated rent
Home value
$465,300
$442,000 - $489,000
$3,631/mo
Zestimate® history
Owner options
List your home for rent
$3,631/mo
Rent Zestimate®
Find your next renter with Zillow Rental Manager. Plus, with online applications, you can quickly screen prospective tenants – for free.
$3,631/mo
Rent Zestimate®
Refinance and save
$2,747/mo
Est. payment
Refinancing to a lower rate could help reduce your monthly payments and save thousands over the life of the loan.
$2,747/mo
Est. payment
Explore your selling options
Work with a Zillow partner agent
Leverage their expertise and Zillow's premium Showcase listings to get your home seen by more buyers.
Get startedList with your own agent
Get your home in front of millions of buyers by listing it on Zillow.
Learn how to do itSell it yourself
Take full control of how buyers see your home on Zillow by listing For Sale by Owner (FSBO).
List your homeWhat's special
Zillow last checked:
Listing updated:
Listed by:
Shelly Mobus Cell:574-993-6364,
McKinnies Realty, LLC Elkhart
Bought with:
Debbie Foster, RB14042866
Cressy & Everett - South Bend
Source: IRMLS,MLS#: 202421892
Facts & features
Interior
Bedrooms & bathrooms
- Bedrooms: 4
- Bathrooms: 4
- Full bathrooms: 3
- 1/2 bathrooms: 1
- Main level bedrooms: 1
Bedroom 1
- Level: Main
Bedroom 2
- Level: Upper
Dining room
- Level: Main
- Area: 169
- Dimensions: 13 x 13
Family room
- Level: Lower
- Area: 1400
- Dimensions: 40 x 35
Kitchen
- Level: Main
- Area: 195
- Dimensions: 15 x 13
Living room
- Level: Main
- Area: 396
- Dimensions: 22 x 18
Heating
- Natural Gas, Forced Air
Cooling
- Central Air
Appliances
- Included: Dishwasher, Microwave, Refrigerator, Gas Oven, Gas Range, Tankless Water Heater
- Laundry: Sink, Main Level
Features
- 1st Bdrm En Suite, Breakfast Bar, Ceiling-9+, Ceiling Fan(s), Vaulted Ceiling(s), Walk-In Closet(s), Stone Counters, Eat-in Kitchen, Entrance Foyer, Open Floorplan, Split Br Floor Plan, Stand Up Shower, Tub/Shower Combination, Main Level Bedroom Suite, Formal Dining Room
- Flooring: Carpet, Laminate, Tile
- Basement: Full,Finished,Concrete
- Has fireplace: No
Interior area
- Total structure area: 4,714
- Total interior livable area: 4,225 sqft
- Finished area above ground: 2,783
- Finished area below ground: 1,442
Property
Parking
- Total spaces: 2
- Parking features: Attached, Concrete
- Attached garage spaces: 2
- Has uncovered spaces: Yes
Features
- Levels: Two
- Stories: 2
- Patio & porch: Deck, Porch
- Has spa: Yes
- Spa features: Jet/Garden Tub
- Fencing: Chain Link
Lot
- Size: 0.39 Acres
- Dimensions: 122 X 139
- Features: Corner Lot, Cul-De-Sac, Level, 0-2.9999, City/Town/Suburb, Landscaped
Details
- Parcel number: 200209452017.000026
- Other equipment: Sump Pump
Construction
Type & style
- Home type: SingleFamily
- Architectural style: Contemporary
- Property subtype: Single Family Residence
Materials
- Vinyl Siding
- Roof: Asphalt,Shingle
Condition
- New construction: No
- Year built: 2003
Utilities & green energy
- Gas: NIPSCO
- Sewer: Public Sewer
- Water: Well
Community & HOA
Community
- Subdivision: Simonton Lake
Location
- Region: Elkhart
Financial & listing details
- Tax assessed value: $422,000
- Annual tax amount: $2,722
- Date on market: 8/8/2024
- Listing terms: Cash,Conventional
Price history
| Date | Event | Price |
|---|---|---|
| 8/6/2024 | Sold | $450,000-2.2% |
Source:  IRMLS #202421892 Report a problem IRMLS #202421892 Report a problem | ||
| 8/5/2024 | Pending sale | $459,900 |
Source: IRMLS #202421892 Report a problem | ||
| 6/14/2024 | Listed for sale | $459,900+58.6% |
Source: IRMLS #202421892 Report a problem | ||
| 6/23/2021 | Listing removed | -- |
Source: Owner Report a problem | ||
| 6/14/2021 | Listed for sale | $290,000+48.8%$69/sqft |
Source: Owner Report a problem | ||
| 9/26/2012 | Listing removed | $194,900$46/sqft |
Source: RE/MAX Excellence Realtors #9933616 Report a problem | ||
| 4/3/2012 | Listed for sale | $194,900-2.5%$46/sqft |
Source: WBBC Corp dba RE/MAX Excellence #9933616 Report a problem | ||
| 1/1/2012 | Listing removed | $199,900$47/sqft |
Source: Coldwell Banker Roth Wehrly Graber #9929916 Report a problem | ||
| 11/12/2011 | Price change | $199,900+0.5%$47/sqft |
Source: Coldwell Banker Roth Wehrly Graber #9929916 Report a problem | ||
| 10/13/2011 | Price change | $199,000-11.6%$47/sqft |
Source: Coldwell Banker Roth Wehrly Graber #9929916 Report a problem | ||
| 7/13/2011 | Price change | $225,000-8.2%$53/sqft |
Source: Coldwell Banker Roth Wehrly Graber #9929916 Report a problem | ||
| 6/10/2011 | Price change | $245,000-3.9%$58/sqft |
Source: Coldwell Banker Roth Wehrly Graber #9929916 Report a problem | ||
| 4/17/2011 | Listed for sale | $254,900+11.1%$60/sqft |
Source: Coldwell Banker Roth Wehrly Graber #9929916 Report a problem | ||
| 11/20/2008 | Sold | $229,500-4.4%$54/sqft |
Source: Public Record Report a problem | ||
| 5/17/2008 | Listing removed | $240,000$57/sqft |
Source: Coldwell Banker** #9913418 Report a problem | ||
| 3/13/2008 | Listed for sale | $240,000$57/sqft |
Source: Coldwell Banker** #9913418 Report a problem | ||
Public tax history
| Year | Property taxes | Tax assessment |
|---|---|---|
| 2025 | $2,781 +7.7% | $422,000 +29.2% |
| 2024 | $2,583 -4.6% | $326,600 +1.2% |
| 2023 | $2,707 +7.3% | $322,800 +9.5% |
| 2022 | $2,522 -0.8% | $294,900 +5.5% |
| 2021 | $2,543 +8.2% | $279,600 +8.9% |
| 2020 | $2,350 +2.7% | $256,700 +5.8% |
| 2019 | $2,288 -9.3% | $242,600 +5.9% |
| 2018 | $2,522 +6.5% | $229,100 +1.7% |
| 2017 | $2,368 | $225,300 -4.2% |
| 2016 | $2,368 +2.8% | $235,300 +5.8% |
| 2014 | $2,304 +3.6% | $222,400 |
| 2013 | $2,224 +4.5% | $222,400 +4.5% |
| 2012 | $2,129 -2.7% | $212,900 -2.7% |
| 2011 | $2,188 +5.2% | $218,800 -4.2% |
| 2010 | $2,079 -3.7% | $228,400 -6% |
| 2009 | $2,159 -24.8% | $242,900 +2.7% |
| 2007 | $2,870 +51.2% | $236,500 +30.6% |
| 2006 | $1,898 +1% | $181,100 |
| 2005 | $1,880 | $181,100 |
Find assessor info on the county website
Neighborhood: 46514
Nearby homes
- $428,7003 bd3 ba3k sqft25402 Doe Meadow Pl, Elkhart, IN 46514Off Market
- $360,9004 bd2 ba1.9k sqft25425 Kidder Ct, Elkhart, IN 46514Off Market
- $309,1003 bd1 ba2k sqft25422 Kidder Ct, Elkhart, IN 46514Off Market
- $324,6003 bd2 ba2.8k sqft25447 Kidder Ct, Elkhart, IN 46514Off Market
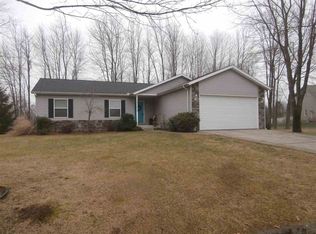
- $393,1004 bd3 ba3.1k sqft25422 Doe Meadow Pl, Elkhart, IN 46514Off Market
- $497,3006 bd4 ba3.6k sqft25364 Doe Meadow Pl, Elkhart, IN 46514Off Market
- $275,0003 bd2 ba2k sqft50750 Dutton Dr, Elkhart, IN 46514Sold
- $17,900-- bd-- ba-- sqft25440 Doe Meadow Pl, Elkhart, IN 46514Off Market
Nearby schools
GreatSchools rating
- 5/10Feeser Elementary SchoolGrades: PK-6Distance: 1.7 mi
- 2/10North Side Middle SchoolGrades: 7-8Distance: 3.8 mi
- 2/10Elkhart High SchoolGrades: 9-12Distance: 5.1 mi
Schools provided by the listing agent
- Elementary: Mary Feeser
- Middle: North Side
- High: Elkhart
- District: Elkhart Community Schools
Source: IRMLS. This data may not be complete. We recommend contacting the local school district to confirm school assignments for this home.


Get pre-qualified for a loan
At Zillow Home Loans, we can pre-qualify you in as little as 5 minutes with no impact to your credit score.An equal housing lender. NMLS #10287.
Sell for more on Zillow
Get a Zillow Showcase℠ listing at no additional cost and you could sell for .
$465,300
2% more
+$9,306
With Zillow Showcase(estimated)
$474,606
- Indiana
- Elkhart County
- Elkhart
- 46514
- 25418 Kidder Ct
Nearby cities
Nearby neighborhoods
Nearby zip codes
Other Elkhart Topics
