Skip main navigation
New construction
  • $313,712

    25418 Saguaro Ridge Dr, Richmond, TX 77406

    3beds
    1,675sqft
    : 
    $2,410/mo
    Get pre-qualified
    Single Family Residence
    Built in 2026
    -- sqft lot
    $-- Zestimate®
    $187/sqft
    $67/mo HOA

    What's special

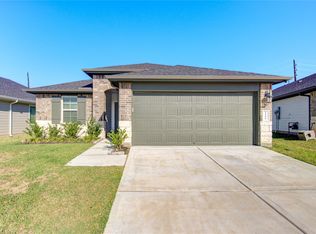
    Brick and stone elevationGranite countertopsDual-sink vanitySpa-like primary suiteElegant woodmont cabinetry
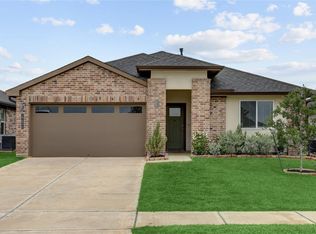
    KB HOME UNDER CONSTRUCTION - Welcome to 25418 Saguaro Ridge Drive, a beautifully appointed single story home in the new community of Briscoe Falls, zoned to Lamar ISD (Tomas HS; Bielstein MS; and Fagert ES)! This stunning home with brick and stone elevation offers 3 spacious bedrooms, 2 full baths, Den, and an attached 2-car garage. The kitchen showcases stainless steel Whirlpool appliances, elegant Woodmont cabinetry, granite countertops, and added breakfast bar to kitchen island. Retreat to the spa-like primary suite, featuring a dual-sink vanity and oversized walk-in shower with built-in seat. The secondary bath includes a thoughtful vanity with knee space, perfect for convenience and style. Additional upgrades include Therma-Tru 8' entry door with SmartKey hardware, carpet in bedrooms, den, great room, and tile in the remaining areas. Don’t miss your chance to own this stunning new home—Schedule your private tour today!
    22 hours
    |
    16
    |
    0
    |

    Zillow last checked:

    Listing updated:

    Listed by:

    Nicole Freer 281-668-3975,

    KB Home Houston

    Source: HAR,MLS#: 27101650MLS Logo

      Facts & features

      Interior

      Bedrooms & bathrooms
      • Bedrooms: 3
      • Bathrooms: 2
      • Full bathrooms: 2
      Rooms
      • Room types: Den, Family Room, Utility Room
      Primary bedroom
      • Level: First
      • Area: 195
      • Dimensions: 13x15
      Bedroom
      • Level: First
      • Area: 120
      • Dimensions: 10x12
      Bedroom
      • Level: First
      • Area: 120
      • Dimensions: 10x12
      Den
      • Level: First
      • Area: 120
      • Dimensions: 10x12
      Family room
      • Level: First
      • Area: 375
      • Dimensions: 15x25
      Kitchen
      • Level: First
      • Area: 132
      • Dimensions: 11x12
      Heating
      • Natural Gas
      Cooling
      • Electric
      Appliances
      • Included: ENERGY STAR Qualified Appliances, Water Heater, Disposal, Gas Oven, Free-Standing Range, Gas Range, Dishwasher
      • Laundry: Electric Dryer Hookup, Washer Hookup
      Features
      • En-Suite Bath, Split Plan, Walk-In Closet(s)
      • Flooring: Carpet, Tile
      • Windows: Insulated/Low-E windows, Window Coverings
      Interior area
      • Total structure area: 1,675
      • Total interior livable area: 1,675 sqft

      Property

      Parking
      • Total spaces: 2
      • Parking features: Attached
      • Attached garage spaces: 2
      Features
      • Stories: 1
      • Patio & porch: Patio/Deck
      • Exterior features: Back Green Space
      • Fencing: Back Yard,Full
      Lot
      • Features: Back Yard, Subdivided, 0 Up To 1/4 Acre

      Construction

      Type & style
      • Home type: SingleFamily
      • Architectural style: Traditional
      • Property subtype: Single Family Residence
      Materials
      • Spray Foam Insulation, Brick, Cement Siding, Stone
      • Foundation: Slab
      • Roof: Composition
      Condition
      • New construction: Yes
      • Year built: 2026
      Details
      • Builder name: KB Home

      Utilities & green energy

      • Water: Water District
      Green energy
      • Green verification: ENERGY STAR Certified Homes
      • Energy efficient items: Thermostat, Lighting, HVAC

      Community & HOA

      Community
      • Subdivision: Briscoe Falls
      HOA
      • Has HOA: Yes
      • HOA fee: $800 annually
      Location
      • Region: Richmond

      Financial & listing details

      • Price per square foot: $187/sqft
      • Date on market: 8/5/2026
      • Listing terms: Cash,Conventional,FHA,VA Loan
      • Road surface type: Concrete, Curbs, Gutters

        Estimated market value

        Not available

        Estimated sales range

        Not available

        Not available

        Price history

        DateEventPrice
        8/5/2026Listed for sale$313,712$187/sqft
        Source: HAR #27101650 Report a problem

        Public tax history

        Tax history is unavailable.

        Monthly payment

        Est. payment

        Payment breakdown

        Explore the cost of this home by adjusting the details. Changes won't be saved.
        All calculations are estimates and provided by Zillow, Inc. for informational purposes only. Actual amounts may vary.
        HOA fees may include property taxes on listings classified as Co-Ops. Contact the listing agent and/or owner for fee details.
        Mortgage interest rates are dependent on a number of factors, including credit score, down payment, and repayment length. Interest rate data provided by Zillow Group Marketplace, Inc. as of 1/1/1970 from various mortgage lenders with which we have lead or other similar arrangements; the Estimated Payment is an average of those rates.
        See how much you could borrow to make a competitive offer.

        Climate risks

        Neighborhood: 77406

        Getting around

        1 / 100
        Car-Dependent
        25 / 100
        Somewhat Bikeable

        Nearby schools

        GreatSchools rating
        Schools provided by the listing agent
        • Elementary: Alice Deanne Fagert Elementary
        • Middle: Briscoe Junior High School
        • High: Foster High School

        Source: HAR. This data may not be complete. We recommend contacting the local school district to confirm school assignments for this home.

        A local agent can set up tours, give advice and negotiate with sellers.

        Browse local experts

        Similar homes