Skip main navigation
Closed
  • $427,700

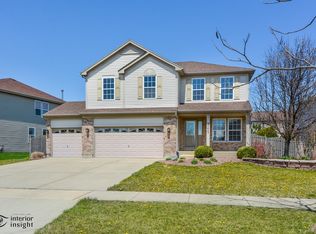
    25419 Shannon Dr, Manhattan, IL 60442

    4beds
    3,225sqft
    Single Family Residence
    Built in 2003
    0.25 Acres Lot
    $427,700 Zestimate®
    $133/sqft
    $3,590 Estimated rent

    Home value

    $427,700

    $406,000 - $449,000

    $3,590/mo

    Zestimate® history
    Loading
    Loading...

    Owner options

    List your home for rent

    $3,590/mo

    Rent Zestimate®

    Find your next renter with Zillow Rental Manager. Plus, with online applications, you can quickly screen prospective tenants – for free.

    Learn more

    $3,590/mo

    Rent Zestimate®

    Refinance and save

    $3,167/mo

    Est. payment

    Refinancing to a lower rate could help reduce your monthly payments and save thousands over the life of the loan.

    See today's rates

    $3,167/mo

    Est. payment

    Explore your selling options

    Work with a Zillow partner agent

    Leverage their expertise and Zillow's premium Showcase listings to get your home seen by more buyers.

    Get started

    List with your own agent

    Get your home in front of millions of buyers by listing it on Zillow.

    Learn how to do it

    Sell it yourself

    Take full control of how buyers see your home on Zillow by listing For Sale by Owner (FSBO).

    List your home

    What's special

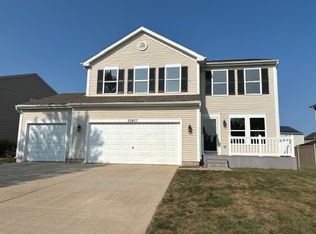
    When you pull up to this house, you will know you have arrived HOME! Stop and take it all in from the front porch overlooking this quiet tree lined street in Leighlinbridge. The best part is that you have NOTHING to do here but unpack. Located in sought after Lincoln-Way High School District and Manhattan School District 114, you will enjoy all that this community has to offer. Summer concert series and splash pad at Central Park, the yearly Manhattan Irish Fest, Wine Fest at Round Barn, the scarecrows around town in the fall, and plenty of neighborhood parks. Speaking of parks, you can walk to a playground from this home OR you can relax in the fully fenced backyard on the patio. Once inside this house you will immediately feel at home. The large foyer showcases the formal living room and dining room combo before you make your way into the lovely kitchen! With plenty of table space AND the breakfast bar island, you will have room to entertain. All appliances stay with this home, too! Check out the giant walk-in kitchen pantry, but don't miss the view of the backyard from the 2 kitchen windows. If you have to do the dishes, you may as well enjoy the natural sunlight and the view of the yard from this picturesque setting! On the cooler nights, spend the evening in the family room near the fireplace or head upstairs to the loft! This 2nd floor loft is the perfect flex space you are looking for! Need an area for a home office? How about space for arts and crafts? Prefer to watch movies or play games? This 18x19 loft with walk-in closet will allow you to do any of these things!! If you are looking for storage then you won't be disappointed here. Each of the 4 bedrooms has its own walk-in closet! But the master bedroom closest...wow!! Not only is the master bedroom perfectly sized for your king sized furniture, but there is also a generously sized sitting room area. In addition, there is a walk-in closest the size of a bedroom! With additional built-in shoe storage in this closet, this room will be the perfect dressing room for anyone who likes to shop! The full master bathroom is an added bonus here. The double sink vanity, soaking tub and shower PLUS a linen closet are perfect for you! No need to worry about where you will put everything. This home has space for it ALL! With 3,225 square feet, you will have space for everyone and everything! Need additional storage? Then check out the full and dry 3 ft crawl space for storing all your extras. The backyard has a shed for all your outdoor toys and the 2.5 car garage has additional built-in storage shelves, too. This 2-story house has many updates throughout which make this a turn-key opportunity. 2020-power washed patio and front porch; 2019-air ducts cleaned, new sump pump, kitchen tile back splash, kitchen lighting, new carpet entire first floor; 2018-new hot water heater, painted outside woodwork, trim, fascia and fence, new carpet in loft, hallway and one bedroom; 2017-installed 3 bedroom ceiling fans, installed ceramic tile in master bathroom, installed double sink vanity in master bathroom, painted several rooms. Make your appointment today and act quickly to make this house YOUR home!

    This property is off market, which means it's not currently listed for sale or rent on Zillow. This may be different from what's available on other websites or public sources.

    Zillow last checked:

    Listing updated:

    Listed by:

    Brittany Rojek 708-373-2748,

    Exceptional Living Realty LLC

    Bought with:

    Georgeann Weisman

    Coldwell Banker Realty

    Source: MRED as distributed by MLS GRID,MLS#: 10751704MLS Logo

    Facts & features

    Interior

    Bedrooms & bathrooms
    • Bedrooms: 4
    • Bathrooms: 3
    • Full bathrooms: 2
    • 1/2 bathrooms: 1
    Rooms
    • Room types: Loft, Foyer, Walk In Closet, Pantry
    Primary bedroom
    • Features: Flooring (Carpet), Window Treatments (All), Bathroom (Full)
    • Level: Second
    • Area: 520 Square Feet
    • Dimensions: 20X26
    Bedroom 2
    • Features: Flooring (Carpet), Window Treatments (All)
    • Level: Second
    • Area: 182 Square Feet
    • Dimensions: 13X14
    Bedroom 3
    • Features: Flooring (Carpet), Window Treatments (All)
    • Level: Second
    • Area: 182 Square Feet
    • Dimensions: 13X14
    Bedroom 4
    • Features: Flooring (Carpet), Window Treatments (All)
    • Level: Second
    • Area: 156 Square Feet
    • Dimensions: 12X13
    Dining room
    • Features: Flooring (Carpet), Window Treatments (All)
    • Level: Main
    • Area: 210 Square Feet
    • Dimensions: 14X15
    Family room
    • Features: Flooring (Carpet), Window Treatments (All)
    • Level: Main
    • Area: 324 Square Feet
    • Dimensions: 18X18
    Foyer
    • Features: Flooring (Vinyl)
    • Level: Main
    • Area: 49 Square Feet
    • Dimensions: 7X7
    Kitchen
    • Features: Kitchen (Eating Area-Breakfast Bar, Eating Area-Table Space, Island, Pantry-Walk-in), Flooring (Vinyl), Window Treatments (All)
    • Level: Main
    • Area: 276 Square Feet
    • Dimensions: 23X12
    Laundry
    • Features: Flooring (Vinyl)
    • Level: Main
    • Area: 81 Square Feet
    • Dimensions: 9X9
    Living room
    • Features: Flooring (Carpet), Window Treatments (All)
    • Level: Main
    • Area: 168 Square Feet
    • Dimensions: 12X14
    Loft
    • Features: Flooring (Carpet), Window Treatments (All)
    • Level: Second
    • Area: 342 Square Feet
    • Dimensions: 18X19
    Pantry
    • Features: Flooring (Carpet)
    • Level: Main
    • Area: 28 Square Feet
    • Dimensions: 4X7
    Walk in closet
    • Features: Flooring (Carpet)
    • Level: Second
    • Area: 144 Square Feet
    • Dimensions: 12X12
    Walk in closet
    • Features: Flooring (Carpet)
    • Level: Second
    • Area: 24 Square Feet
    • Dimensions: 6X4
    Walk in closet
    • Features: Flooring (Carpet)
    • Level: Second
    • Area: 25 Square Feet
    • Dimensions: 5X5
    Walk in closet
    • Features: Flooring (Carpet)
    • Level: Second
    • Area: 20 Square Feet
    • Dimensions: 5X4
    Heating
    • Natural Gas, Forced Air
    Cooling
    • Central Air
    Appliances
    • Included: Double Oven, Microwave, Dishwasher, Refrigerator, Washer, Dryer, Water Softener Owned
    • Laundry: Main Level, Gas Dryer Hookup, In Unit
    Features
    • Walk-In Closet(s)
    • Windows: Screens
    • Basement: Crawl Space
    • Attic: Unfinished
    • Number of fireplaces: 1
    • Fireplace features: Gas Starter, Heatilator, Family Room
    Interior area
    • Total structure area: 0
    • Total interior livable area: 3,225 sqft

    Property

    Parking
    • Total spaces: 2.5
    • Parking features: Concrete, Garage Door Opener, On Site, Garage Owned, Attached, Garage
    • Attached garage spaces: 2.5
    • Has uncovered spaces: Yes
    Accessibility
    • Accessibility features: No Disability Access
    Features
    • Stories: 2
    • Patio & porch: Patio
    • Fencing: Fenced
    Lot
    • Size: 0.25 Acres
    • Dimensions: 78X138
    Details
    • Parcel number: 1412173140140000
    • Special conditions: None
    • Other equipment: Water-Softener Owned, Ceiling Fan(s), Sump Pump

    Construction

    Type & style
    • Home type: SingleFamily
    • Property subtype: Single Family Residence
    Materials
    • Aluminum Siding
    • Foundation: Concrete Perimeter
    • Roof: Asphalt
    Condition
    • New construction: No
    • Year built: 2003

    Utilities & green energy

    • Electric: Circuit Breakers
    • Sewer: Public Sewer
    • Water: Public

    Community & HOA

    Community
    • Features: Park, Curbs, Sidewalks, Street Lights, Street Paved
    • Security: Carbon Monoxide Detector(s)
    HOA
    • Has HOA: Yes
    • Services included: Other
    • HOA fee: $46 quarterly
    Location
    • Region: Manhattan

    Financial & listing details

    • Price per square foot: $133/sqft
    • Annual tax amount: $9,068
    • Date on market: 11/13/2021
    • Listing terms: VA
    • Ownership: Fee Simple w/ HO Assn.

    Price history

    DateEventPrice
    7/28/2020Sold$288,900+13.7%$90/sqft
    Source: MRED as distributed by MLS GRID #10751704 Report a problem
    1/30/2015Sold$254,000$79/sqft
    Source: MRED as distributed by MLS GRID #08786754 Report a problem

    Public tax history

    Tax history is unavailable.

    Neighborhood: 60442

    Nearby schools

    GreatSchools rating
    Schools provided by the listing agent
    • Elementary: Anna Mcdonald Elementary School
    • Middle: Manhattan Junior High School
    • High: Lincoln-Way West High School
    • District: 114

    Source: MRED as distributed by MLS GRID. This data may not be complete. We recommend contacting the local school district to confirm school assignments for this home.

    Get a cash offer in 3 minutes
    Find out how much your home could sell for in as little as 3 minutes with a no-obligation cash offer.
    Estimated market value
    $427,700
    Get a cash offer in 3 minutes
    Find out how much your home could sell for in as little as 3 minutes with a no-obligation cash offer.
    Estimated market value
    $427,700