Beautifully Renovated 2-Bedroom Home with Garage
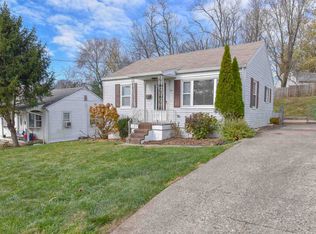
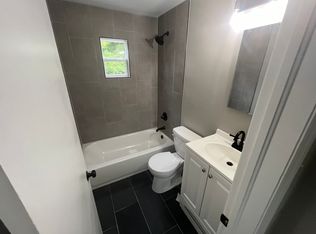
This 2-bedroom, 1-bath home has been completely updated from top to bottom! Enjoy peace of mind with a new roof, new HVAC, new driveway, and fresh paint throughout. Inside, the home boasts luxury vinyl and hardwood flooring, a fully remodeled kitchen with granite countertops, new cabinets, and brand-new appliances, plus a stunning new bathroom. The attached garage adds convenience and extra storage.
Move-in ready and designed with modern living in mind, this home is the perfect blend of comfort and style.
Sold for $190,000
$190,000
2542 Avon Dr, Crescent Park, KY 41017
2beds
700sqft
Single Family Residence, Residential
Built in ----
6,534 Square Feet Lot
$197,100 Zestimate®
$271/sqft
$1,364 Estimated rent
Home value
$197,100
$179,000 - $217,000
$1,364/mo
Zestimate® history
Owner options
List your home for rent
$1,364/mo
Rent Zestimate®
Find your next renter with Zillow Rental Manager. Plus, with online applications, you can quickly screen prospective tenants – for free.
$1,364/mo
Rent Zestimate®
Refinance and save
$1,283/mo
Est. payment
Refinancing to a lower rate could help reduce your monthly payments and save thousands over the life of the loan.
$1,283/mo
Est. payment
Explore your selling options
Work with a Zillow partner agent
Leverage their expertise and Zillow's premium Showcase listings to get your home seen by more buyers.
Get startedList with your own agent
Get your home in front of millions of buyers by listing it on Zillow.
Learn how to do itSell it yourself
Take full control of how buyers see your home on Zillow by listing For Sale by Owner (FSBO).
List your homeWhat's special
Fresh paintNew roofAttached garageFully remodeled kitchenBrand-new appliancesNew cabinetsNew driveway
Zillow last checked:
Listing updated:
Listed by:
The Meece Home Team 859-991-2447,
Berkshire Hathaway Home Services Professional Realty,
Stacy Meece 859-991-2447,
Berkshire Hathaway Home Services Professional Realty
Bought with:
Felicia Huesman, 251635
Huff Realty - CC
Source: NKMLS,MLS#: 637371
Facts & features
Interior
Bedrooms & bathrooms
- Bedrooms: 2
- Bathrooms: 1
- Full bathrooms: 1
Primary bedroom
- Features: Luxury Vinyl Flooring
- Level: First
- Area: 110
- Dimensions: 11 x 10
Bedroom 2
- Features: Hardwood Floors
- Level: First
- Area: 99
- Dimensions: 11 x 9
Kitchen
- Features: Luxury Vinyl Flooring
- Level: First
- Area: 156
- Dimensions: 12 x 13
Living room
- Features: Luxury Vinyl Flooring
- Level: First
- Area: 165
- Dimensions: 15 x 11
Primary bath
- Features: Hardwood Floors
- Level: First
- Area: 35
- Dimensions: 7 x 5
Heating
- Forced Air
Cooling
- Central Air
Appliances
- Included: Stainless Steel Appliance(s), Electric Oven, Electric Range, Microwave, Refrigerator, Tankless Water Heater
- Laundry: Washer Hookup
Features
- Eat-in Kitchen
- Windows: Vinyl Frames
Interior area
- Total structure area: 700
- Total interior livable area: 700 sqft
Property
Parking
- Total spaces: 1
- Parking features: Driveway, Garage
- Garage spaces: 1
- Has uncovered spaces: Yes
Features
- Levels: One
- Stories: 1
Lot
- Size: 6,534 Square Feet
- Features: Cleared
Details
- Parcel number: 0144001268.00
Construction
Type & style
- Home type: SingleFamily
- Architectural style: Ranch
- Property subtype: Single Family Residence, Residential
Materials
- Aluminum Siding
- Foundation: Slab
- Roof: Shingle
Condition
- Existing Structure
- New construction: No
Utilities & green energy
- Sewer: Public Sewer
- Water: Public
- Utilities for property: Cable Available
Community & HOA
HOA
- Has HOA: No
Location
- Region: Crescent Park
Financial & listing details
- Price per square foot: $271/sqft
- Tax assessed value: $103,200
- Annual tax amount: $1,058
- Date on market: 1/2/2026
- Cumulative days on market: 26 days
Price history
| Date | Event | Price |
|---|---|---|
| 11/21/2025 | Sold | $190,000+0.1%$271/sqft |
Source:  NKMLS #637371 Report a problem NKMLS #637371 Report a problem | ||
| 10/26/2025 | Pending sale | $189,900$271/sqft |
Source: NKMLS #637371 Report a problem | ||
| 10/22/2025 | Listed for sale | $189,900-2.6%$271/sqft |
Source: NKMLS #637371 Report a problem | ||
| 10/21/2025 | Listing removed | $194,900$278/sqft |
Source: BHHS broker feed #636682 Report a problem | ||
| 10/8/2025 | Price change | $194,900-2.5%$278/sqft |
Source: NKMLS #636682 Report a problem | ||
| 9/28/2025 | Listed for sale | $199,900+134.1%$286/sqft |
Source: NKMLS #636682 Report a problem | ||
| 6/10/2025 | Sold | $85,375+105.7%$122/sqft |
Source: Public Record Report a problem | ||
| 8/26/1997 | Sold | $41,500+59.6%$59/sqft |
Source: Public Record Report a problem | ||
| 6/25/1997 | Sold | $26,000$37/sqft |
Source: Public Record Report a problem | ||
Public tax history
| Year | Property taxes | Tax assessment |
|---|---|---|
| 2024 | $1,058 -3.8% | $103,200 |
| 2023 | $1,100 +31.7% | $103,200 +34.9% |
| 2022 | $835 -2.1% | $76,500 |
| 2021 | $853 -34.7% | $76,500 |
| 2020 | $1,307 | $76,500 |
| 2019 | $1,307 +2.4% | $76,500 +2% |
| 2018 | $1,276 | $75,000 |
| 2017 | $1,276 +7.2% | $75,000 |
| 2015 | $1,190 | $75,000 |
| 2014 | $1,190 +42.6% | $75,000 |
| 2013 | $834 | $75,000 |
| 2012 | -- | $75,000 |
| 2011 | -- | $75,000 |
| 2010 | -- | $75,000 |
| 2009 | -- | $75,000 |
| 2008 | -- | $75,000 |
| 2007 | -- | $75,000 +15.4% |
| 2006 | -- | $65,000 |
| 2005 | -- | $65,000 |
| 2004 | -- | $65,000 |
| 2003 | -- | $65,000 +2% |
| 2002 | -- | $63,700 |
| 2001 | -- | $63,700 +6.2% |
| 2000 | -- | $60,000 |
Find assessor info on the county website
Neighborhood: 41017
Nearby homes
- $195,6002 bd1 ba1k sqft2540 Avon Dr, Crescent Park, KY 41017Off Market
- $199,8003 bd2 ba1k sqft2544 Avon Dr, Crescent Park, KY 41017Off Market
- $169,1002 bd1 ba700 sqft2546 Avon Dr, Crescent Park, KY 41017Off Market
- $155,6002 bd1 ba725 sqft2538 Avon Dr, Crescent Park, KY 41017Off Market
- $142,0002 bd1 ba725 sqft2536 Avon Dr, Crescent Park, KY 41017Off Market
- $185,7002 bd1 ba1k sqft2541 Avon Dr, Crescent Park, KY 41017Off Market
- $125,700-- bd-- ba-- sqft2548 Avon Dr, Crescent Park, KY 41017Off Market
- $229,1003 bd2 ba1.2k sqft2539 Avon Dr, Crescent Park, KY 41017Off Market
Nearby schools
GreatSchools rating
- 5/10River Ridge Elementary SchoolGrades: PK-5Distance: 2.2 mi
- 6/10Turkey Foot Middle SchoolGrades: 6-8Distance: 2 mi
- 9/10Dixie Heights High SchoolGrades: 9-12Distance: 1.4 mi
Schools provided by the listing agent
- Elementary: River Ridge Elementary
- Middle: Turkey Foot Middle School
- High: Dixie Heights High
Source: NKMLS. This data may not be complete. We recommend contacting the local school district to confirm school assignments for this home.
Get a cash offer in 3 minutes
Find out how much your home could sell for in as little as 3 minutes with a no-obligation cash offer.
Estimated market value
$197,100
Get a cash offer in 3 minutes
Find out how much your home could sell for in as little as 3 minutes with a no-obligation cash offer.
Estimated market value
$197,100
- Kentucky
- Kenton County
- Fort Mitchell
- 41017
- 2542 Avon Dr
Nearby cities
Nearby zip codes
Other Fort Mitchell Topics
