

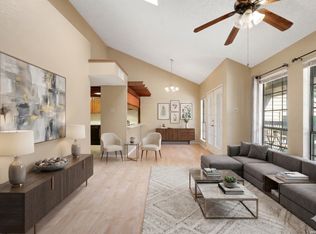
Pool & Clubhouse! Offering 1,259 square feet of living space, this condo presents an excellent opportunity in a highly desirable San Antonio location near the Medical Center and USAA headquarters. The open-concept living and dining area provides a functional layout with plenty of space for everyday living and entertaining. Large windows allow for abundant natural light, creating a bright and welcoming atmosphere. The kitchen offers ample cabinet and counter space and is ready for your personal touches and updates. Just off the living area, enjoy a covered balcony that provides the perfect spot to relax and unwind. The flexible floor plan features a primary bedroom conveniently located downstairs with access to a full bathroom. Upstairs you'll find a spacious secondary bedroom, an additional full bathroom, and a versatile loft/game room that can serve as a second living area, home office, media room, or workout space. A second covered balcony is located off the loft, creating another private outdoor living area and adding to the home's unique appeal. Both bedrooms offer generous space and ample closet storage. Residents enjoy access to desirable community amenities, including a sparkling swimming pool and clubhouse, perfect for relaxing and socializing with neighbors. Conveniently located near the San Antonio Medical Center, USAA headquarters, shopping, dining, parks, and entertainment, this condo offers easy access to Loop 410 and IH-10 for an easy commute throughout the city. Priced for improvements and personal updates, this 1,259-square-foot condo offers a fantastic opportunity to build equity while enjoying a prime San Antonio location. With two covered balconies, a loft/game room, community pool, clubhouse, and proximity to major employers and everyday conveniences, this property offers exceptional value and potential
For sale
Price cut: $10K (7/28)
$111,875
2542 Babcock #D202, San Antonio, TX 78229
2beds
1,259sqft
Condominium
Built in 1983
-- sqft lot
$-- Zestimate®
$89/sqft
$388/mo HOA
What's special
Spacious secondary bedroom
- 83 days |
- 396 |
- 24 |
Zillow last checked:
Listing updated:
Listed by:
Steven Garza TREC #564531 (210) 885-6222,
eXp Realty
Source: LERA MLS,MLS#: 1971974
Facts & features
Interior
Bedrooms & bathrooms
- Bedrooms: 2
- Bathrooms: 2
- Full bathrooms: 2
Primary bedroom
- Area: 165
- Dimensions: 11 x 15
Bedroom 2
- Area: 140
- Dimensions: 10 x 14
Primary bathroom
- Features: Single Vanity
- Area: 64
- Dimensions: 8 x 8
Dining room
- Area: 130
- Dimensions: 13 x 10
Kitchen
- Area: 80
- Dimensions: 8 x 10
Living room
- Area: 195
- Dimensions: 15 x 13
Heating
- Central, Electric
Cooling
- Central Air
Appliances
- Included: Range, Disposal, Dishwasher, Electric Water Heater
- Laundry: Washer Hookup, Dryer Connection
Features
- One Living Area, Living/Dining Combo, Breakfast Bar, Loft, Utility Area Inside, High Ceilings, Open Floorplan, Master Downstairs, Ceiling Fan(s), Chandelier
- Flooring: Ceramic Tile, Laminate
- Windows: Window Coverings
- Has basement: No
- Number of fireplaces: 1
- Fireplace features: One, Living Room
Interior area
- Total interior livable area: 1,259 sqft
Video & virtual tour
Property
Parking
- Total spaces: 1
- Parking features: None, One Car Open Space
Features
- Levels: Two
- Stories: 2
- Pool features: Community
Lot
- Residential vegetation: Mature Trees
Details
- Parcel number: 116091042020
Construction
Type & style
- Home type: Condo
- Property subtype: Condominium
- Attached to another structure: Yes
Materials
- Brick, Wood Siding, Siding
- Foundation: Slab
- Roof: Composition
Condition
- New construction: No
- Year built: 1983
Utilities & green energy
- Electric: CPS
- Sewer: SAWS
- Water: SAWS
Community & HOA
Community
- Features: Clubhouse
- Security: Smoke Detector(s), Controlled Access
- Subdivision: Deer Oaks Townhomes
HOA
- Has HOA: Yes
- Services included: Some Utilities, Insurance, Condo Mgmt, Common Maintenance, Trash
- HOA fee: $388 monthly
- HOA name: DEER OAKS TOWNHOMES POA
Location
- Region: San Antonio
Financial & listing details
- Price per square foot: $89/sqft
- Annual tax amount: $4,310
- Price range: $111.9K - $111.9K
- Date on market: 6/2/2026
- Cumulative days on market: 84 days
- Listing terms: Conventional,Cash
Estimated market value
Not available
Estimated sales range
Not available
$1,661/mo
Price history
| Date | Event | Price |
|---|---|---|
| 7/28/2026 | Price change | $111,875-8.2%$89/sqft |
Source:  LERA MLS #1971974 Report a problem LERA MLS #1971974 Report a problem | ||
| 7/15/2026 | Listed for sale | $121,875$97/sqft |
Source: LERA MLS #1971974 Report a problem | ||
| 6/29/2026 | Contingent | $121,875$97/sqft |
Source: LERA MLS #1971974 Report a problem | ||
| 6/23/2026 | Price change | $121,875-2.5%$97/sqft |
Source: LERA MLS #1971974 Report a problem | ||
| 6/2/2026 | Listed for sale | $125,000-34.2%$99/sqft |
Source: LERA MLS #1971974 Report a problem | ||
| 8/7/2025 | Listing removed | $190,000$151/sqft |
Source: LERA MLS #1880728 Report a problem | ||
| 7/2/2025 | Listed for sale | $190,000-9.5%$151/sqft |
Source: LERA MLS #1880728 Report a problem | ||
| 8/15/2024 | Listing removed | $209,900$167/sqft |
Source: LERA MLS #1795168 Report a problem | ||
| 7/23/2024 | Listed for sale | $209,900+10.5%$167/sqft |
Source: LERA MLS #1795168 Report a problem | ||
| 2/8/2024 | Listing removed | -- |
Source: LERA MLS #1735400 Report a problem | ||
| 11/26/2023 | Listed for sale | $189,900+128.8%$151/sqft |
Source: LERA MLS #1735400 Report a problem | ||
| 3/4/2015 | Listing removed | $83,000$66/sqft |
Source: RE/MAX 360 #1071912 Report a problem | ||
| 2/21/2015 | Price change | $83,000-2.4%$66/sqft |
Source: RE/MAX 360 #1071912 Report a problem | ||
| 2/7/2015 | Price change | $85,000-1%$68/sqft |
Source: RE/MAX 360 #1071912 Report a problem | ||
| 1/18/2015 | Price change | $85,900-2.3%$68/sqft |
Source: RE/MAX 360 #1071912 Report a problem | ||
| 12/5/2014 | Price change | $87,900-2.2%$70/sqft |
Source: RE/MAX 360 #1071912 Report a problem | ||
| 11/13/2014 | Price change | $89,900-4.9%$71/sqft |
Source: RE/MAX 360 #1071912 Report a problem | ||
| 10/26/2014 | Price change | $94,500-2.6%$75/sqft |
Source: RE/MAX 360 #1071912 Report a problem | ||
| 9/24/2014 | Price change | $97,000-2%$77/sqft |
Source: RE/MAX 360 #1071912 Report a problem | ||
| 8/7/2014 | Listed for sale | $99,000+15.8%$79/sqft |
Source: RE/MAX 360 #1071912 Report a problem | ||
| 6/19/2012 | Listing removed | $85,500$68/sqft |
Source: Keller Williams Legacy #907727 Report a problem | ||
| 4/2/2012 | Price change | $85,500-4.9%$68/sqft |
Source: Keller Williams Legacy #907727 Report a problem | ||
| 3/15/2012 | Price change | $89,900-2.8%$71/sqft |
Source: Keller Williams Legacy #907727 Report a problem | ||
| 2/7/2012 | Price change | $92,500-2.6%$73/sqft |
Source: Keller Williams Legacy #907727 Report a problem | ||
| 11/2/2011 | Listed for sale | $95,000$75/sqft |
Source: Keller Williams Legacy #907727 Report a problem | ||
| 1/25/2005 | Sold | -- |
Source: LERA MLS #518834 Report a problem | ||
Public tax history
Tax history is unavailable.
Monthly payment
Est. payment
Payment breakdown
Explore the cost of this home by adjusting the details. Changes won't be saved.Climate risks
Neighborhood: 78229
Nearby schools
GreatSchools rating
- 5/10Oak Hills Terrace Elementary SchoolGrades: PK-5Distance: 0.7 mi
- 3/10Neff Middle SchoolGrades: 6-8Distance: 1.6 mi
- 5/10Marshall High SchoolGrades: 9-12Distance: 1.9 mi
Schools provided by the listing agent
- Elementary: Oak Hills Terrace
- Middle: Neff Pat
- High: Marshall
- District: Northside
Source: LERA MLS. This data may not be complete. We recommend contacting the local school district to confirm school assignments for this home.
- $128,4001 bd1 ba875 sqft2542 Babcock Rd, San Antonio, TX 78229Off Market

- $105,0001 bd1 ba716 sqft2542 Babcock Rd, San Antonio, TX 78229Off Market
- $169,2002 bd2 ba1k sqft2542 Babcock Rd, San Antonio, TX 78229Off Market
- $114,6001 bd1 ba716 sqft2542 Babcock Rd, San Antonio, TX 78229Off Market
- $169,2002 bd2 ba1k sqft2542 Babcock Rd, San Antonio, TX 78229Off Market
- $168,9002 bd2 ba1.2k sqft2542 Babcock Rd, San Antonio, TX 78229Off Market
- $152,7002 bd2 ba1k sqft2542 Babcock Rd, San Antonio, TX 78229Off Market
- $116,3001 bd1 ba1.2k sqft2542 Babcock Rd, San Antonio, TX 78229Off Market
- $105,5002 bd2 ba845 sqft2542 Babcock Rd, San Antonio, TX 78229Off Market
A local agent can set up tours, give advice and negotiate with sellers.
Similar homes
- $120,0002 bd2 ba968 sqft4949 Hamilton Wolfe #4101, San Antonio, TX 78229For Sale
 MLS ID #1936329, Bradley Graves TREC #554579, Coldwell Banker D'Ann Harper, REALTOR. LERA MLS
 - $134,0002 bd2 ba1.1k sqft4212 Medical #1705, San Antonio, TX 78229For Sale
 MLS ID #1880253, Tre Serrano TREC #687355, Real Broker, LLC. LERA MLS
 - $138,0002 bd2 ba1k sqft8633 Datapoint #224, San Antonio, TX 78229For Sale
 MLS ID #1934550, Derrell Skillman TREC #639690, Redfin Corporation. LERA MLS
 - $157,5002 bd2 ba1.2k sqft7701 Wurzbach Rd #405, San Antonio, TX 78229For Sale
 MLS ID #1909232, Christopher Galvan TREC #723068, Keller Williams Heritage. LERA MLS
 - $140,0002 bd2 ba990 sqft1819 babcock #506-E, San Antonio, TX 78229For SaleMLS ID #1945346, Emilse Castillo Fraire TREC #775188, IH 10 Realty. LERA MLS
- $140,0002 bd2 ba860 sqft6611 Southpoint #A101, San Antonio, TX 78229For SaleMLS ID #1992789, Angel Laurel TREC #712750, Phyllis Browning Company. LERA MLS
- $125,0001 bd1 ba713 sqft8611 Datapoint #21, San Antonio, TX 78229For SaleMLS ID #1997618, Ronnie Trevino TREC #588899, Resi Realty, LLC. LERA MLS
- $99,9001 bd1 ba740 sqft4119 Medical #E201, San Antonio, TX 78229For SaleMLS ID #1941740, David Abrahams TREC #719953, Phyllis Browning Company. LERA MLS
- $159,0002 bd2 ba1k sqft8611 Datapoint Dr #74, San Antonio, TX 78229For SaleMLS ID #1994965, Anthony Huerta TREC #671534, Exquisite Properties, LLC. LERA MLS
- $109,9902 bd1 ba1k sqft115 LOY DR, San Antonio, TX 78228For SaleMLS ID #1993195, Deanna Kaplen TREC #533361, Keller Williams Heritage. LERA MLS
- $149,9002 bd2 ba979 sqft4212 Medical Dr #1004, San Antonio, TX 78229For SaleMLS ID #1998576, Shane Neal TREC #608871, eXp Realty. LERA MLS
- $125,0002 bd3 ba1.1k sqft11815 Vance Jackson #1402, San Antonio, TX 78230For SaleMLS ID #1937604, Alui Alton TREC #695750, Keller Williams Heritage. LERA MLS
- $149,0002 bd2 ba962 sqft4212 Medical #203, San Antonio, TX 78229For SaleMLS ID #1947456, Donna Blue TREC #386035, Dowdy Real Estate, LLC. LERA MLS
- $115,0002 bd1 ba886 sqft9140 Timber Path UNIT 2502, San Antonio, TX 78250For SaleMLS ID #1939301, Brian Paris TREC #598379, Keller Williams City-View. LERA MLS
- $130,0002 bd2 ba950 sqft9140 Timber Path #2204, San Antonio, TX 78250For SaleMLS ID #1997947, Adela Nieves TREC #682650, Re-Homing Texas, LLC. LERA MLS
- $105,0003 bd2 ba1.2k sqft3938 Motes Dr, San Antonio, TX 78237For SaleMLS ID #2008100, Anna Esparza TREC #640406, RE/MAX North-San Antonio. LERA MLS
- $109,0001 bd1 ba800 sqft11843 Braesview #913, San Antonio, TX 78213For SaleMLS ID #1991368, Jean Reich TREC #650939, Option One Real Estate. LERA MLS
- $119,7002 bd1 ba846 sqft255 E RAMPART DR #109, San Antonio, TX 78216For SaleMLS ID #1998877, Raul Chapa TREC #831563, Sky Realty. LERA MLS
- $112,0001 bd1 ba800 sqft165 W Rampart #104, San Antonio, TX 78216For SaleMLS ID #1934518, Lisa Morales TREC #643910, United Realty Group of Texas, LLC. LERA MLS
- $120,0002 bd2 ba1k sqft14343 JUDSON RD #207, San Antonio, TX 78233For SaleMLS ID #1972454, Yvonne Hernandez TREC #762783, 1st Choice Realty Group. LERA MLS
