Exquisite Upgraded Home in Liberty Lakes! Welcome to your dream home, nestled on a tranquil street in the coveted Liberty Lakes neighborhood, just minutes from the award-winning Fremont School. This beautifully upgraded residence seamlessly blends modern luxury with thoughtful details, creating an ideal space for both everyday living and entertaining. The gourmet kitchen is a chef's dream, featuring stunning 42" upper cabinets and brand-new KitchenAid appliances, including double ovens. Freshly installed hardwood flooring flows throughout the main level, adding a touch of warmth and sophistication to every room. The spacious oversized garage offers ample space for both vehicles and extra storage, complete with an epoxy-finished floor. The newly finished basement is ready to serve as your go-to space for relaxation or entertainment. Step outside into your private oasis, where you'll find a brand-new saltwater swimming pool with a retractable safety cover, perfect for year-round enjoyment. A cozy fire pit and grilling bar area provide the ideal setting for gatherings or peaceful evenings under the stars. Premium upgrades throughout the home include a newly paved concrete driveway, ambient trim lighting, a custom storage room with built-in shelving, a luxurious steam shower, and so much more. This is truly a one-of-a-kind property, boasting every upgrade you've been searching for. Schedule your private showing today and seize the opportunity to make this exceptional home yours before it's gone!
Closed
$620,000
2542 Bluewater Dr, Wauconda, IL 60084
4beds
2,850sqft
Single Family Residence
Built in 2007
8,499 Square Feet Lot
$653,100 Zestimate®
$218/sqft
$4,175 Estimated rent
Home value
$653,100
$588,000 - $725,000
$4,175/mo
Zestimate® history
Owner options
List your home for rent
$4,175/mo
Rent Zestimate®
Find your next renter with Zillow Rental Manager. Plus, with online applications, you can quickly screen prospective tenants – for free.
$4,175/mo
Rent Zestimate®
Refinance and save
$3,999/mo
Est. payment
Refinancing to a lower rate could help reduce your monthly payments and save thousands over the life of the loan.
$3,999/mo
Est. payment
Explore your selling options
Work with a Zillow partner agent
Leverage their expertise and Zillow's premium Showcase listings to get your home seen by more buyers.
Get startedList with your own agent
Get your home in front of millions of buyers by listing it on Zillow.
Learn how to do itSell it yourself
Take full control of how buyers see your home on Zillow by listing For Sale by Owner (FSBO).
List your homeWhat's special
Newly finished basementBeautifully upgraded residencePrivate oasisGourmet kitchenSpacious oversized garageBrand-new kitchenaid appliancesBrand-new saltwater swimming pool
Zillow last checked:
Listing updated:
Listed by:
Mike Berg 888-276-9959,
Berg Properties
Bought with:
Deborah Leable
Cornerstone Realty Group, LLC
Source: MRED as distributed by MLS GRID,MLS#: 12315253
Facts & features
Interior
Bedrooms & bathrooms
- Bedrooms: 4
- Bathrooms: 4
- Full bathrooms: 3
- 1/2 bathrooms: 1
Rooms
- Room types: Play Room
Primary bedroom
- Features: Flooring (Carpet), Window Treatments (Blinds), Bathroom (Full)
- Level: Second
- Area: 210 Square Feet
- Dimensions: 15X14
Bedroom 2
- Features: Flooring (Carpet), Window Treatments (Blinds)
- Level: Second
- Area: 132 Square Feet
- Dimensions: 12X11
Bedroom 3
- Features: Flooring (Carpet), Window Treatments (Blinds)
- Level: Second
- Area: 154 Square Feet
- Dimensions: 14X11
Bedroom 4
- Features: Flooring (Carpet), Window Treatments (Blinds)
- Level: Second
- Area: 120 Square Feet
- Dimensions: 12X10
Dining room
- Features: Flooring (Hardwood), Window Treatments (Blinds)
- Level: Main
- Area: 121 Square Feet
- Dimensions: 11X11
Family room
- Features: Flooring (Hardwood), Window Treatments (Curtains/Drapes)
- Level: Main
- Area: 304 Square Feet
- Dimensions: 19X16
Kitchen
- Features: Kitchen (Eating Area-Breakfast Bar, Eating Area-Table Space, Island, Pantry-Butler, Pantry-Closet), Flooring (Hardwood), Window Treatments (Blinds)
- Level: Main
- Area: 143 Square Feet
- Dimensions: 13X11
Laundry
- Features: Flooring (Vinyl), Window Treatments (Blinds)
- Level: Main
- Area: 63 Square Feet
- Dimensions: 9X7
Living room
- Features: Flooring (Hardwood), Window Treatments (Blinds)
- Level: Main
- Area: 168 Square Feet
- Dimensions: 14X12
Play room
- Features: Flooring (Hardwood), Window Treatments (Blinds)
- Level: Main
- Area: 120 Square Feet
- Dimensions: 12X10
Heating
- Natural Gas
Cooling
- Central Air
Appliances
- Included: Double Oven, Microwave, Dishwasher, Portable Dishwasher, High End Refrigerator, Bar Fridge, Disposal, Wine Refrigerator, Cooktop
Features
- Basement: Finished,Full
Interior area
- Total structure area: 0
- Total interior livable area: 2,850 sqft
Property
Parking
- Total spaces: 2
- Parking features: Brick Driveway, Concrete, Garage Door Opener, On Site, Garage Owned, Attached, Garage
- Attached garage spaces: 2
- Has uncovered spaces: Yes
Accessibility
- Accessibility features: No Disability Access
Features
- Stories: 2
- Patio & porch: Patio
- Exterior features: Fire Pit
- Pool features: In Ground
- Fencing: Fenced
Lot
- Size: 8,499 Square Feet
- Features: Landscaped
Details
- Parcel number: 10181030050000
- Special conditions: None
Construction
Type & style
- Home type: SingleFamily
- Architectural style: American 4-Sq.
- Property subtype: Single Family Residence
Materials
- Vinyl Siding
Condition
- New construction: No
- Year built: 2007
- Major remodel year: 2024
Utilities & green energy
- Electric: Circuit Breakers
- Sewer: Public Sewer
- Water: Lake Michigan
Community & HOA
Community
- Features: Park, Tennis Court(s), Lake, Street Lights
- Subdivision: Liberty Lakes
HOA
- Has HOA: Yes
- Services included: Exterior Maintenance, Lawn Care
- HOA fee: $35 monthly
Location
- Region: Wauconda
Financial & listing details
- Price per square foot: $218/sqft
- Tax assessed value: $387,597
- Annual tax amount: $10,407
- Date on market: 3/20/2025
- Listing terms: Conventional
- Ownership: Fee Simple w/ HO Assn.
Price history
| Date | Event | Price |
|---|---|---|
| 5/8/2025 | Sold | $620,000+0.8%$218/sqft |
Source:  MRED as distributed by MLS GRID #12315253 Report a problem MRED as distributed by MLS GRID #12315253 Report a problem | ||
| 3/21/2025 | Contingent | $615,000$216/sqft |
Source: MRED as distributed by MLS GRID #12315253 Report a problem | ||
| 3/20/2025 | Listed for sale | $615,000+108.5%$216/sqft |
Source: MRED as distributed by MLS GRID #12315253 Report a problem | ||
| 6/30/2016 | Sold | $295,000-1.6%$104/sqft |
Source: MRED as distributed by MLS GRID #09205001 Report a problem | ||
| 5/7/2016 | Pending sale | $299,900$105/sqft |
Source: RE/MAX of Barrington #09205001 Report a problem | ||
| 4/25/2016 | Listed for sale | $299,900-12.3%$105/sqft |
Source: RE/MAX of Barrington #09205001 Report a problem | ||
| 5/23/2007 | Sold | $342,000$120/sqft |
Source: Public Record Report a problem | ||
Public tax history
| Year | Property taxes | Tax assessment |
|---|---|---|
| 2024 | $11,591 +7.7% | $143,072 +10.7% |
| 2023 | $10,757 +3.4% | $129,186 +14.6% |
| 2022 | $10,407 +3.9% | $112,731 +11.9% |
| 2021 | $10,013 -0.2% | $100,729 +6.6% |
| 2020 | $10,038 +2.8% | $94,525 +3.4% |
| 2019 | $9,760 -0.7% | $91,417 -4.2% |
| 2018 | $9,825 | $95,469 +3.2% |
| 2017 | $9,825 +20.3% | $92,464 +5.3% |
| 2016 | $8,166 -3.9% | $87,819 +6.7% |
| 2015 | $8,501 +3.2% | $82,328 -0.5% |
| 2014 | $8,236 +0.1% | $82,758 -0.9% |
| 2012 | $8,230 +7.7% | $83,493 -9.4% |
| 2011 | $7,640 +4.9% | $92,196 -4.7% |
| 2010 | $7,286 +13.8% | $96,753 -11.5% |
| 2009 | $6,405 -8.8% | $109,275 -0.7% |
| 2008 | $7,027 +3588.7% | $110,093 +95% |
| 2006 | $190 | $56,469 |
Find assessor info on the county website
Neighborhood: 60084
Nearby homes
- $496,8004 bd2 ba2.9k sqft2540 Bluewater Dr, Wauconda, IL 60084Off Market
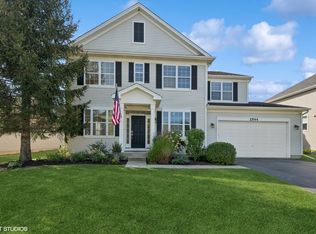
- $489,9004 bd3 ba3.1k sqft2544 Bluewater Dr, Wauconda, IL 60084Sold
- $564,6004 bd2 ba3.5k sqft2435 Trailside Ln, Wauconda, IL 60084Off Market
- $426,7003 bd2 ba2.3k sqft2538 Bluewater Dr, Wauconda, IL 60084Off Market
- $470,8004 bd3 ba2.6k sqft2546 Bluewater Dr, Wauconda, IL 60084Off Market
- $618,7005 bd4 ba3.4k sqft2433 Trailside Ln, Wauconda, IL 60084Off Market
- $560,9004 bd3 ba3.2k sqft2437 Trailside Ln, Wauconda, IL 60084Off Market
- $514,4505 bd3 ba3.2k sqft2431 Trailside Ln, Wauconda, IL 60084Sold
Nearby schools
GreatSchools rating
- NAFremont Elementary SchoolGrades: PK-2Distance: 2.5 mi
- 7/10Fremont Jr High/Middle SchoolGrades: 6-8Distance: 2.7 mi
- 7/10Mundelein Cons High SchoolGrades: 9-12Distance: 5.3 mi
Schools provided by the listing agent
- Elementary: Fremont Elementary School
- Middle: Fremont Middle School
- High: Mundelein Cons High School
- District: 79
Source: MRED as distributed by MLS GRID. This data may not be complete. We recommend contacting the local school district to confirm school assignments for this home.
Get a cash offer in 3 minutes
Find out how much your home could sell for in as little as 3 minutes with a no-obligation cash offer.
Estimated market value
$653,100
Get a cash offer in 3 minutes
Find out how much your home could sell for in as little as 3 minutes with a no-obligation cash offer.
Estimated market value
$653,100
- Illinois
- Lake County
- Wauconda
- 60084
- 2542 Bluewater Dr
Nearby cities
Nearby zip codes
Other Wauconda Topics
